
DWG Master
Drawings by DWG Master
572 Drawings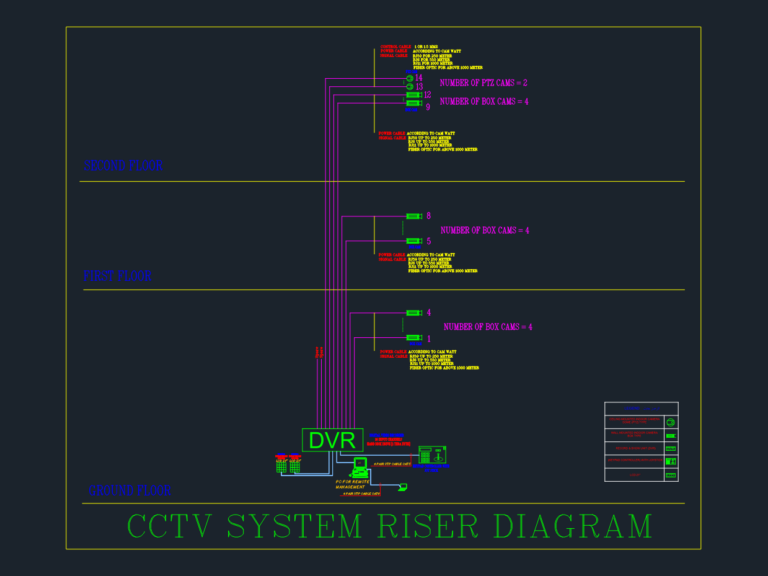
CCTV System Riser Diagram
DWG Master 572 Drawings · Joined April 2026 Drawings by DWG Master 572 Drawings Water Well Section Detail with Elevation Marks FREE DWG Master 572 Drawings · Joined April 2026 Drawings by DWG Master 572 Drawings Sectional detail of a water well or excavation shaft showing specific elevation markers. Ground level is […] Free – Add to […]
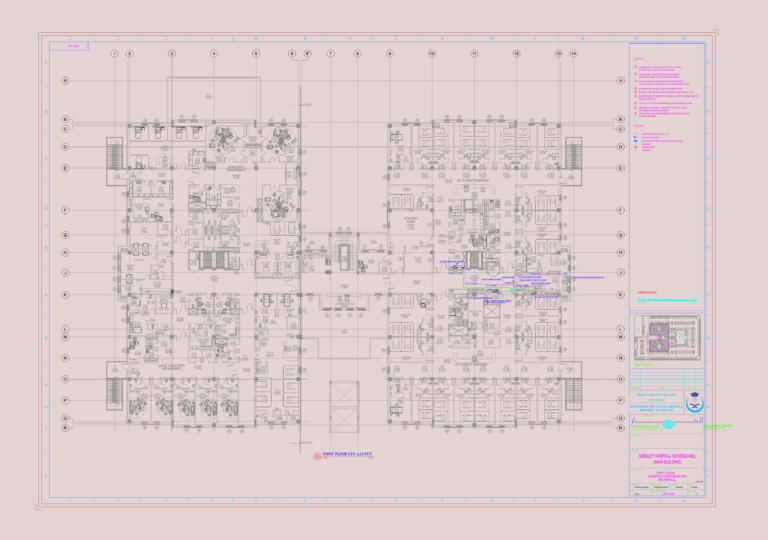
Hospital first floor lpg layout
DWG Master 572 Drawings · Joined April 2026 Drawings by DWG Master 572 Drawings LPG layout for SHEMLEY HOSPITAL first floor. incl. piping, sensors, & valves.
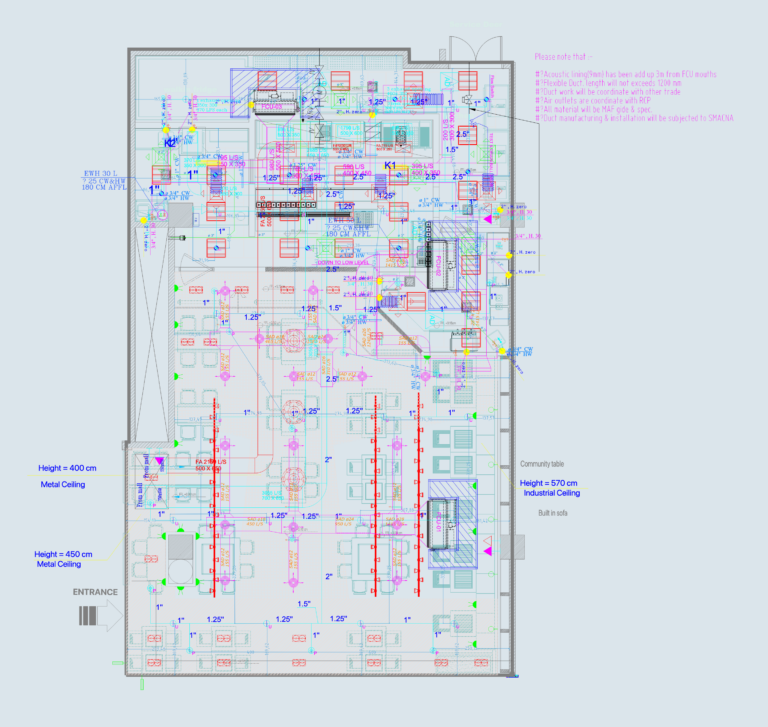
Restaurant MEP Plan DWG with HVAC Firefighting and Plumbing Details for Mince
DWG Master 572 Drawings · Joined April 2026 Drawings by DWG Master 572 Drawings This drawing is for a complete MEP layout of a restaurant featuring HVAC, firefighting, and plumbing […]
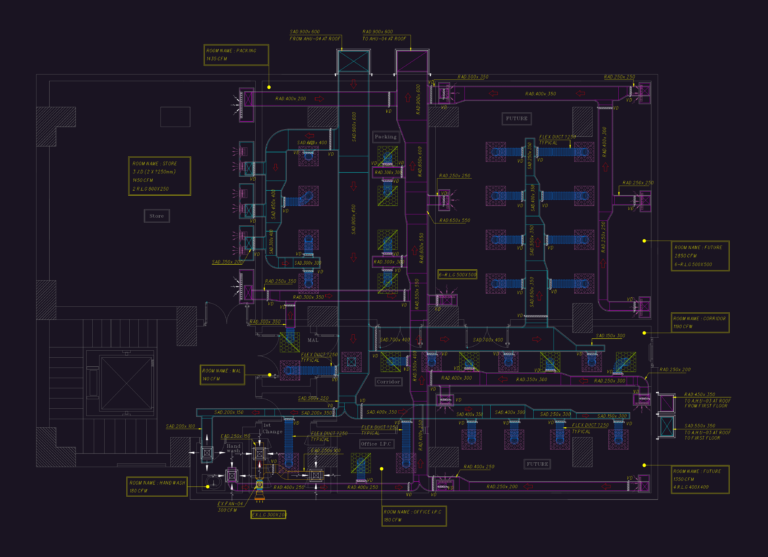
Pharma Chilled Water HVAC
DWG Master 572 Drawings · Joined April 2026 Drawings by DWG Master 572 Drawings hvac shop drawings for pharma facility including ahus, ducting, and chilled water piping for all floors.
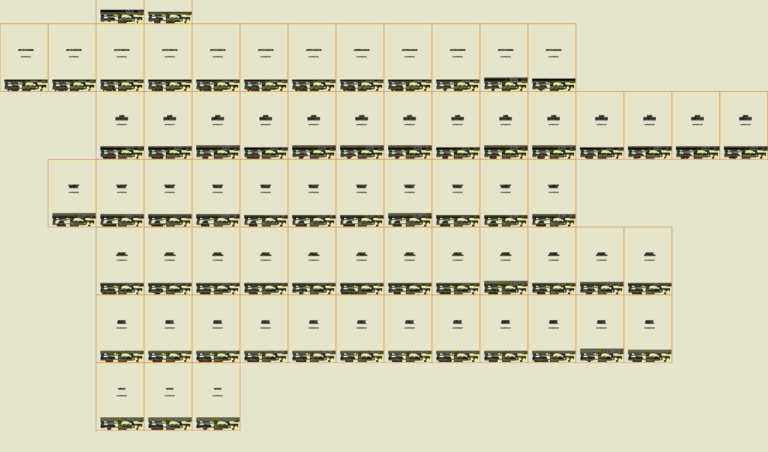
Engineering Procedure Manual and Quality Control Document Cover Sheets
DWG Master 572 Drawings · Joined April 2026 Drawings by DWG Master 572 Drawings Collection of engineering manual cover sheets and document control templates from the Minera Yanacocha project in […]
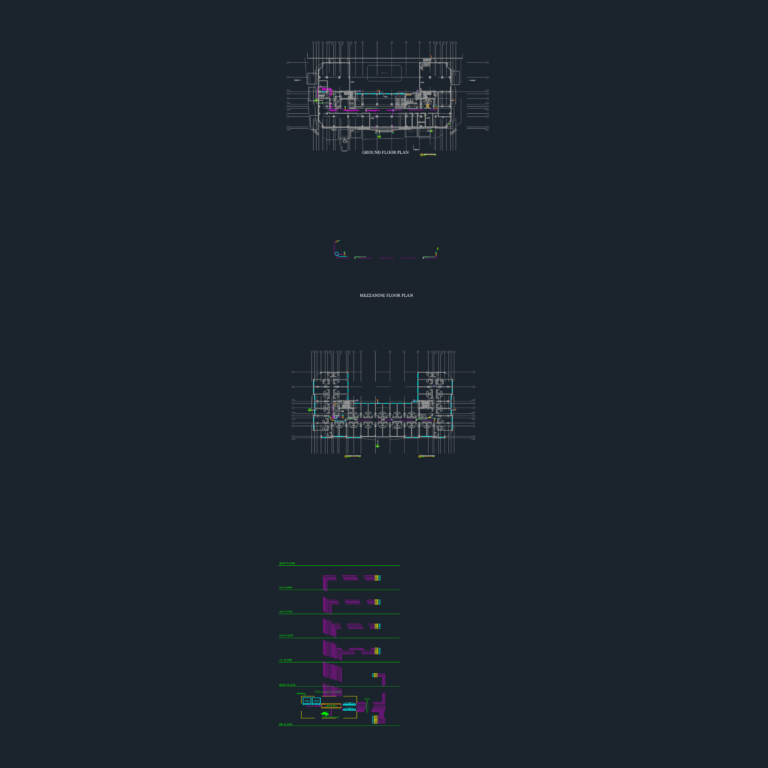
Complete Hotel CCTV System Layout with Single Line Diagram
DWG Master 572 Drawings · Joined April 2026 Drawings by DWG Master 572 Drawings CCTV system layout for a hotel incl. ground, mezzanine, and typical floor plans. covers camera locations, […]
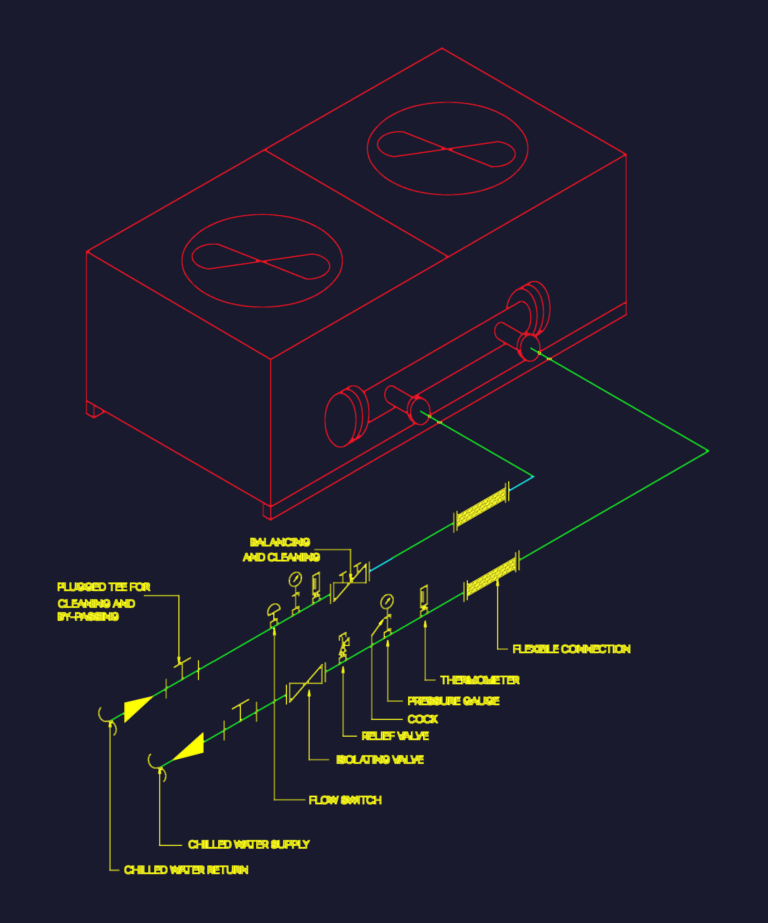
Air cooled packaged water chiller connection piping details
DWG Master 572 Drawings · Joined April 2026 Drawings by DWG Master 572 Drawings Air cooled packaged water chiller hookup showing the full piping assemly. It’s an isometric view with […]
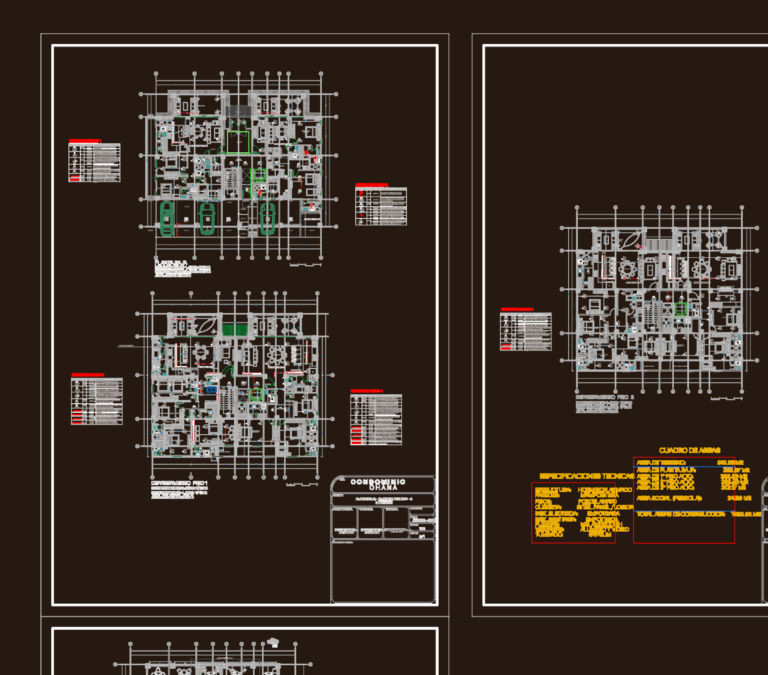
Condominio Ohana Architectural and Lighting Design
DWG Master 572 Drawings · Joined April 2026 Drawings by DWG Master 572 Drawings Architectural and lighting design set for the Condominio Ohana residential project in Ecuador.
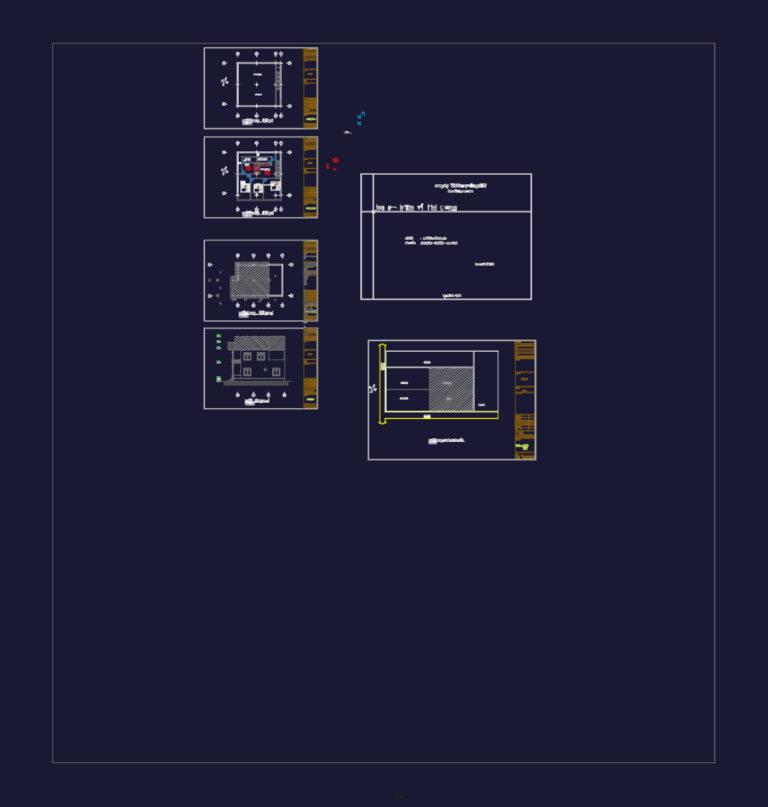
Two-story house plan dwg
DWG Master 572 Drawings · Joined April 2026 Drawings by DWG Master 572 Drawings Full set for a two-story residential house in Vietnam. Incl. floor plans for level 1 & […]
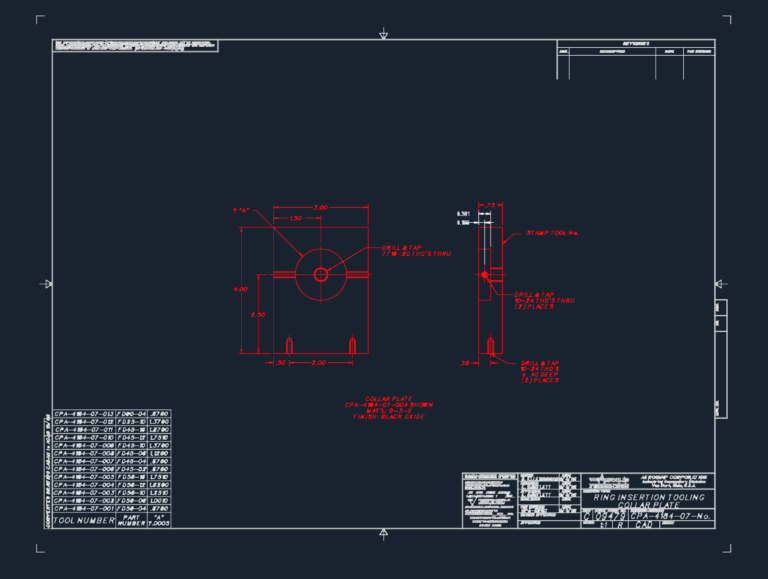
Ring Insertion Tooling Collar Plate Detail for Aeroquip
DWG Master 572 Drawings · Joined April 2026 Drawings by DWG Master 572 Drawings Collar plate details for Aeroquip ring insertion tooling, part CPA-4184-07. We’ve included front & side views […]
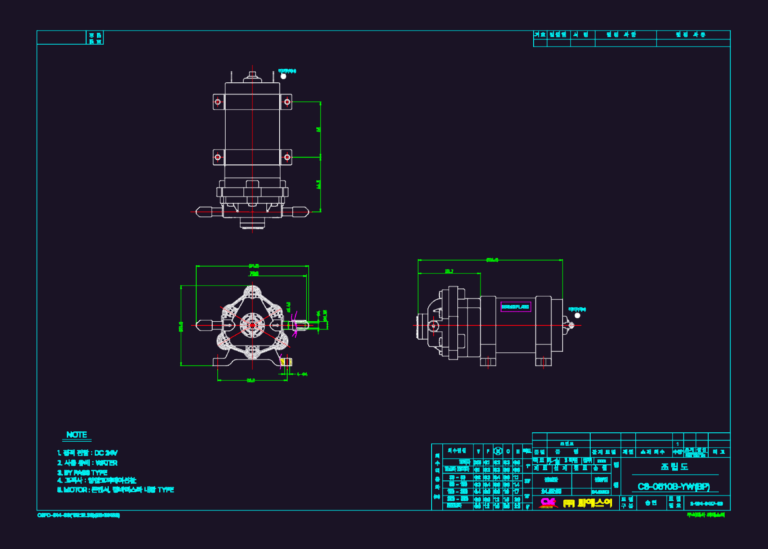
CS-0510B-YW Bypass Type DC 24V Water Pump Assembly Drawing
DWG Master 572 Drawings · Joined April 2026 Drawings by DWG Master 572 Drawings This drawing is for the CS-0510B-YW(BP) water pump assembly manufactured by CSE Co. Ltd. It provides […]

Multi-Story Residential Building Hydraulic and Plumbing Execution Plans
DWG Master 572 Drawings · Joined April 2026 Drawings by DWG Master 572 Drawings Hydraulic execution plans for a 15-story residential tower, incl. cold & hot water, sewage, and fire […]
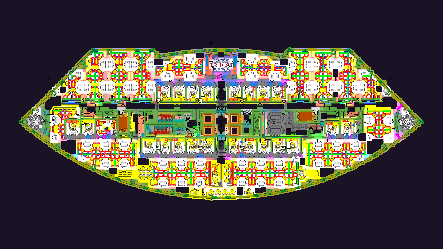
KAWNEER 450 SERIES STOREFRONT AND OFFICE PLAN
DWG Master 572 Drawings · Joined April 2026 Drawings by DWG Master 572 Drawings office floor plan layout with furniture, electrical specs & KAWNEER 450 storefront details…

Small 2-Bedroom Residential House Floor Plan and Wall Section
DWG Master 572 Drawings · Joined April 2026 Drawings by DWG Master 572 Drawings Residential floor plan for a 2 BHK unit with a 34′-3″ x 22′-3″ footprint. Layout covers […]
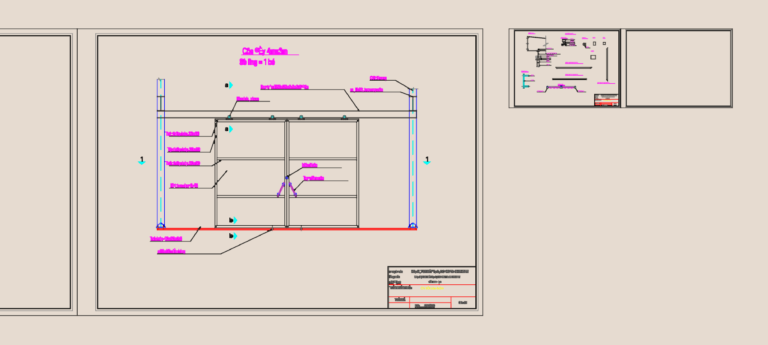
Factory Sliding Door DWG
DWG Master 572 Drawings · Joined April 2026 Drawings by DWG Master 572 Drawings Industrial sliding door details for a paper manufacturing plant.
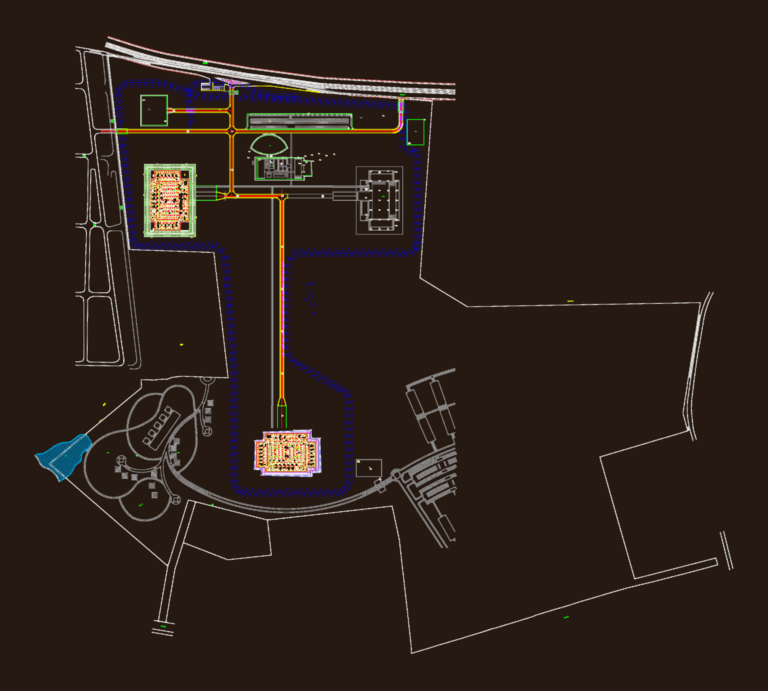
Santander Data Center DC1 Master Plan DWG
DWG Master 572 Drawings · Joined April 2026 Drawings by DWG Master 572 Drawings master plan for the Santander DC1 data center campus. we’ve included the NOC, substation, and all […]