
DWG Master
Drawings by DWG Master
572 Drawings
Industrial Warehouse Conversion to Ceramic Studio and Cafe Layout
DWG Master 572 Drawings · Joined April 2026 Drawings by DWG Master 572 Drawings Water Treatment Plant Hydraulic Distribution Network Plan Drawing PREMIUM$3.87 DWG Master 572 Drawings · Joined April 2026 Drawings by DWG Master 572 Drawings This drawing is for the hydraulic distribution network at the ETA Petrópolis water treatment plant. Internal […] or […]
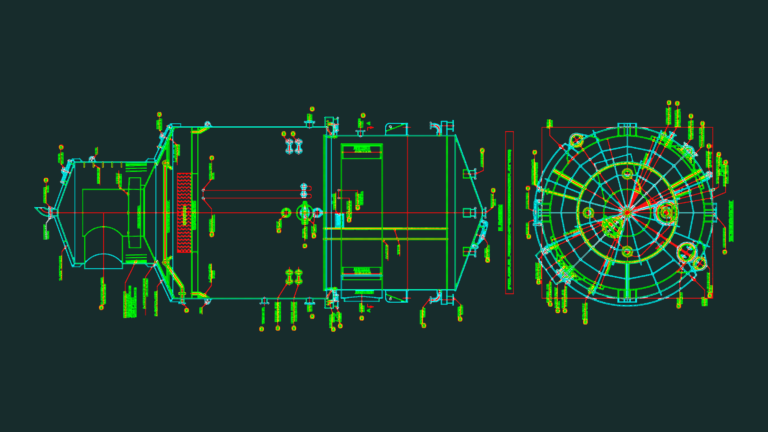
Industrial Evaporator CAD Plan and Elevation
DWG Master 572 Drawings · Joined April 2026 Drawings by DWG Master 572 Drawings General arrangement for a 2700 sq.m industrial evaporator vessel. Front elevation and plan views show main […]
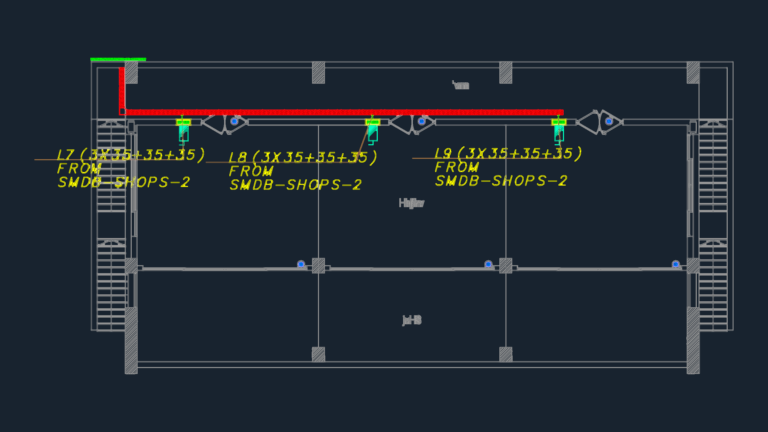
SMDB-SHOPS Electrical Layout with Fire Alarm System
DWG Master 572 Drawings · Joined April 2026 Drawings by DWG Master 572 Drawings Electrical shop fit-out plans covering first floor lighting, cable routing, and fire alarm systems. SMDB-SHOPS distribution […]
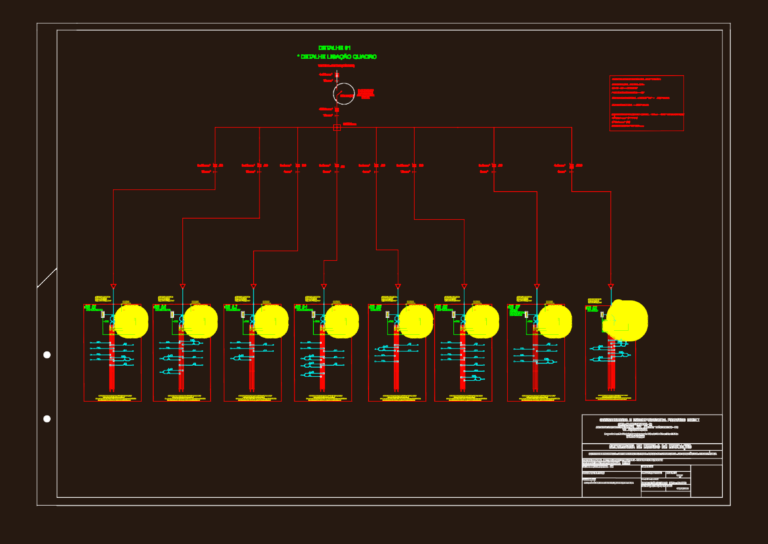
School Electrical Power and Data Network Layout Plans
DWG Master 572 Drawings · Joined April 2026 Drawings by DWG Master 572 Drawings electrical and data network plans for Heliodora school.
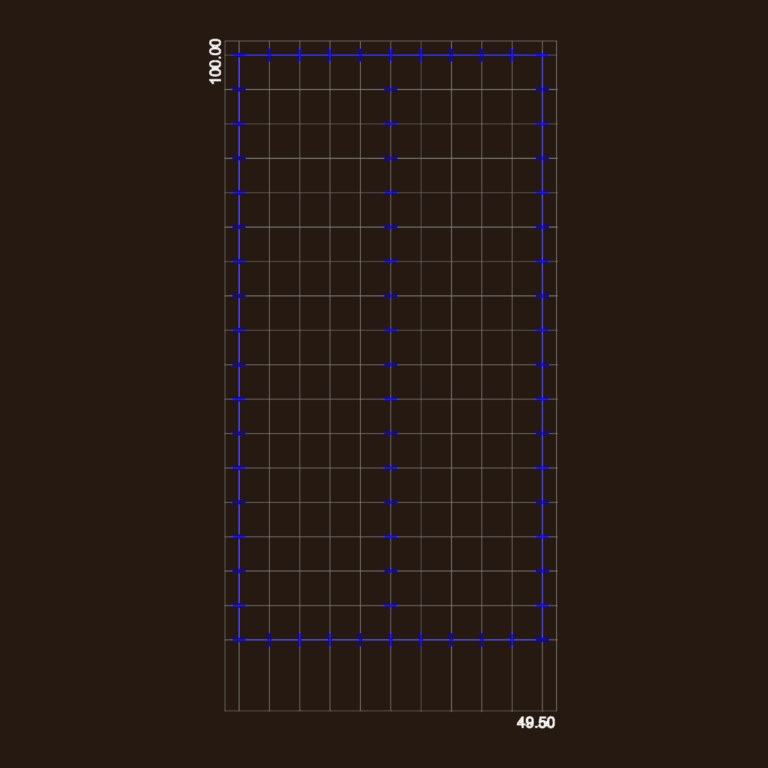
Industrial Warehouse Foundation Plan and Structural Grid Layout
DWG Master 572 Drawings · Joined April 2026 Drawings by DWG Master 572 Drawings Foundation plan for a 100m x 50m industrial warehouse or shed. Includes the complete structural grid […]
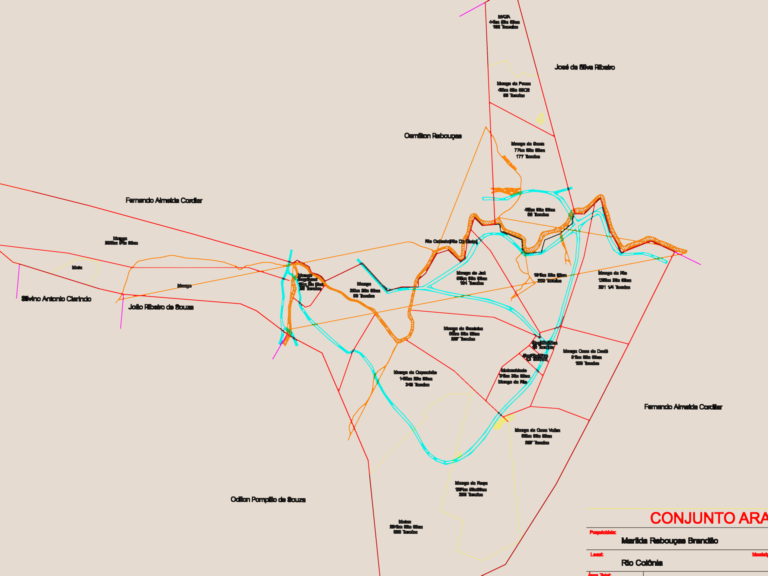
Topographic Rural Land Survey Map for Conjunto Aracati Farm
DWG Master 572 Drawings · Joined April 2026 Drawings by DWG Master 572 Drawings Rural land survey for the Fazenda Aracati complex in Bahia, covering around 1,746 hectares. Map includes […]
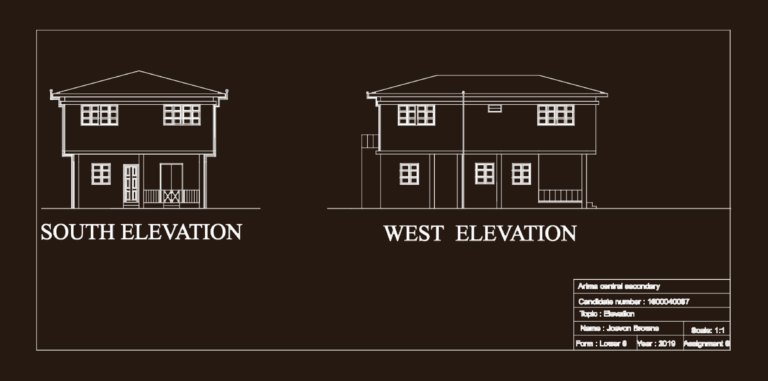
South and West Elevations DWG
DWG Master 572 Drawings · Joined April 2026 Drawings by DWG Master 572 Drawings South and west elevations for a residential house from Trinidad and Tobago.
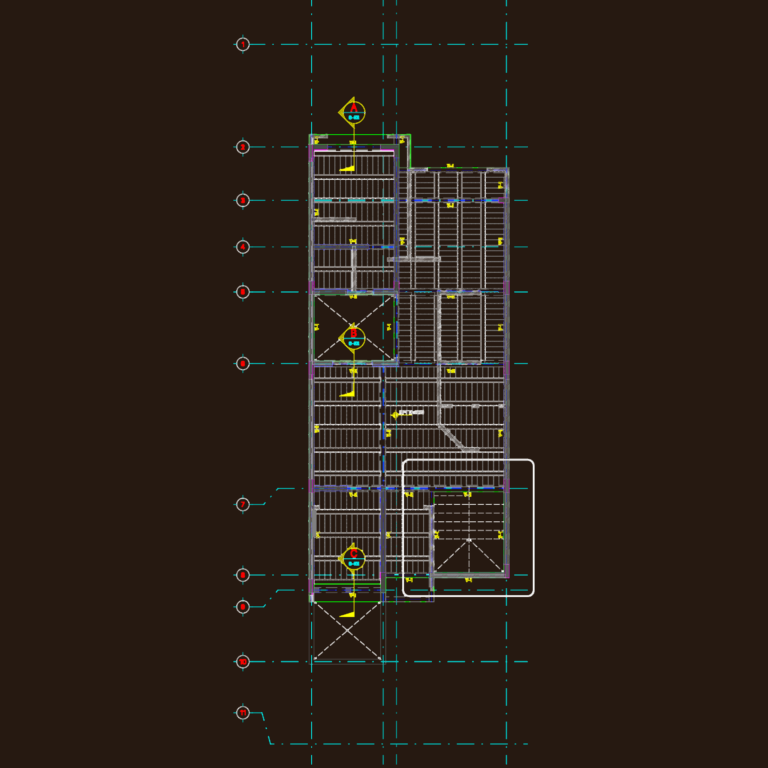
Entrepiso San Blas Santa Ana
DWG Master 572 Drawings · Joined April 2026 Drawings by DWG Master 572 Drawings Mezzanine slab details, beams, and purlins included.

Ecotech Fayetteville Campus Industrial Site Plan and Warehouse Layout
DWG Master 572 Drawings · Joined April 2026 Drawings by DWG Master 572 Drawings This drawing is for the Ecotech Fayetteville campus layout, showing zoned warehouse spaces, machine shops, and […]
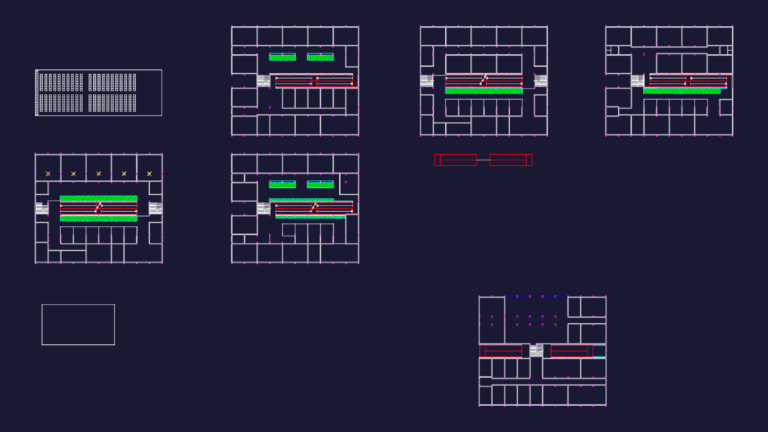
Apartment Building Floor Plans DWG
DWG Master 572 Drawings · Joined April 2026 Drawings by DWG Master 572 Drawings Floor plans for a multi-story residential building with furniture & seating layouts.

Plumbing and Drainage Plan for Commercial Building Basement Including Bowling Alley Equipment
DWG Master 572 Drawings · Joined April 2026 Drawings by DWG Master 572 Drawings This drawing is for a basement plumbing and drainage layout for a commercial facility featuring a […]
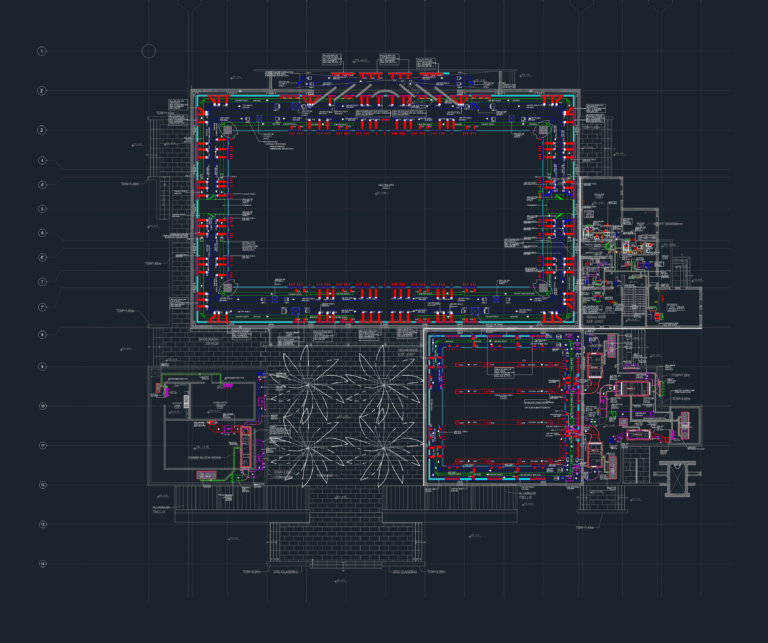
Mosque First Floor HVAC Layout DWG with VAV Plan
DWG Master 572 Drawings · Joined April 2026 Drawings by DWG Master 572 Drawings HVAC overall layout for a mosque’s first floor prayer areas. Includes the VAV system, AHU units, […]
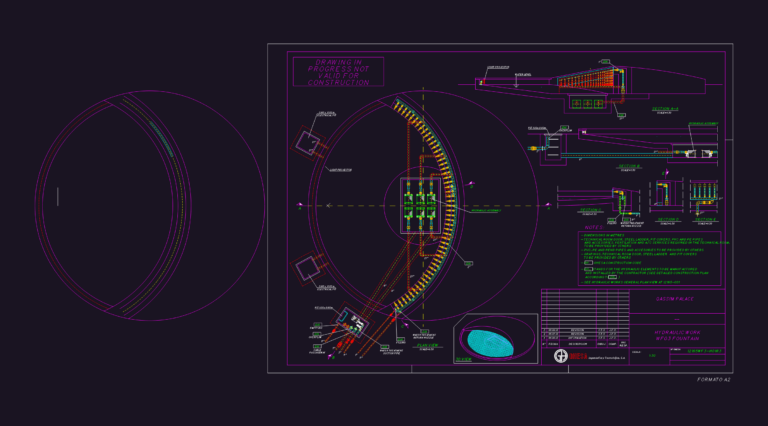
Qassim Palace WF03 Fountain Hydraulic and Lighting Details
DWG Master 572 Drawings · Joined April 2026 Drawings by DWG Master 572 Drawings Hydraulic layout for the WF03 palace fountain. Includes the main plan view, sections A-E and lighting […]
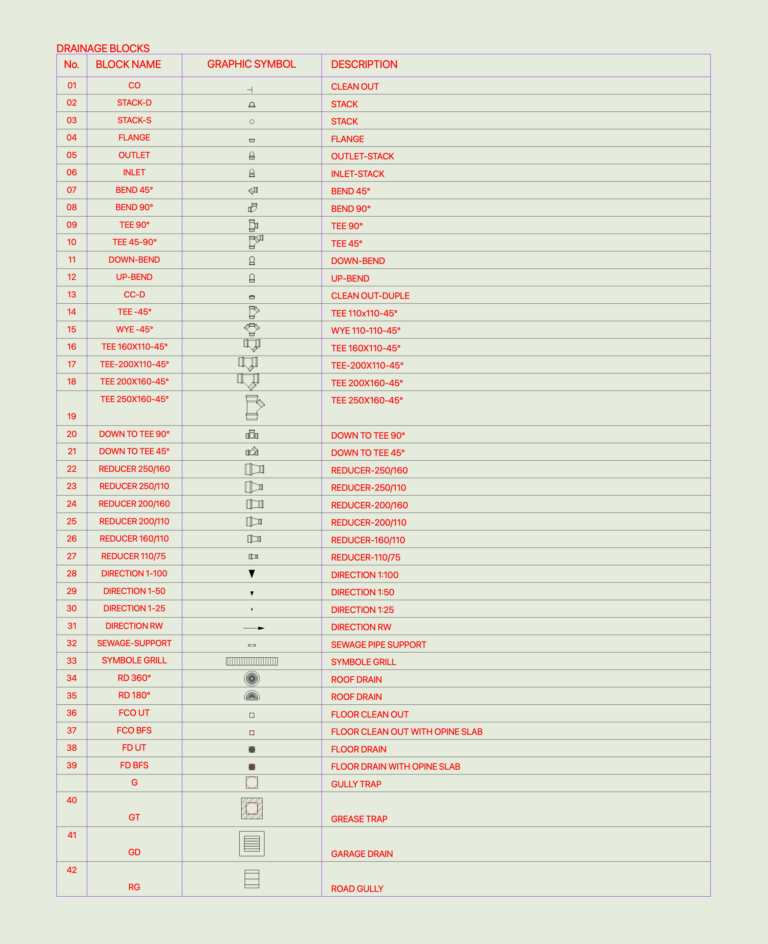
Drainage and sewage system plumbing CAD blocks
DWG Master 572 Drawings · Joined April 2026 Drawings by DWG Master 572 Drawings Plumbing symbols for drainage systems including floor drains, gully traps, grease traps, and various pipe fittings.

CCTV System Layout Plan For Supermarket With Dome Bullet And PTZ Camera Details
DWG Master 572 Drawings · Joined April 2026 Drawings by DWG Master 572 Drawings This drawing is for a comprehensive CCTV security layout designed for a large-scale supermarket and logistics […]
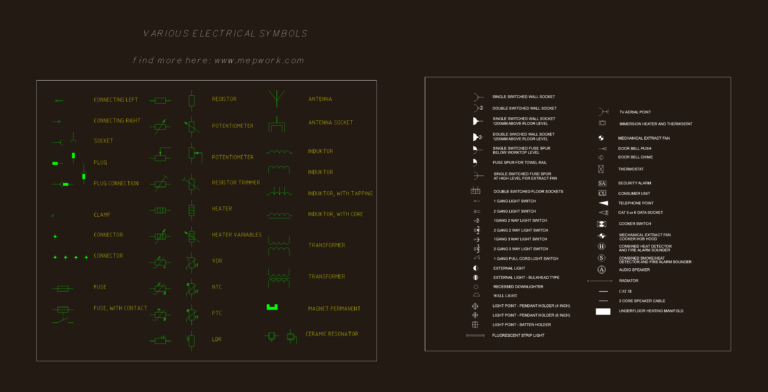
AutoCAD Electrical Symbols Block Library for Residential Lighting and Circuit Design DWG
DWG Master 572 Drawings · Joined April 2026 Drawings by DWG Master 572 Drawings This drawing is for a collection of electrical symbols, ranging from basic electronic components like resistors […]