
DWG Master
Drawings by DWG Master
577 Drawings
Livspace 2BHK Residential Interior Design DWG
DWG Master 577 Drawings · Joined April 2026 Drawings by DWG Master 577 Drawings Industrial Evaporator CAD Plan and Elevation PREMIUM$6.45 DWG Master 577 Drawings · Joined April 2026 Drawings by DWG Master 577 Drawings General arrangement for a 2700 sq.m industrial evaporator vessel. Front elevation and plan views show main […] or $6.45 – Add to […]
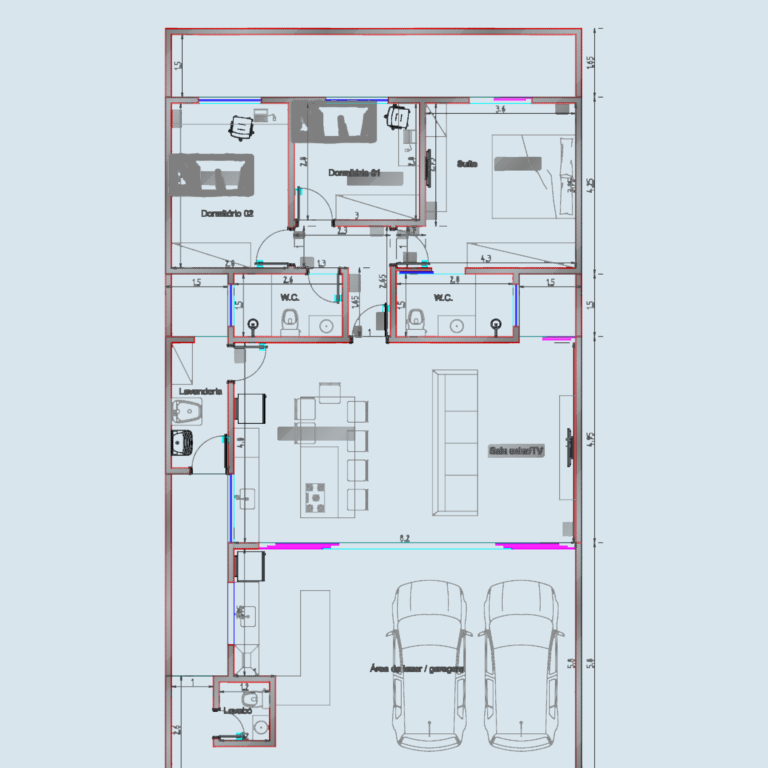
3-Bedroom House Plan DWG with Sections and Elevations
DWG Master 577 Drawings · Joined April 2026 Drawings by DWG Master 577 Drawings floor plan for a 153m² single-story house incl. 3 bedrooms, a suite, and integrated garage. we’ve […]
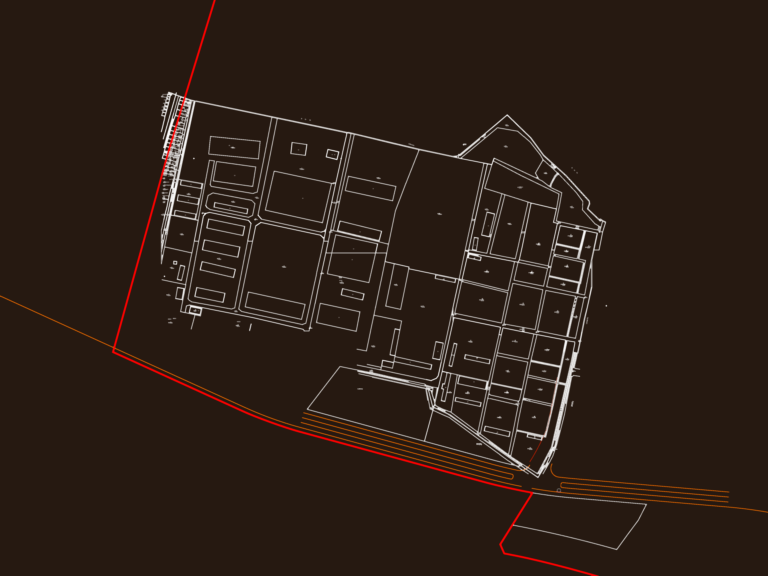
Dong Anh Hanoi Residential Site Layout CAD
DWG Master 577 Drawings · Joined April 2026 Drawings by DWG Master 577 Drawings Site plan for Dong Anh Town, residential groups 10 and 11. 1:500 scale survey with land […]
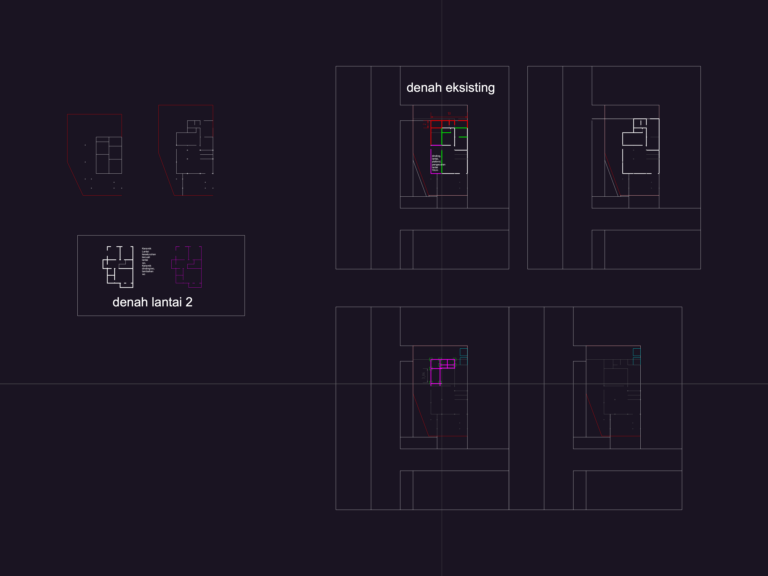
Indonesian House Floor Plan with Outdoor Badminton Court Layout
DWG Master 577 Drawings · Joined April 2026 Drawings by DWG Master 577 Drawings Floor plans for a house including existing conditions and the second floor layout. I’ve added notes […]
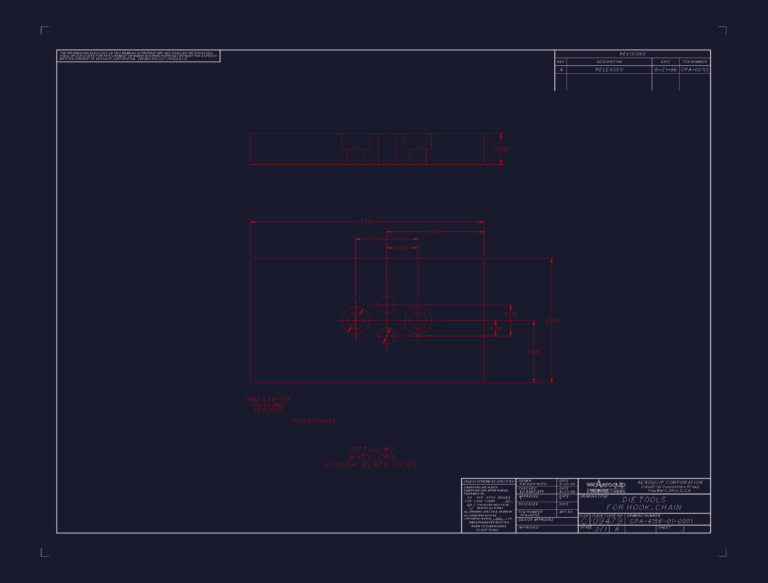
Aeroquip Industrial Die Tool for Hook and Chain
DWG Master 577 Drawings · Joined April 2026 Drawings by DWG Master 577 Drawings die tools for hook and chain, mat’l is crs with black oxide finish.
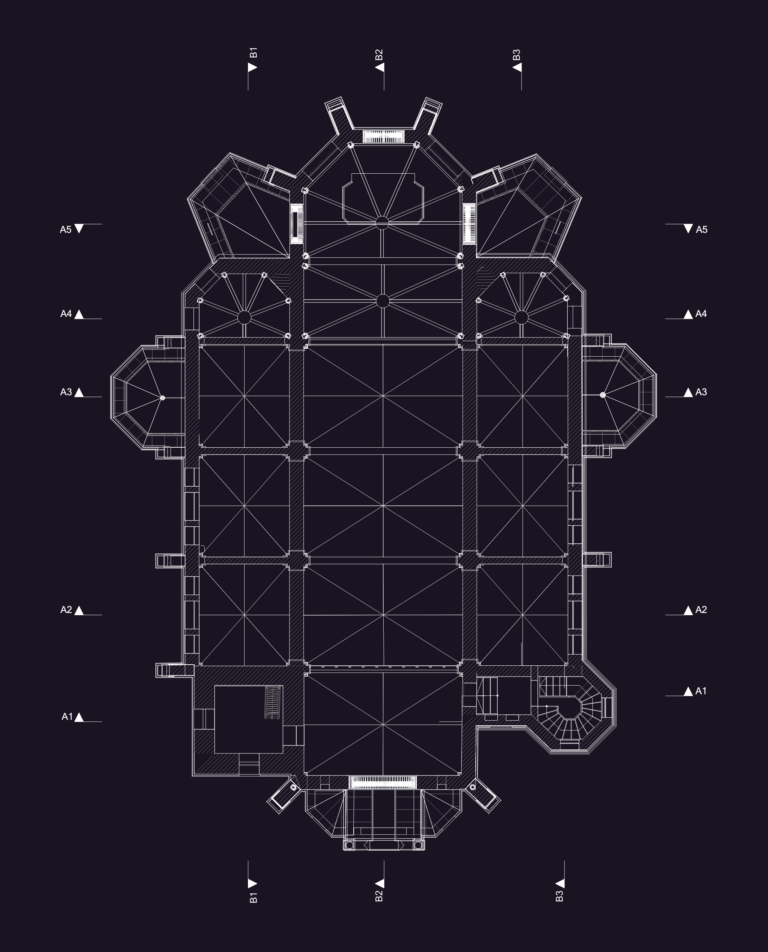
Cathedral Floor Plan DWG
DWG Master 577 Drawings · Joined April 2026 Drawings by DWG Master 577 Drawings Cathedral floor plan for large religious building. incl. columns, stairs, wall details and sections
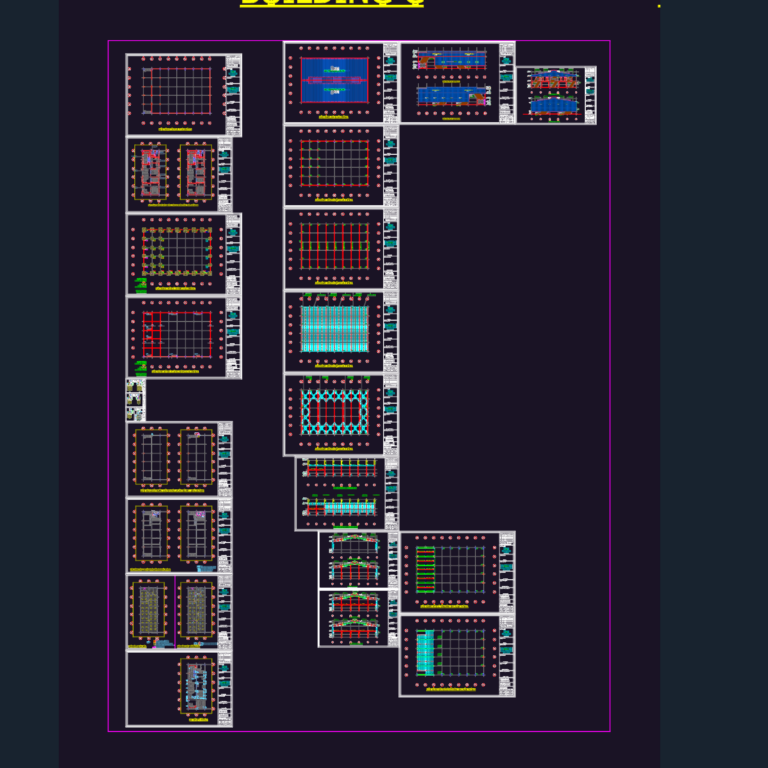
Factory layout with building C
DWG Master 577 Drawings · Joined April 2026 Drawings by DWG Master 577 Drawings Full layout for factory building C and separate canteen. Incl. architectural plans, structural frame sections (I-beams, […]
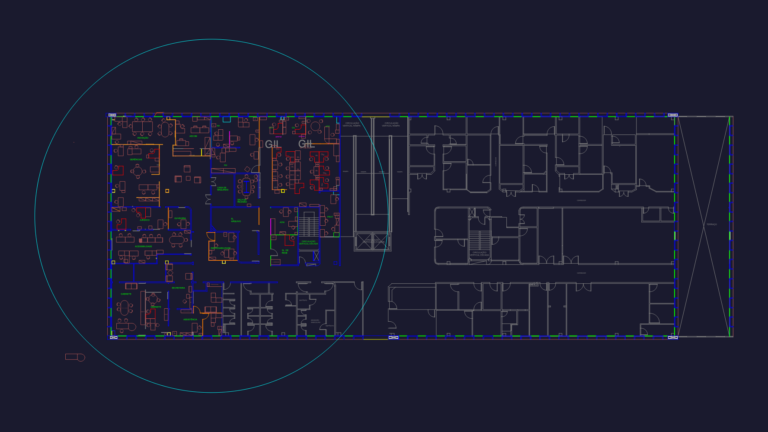
Administrative Office Building DWG Plan with Detailed Furniture Layout and Multi-Level Architecture
DWG Master 577 Drawings · Joined April 2026 Drawings by DWG Master 577 Drawings This drawing is for a multi-level institutional building plan including furniture blocks for offices and clinics. […]
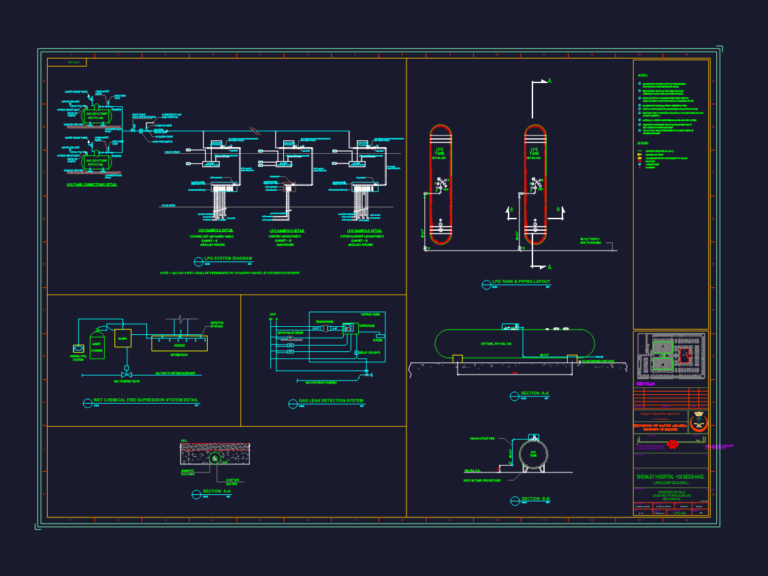
Hospital LPG piping dwg
DWG Master 577 Drawings · Joined April 2026 Drawings by DWG Master 577 Drawings Hospital LPG piping and tank layout. includes system diagrams, manifold details, and fire suppressin for a […]

Multi-Story Apartment Building Cross Section Drawing With Roof And Foundation Details
DWG Master 577 Drawings · Joined April 2026 Drawings by DWG Master 577 Drawings This drawing is for a architectural cross section of a five-story residential building in Rio de […]
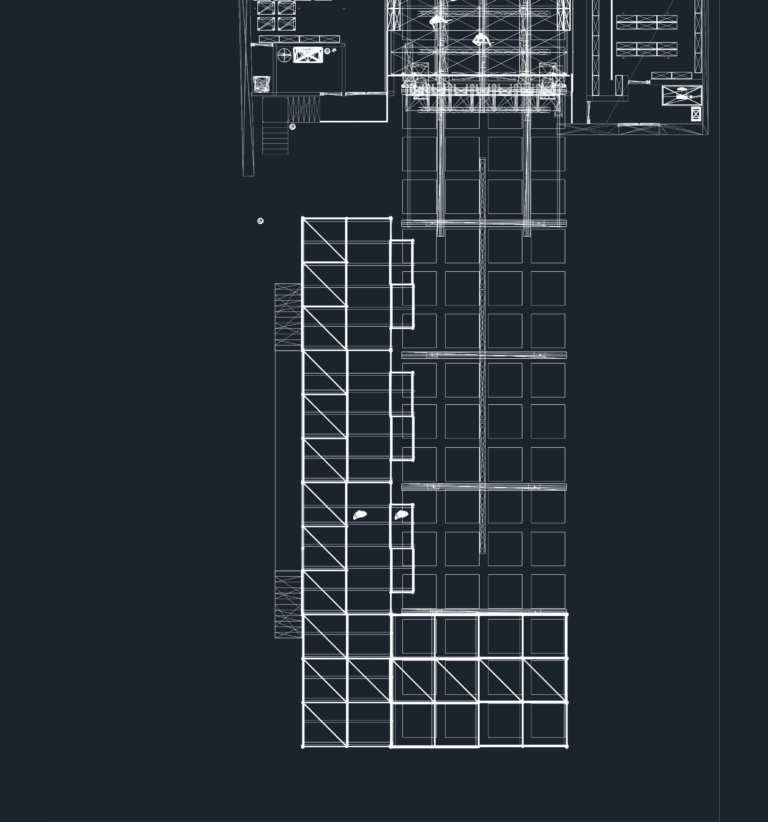
Moscow Event Center Stage and Truss Layout Plan
DWG Master 577 Drawings · Joined April 2026 Drawings by DWG Master 577 Drawings Stage and rigging layout for a large 44x56m venue, mostly focusing on the Layher truss setup […]

Volvo S40 Swedish Sedan Car Side Elevation Drawing
DWG Master 577 Drawings · Joined April 2026 Drawings by DWG Master 577 Drawings This drawing is for a 2D side elevation of a Volvo S40 sedan. It features clean […]
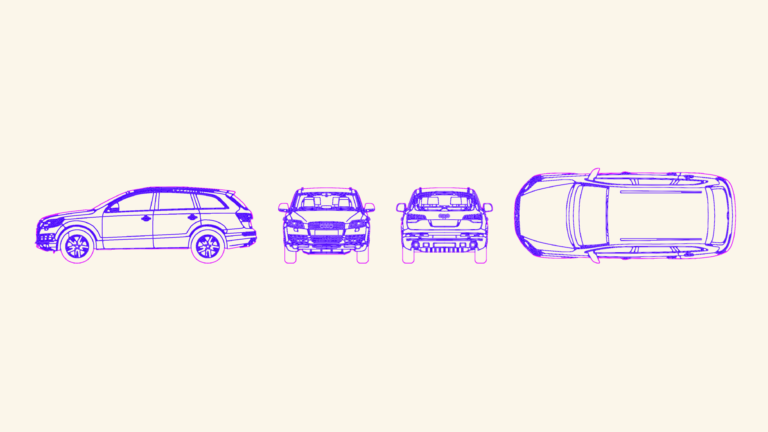
Audi Q7 SUV elevations
DWG Master 577 Drawings · Joined April 2026 Drawings by DWG Master 577 Drawings audi q7 elevations, side/front/back.
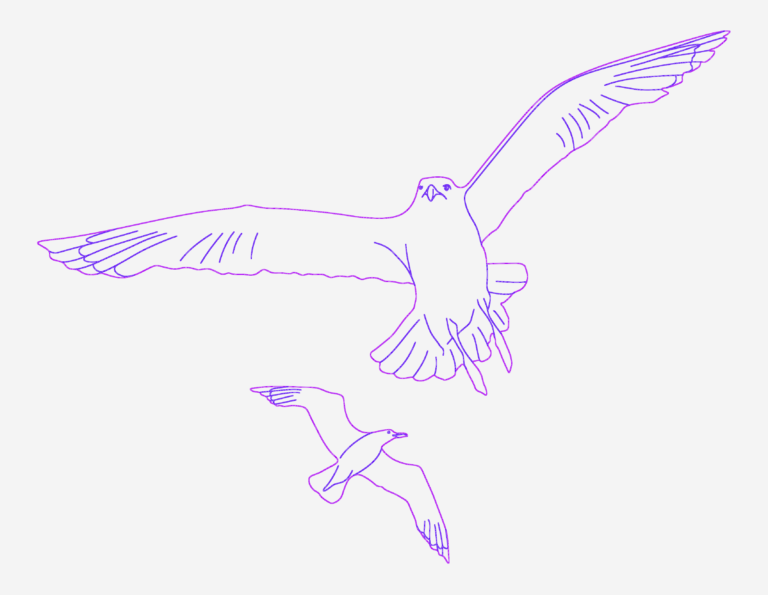
SEAGULL Flying Silhouettes
DWG Master 577 Drawings · Joined April 2026 Drawings by DWG Master 577 Drawings outlines of seagulls in flight for arch elevations.
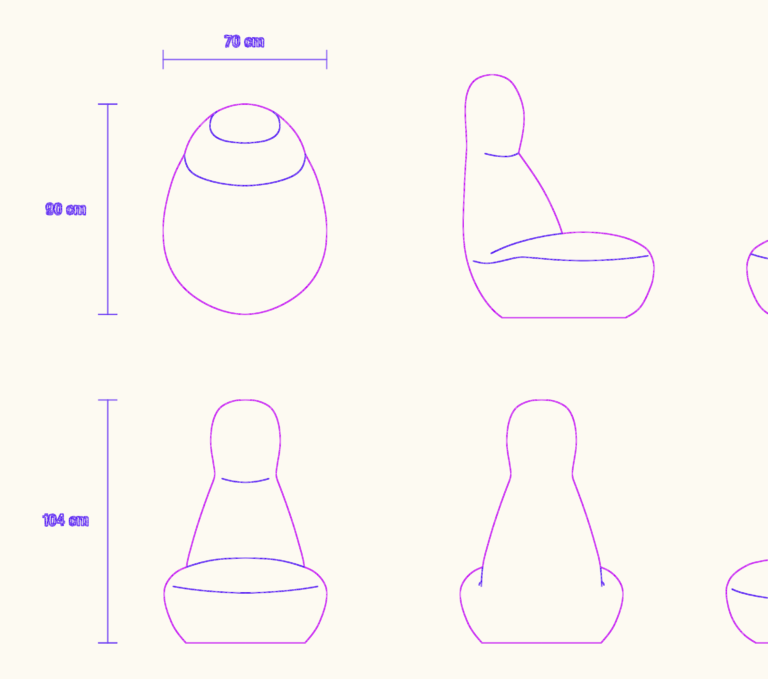
Oppo Outdoor Easy Chair
DWG Master 577 Drawings · Joined April 2026 Drawings by DWG Master 577 Drawings side elevation for Oppo outdoor easy chair, spline-heavy profile, approx. 3838mm x 2601mm.
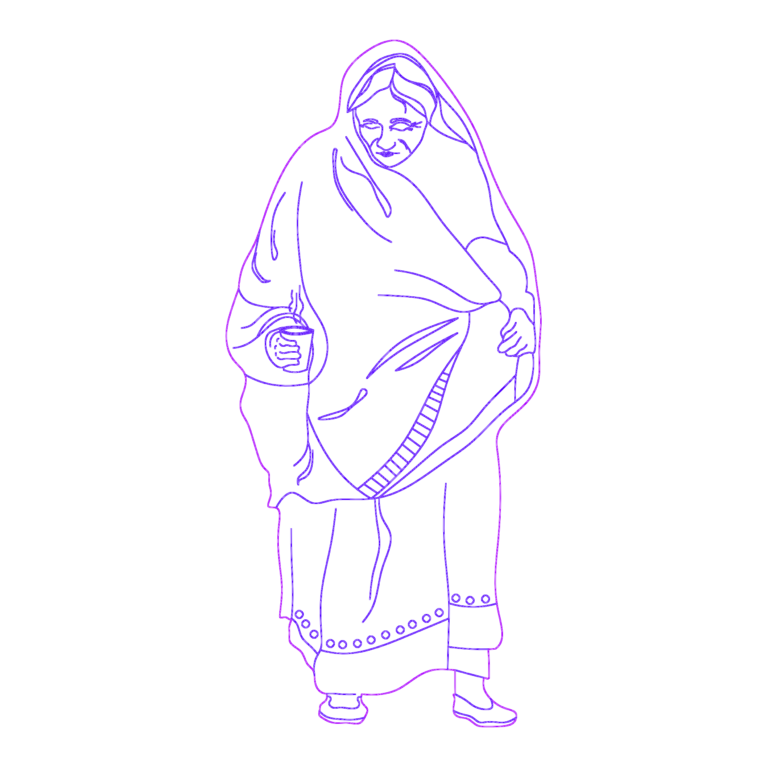
Old woman with blanket CAD block elevation view
DWG Master 577 Drawings · Joined April 2026 Drawings by DWG Master 577 Drawings Old woman figure in elevation view holding a cup and wrapped in a shawl. Metric units, […]