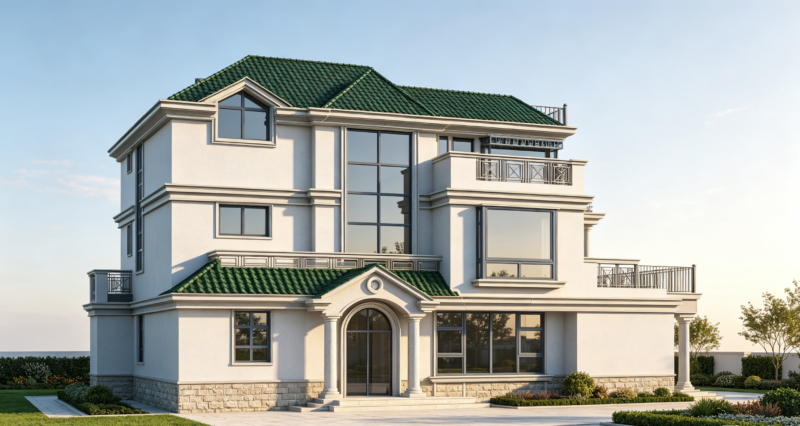
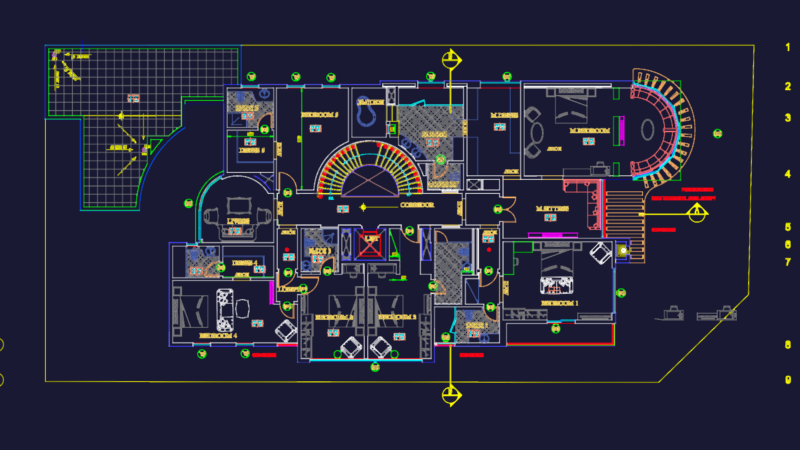
Livspace 2BHK Residential Interior Design DWG

Residential interior package for a 2BHK apartment. Floor plans, ceiling layouts, & joinery details for the kitchen and bedrooms are all here. I’ve included elevations for wardrobes and loft units with hardware specs from Hettich and material notes.

PREMIUM

File Details

File Type
DWG
Type
Full Project
Language
English
Materials
Wood, Plastic, Steel
Units
Metric
Area
50 – 149 m² (538.2 – 1603.8 ft²)
Features
Parking
Uploaded by
DWG Master
Category
Apartment, Residential
Published
Jun 15, 2026
Price $3.87
or

or get unlimited access from $7/mo

Browse All Downloads