
Engineer K
Drawings by Engineer K
477 Drawings
Multi-Unit Apartment Building Structural & Floor Plans with Beam Layout
Engineer K 477 Drawings · Joined May 2025 Drawings by Engineer K 477 Drawings Hydropower Plant Control System Network Topology Diagram PREMIUM$4.50 Engineer K 477 Drawings · Joined May 2025 Drawings by Engineer K 477 Drawings Network architecture diagram for Muong Muon hydropower plant’s control and protection system. The layout depicts a […] or $4.50 – Add […]
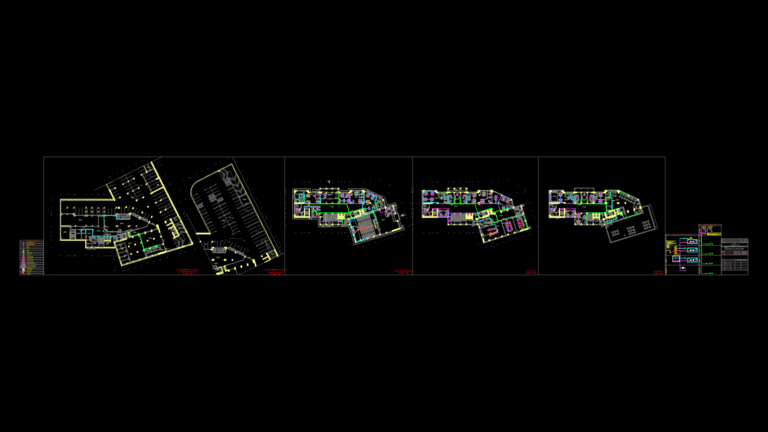
Multi-Floor Telecommunications Infrastructure Plan with TV System
Engineer K 477 Drawings · Joined May 2025 Drawings by Engineer K 477 Drawings Comprehensive telecommunications infrastructure plan for a multi-floor commercial or institutional building, featuring complete telephone, data, and […]
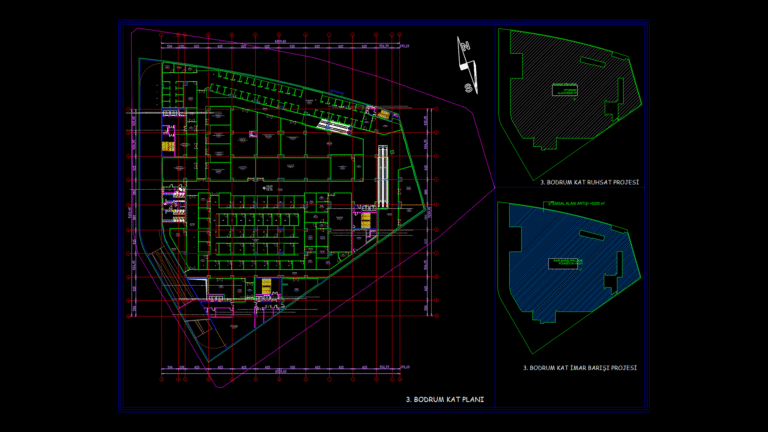
Third Basement Floor Plan for Commercial Building with Parking
Engineer K 477 Drawings · Joined May 2025 Drawings by Engineer K 477 Drawings Detailed architectural floor plan for the third basement level (3. BODRUM KAT) of a large commercial […]

Second Floor Service Level Plan with MEP Integration for Healthcare Facility
Engineer K 477 Drawings · Joined May 2025 Drawings by Engineer K 477 Drawings Detailed architectural floor plan for the second service level of a healthcare or hospitality facility featuring […]
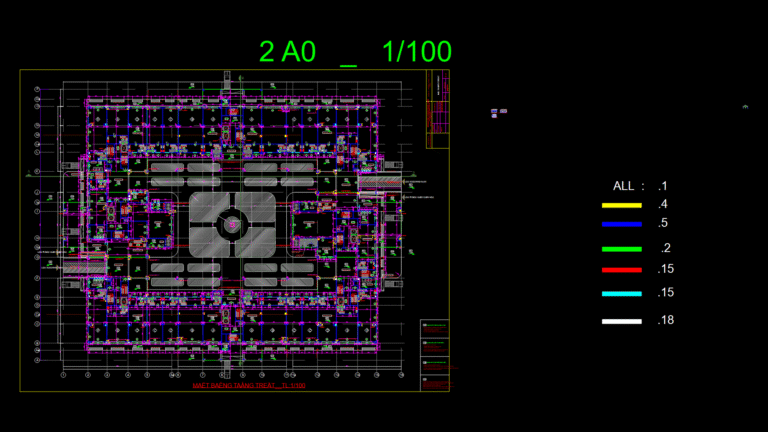
Ground Floor Plan for Multi-Building Apartment Complex at 1:100
Engineer K 477 Drawings · Joined May 2025 Drawings by Engineer K 477 Drawings Ground floor layout of a multi-building residential complex in Thoi An Ward, District 12, Ho Chi […]
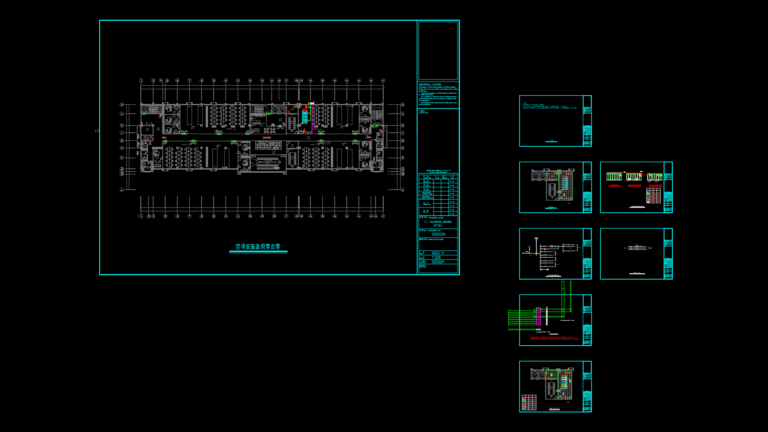
Low Voltage System floor Plan for XinYuRen Technology Park Phase 2
Engineer K 477 Drawings · Joined May 2025 Drawings by Engineer K 477 Drawings Comprehensive low voltage system layout plan for Building #3 of XinYuRen Technology Park Phase 2. The […]

First Floor Interior Elevation Drawings for Coworking Space Complex
Engineer K 477 Drawings · Joined May 2025 Drawings by Engineer K 477 Drawings Comprehensive elevation drawings for the first floor of a coworking facility identified as “Eight Immortals Workspace” […]

Hotel First Floor Plan with PNE-Accessible Suites and Service areas
Engineer K 477 Drawings · Joined May 2025 Drawings by Engineer K 477 Drawings First floor plan for Hotel Araripina located on BR 316 in Araripina, PE, Brazil. The layout […]
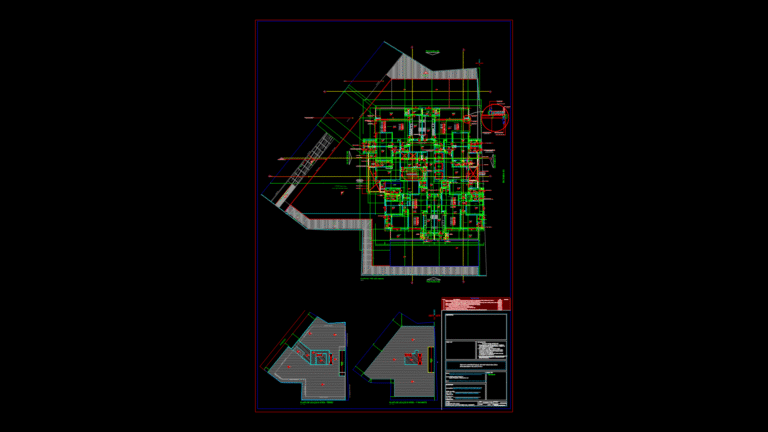
Multifamily Residential Floor Plan with Typical Unit Layouts
Engineer K 477 Drawings · Joined May 2025 Drawings by Engineer K 477 Drawings Comprehensive architectural plan for a luxury multifamily residential tower with 23 floors (including ground floor). This […]

Basement Floor Plan for Medical Educational facility with Teaching Spaces
Engineer K 477 Drawings · Joined May 2025 Drawings by Engineer K 477 Drawings Medical Education Basement Layout with Specialized Teaching Spaces Basement floor plan for a medical/educational facility featuring […]
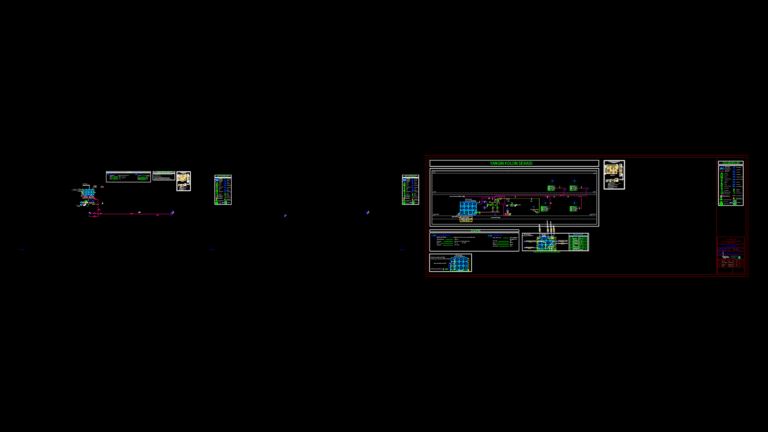
Fire Protection System Plan with Pump Room and Riser Details
Engineer K 477 Drawings · Joined May 2025 Drawings by Engineer K 477 Drawings Detailed fire protection system drawings for an 8-classroom kindergarten building, featuring comprehensive system components and technical […]
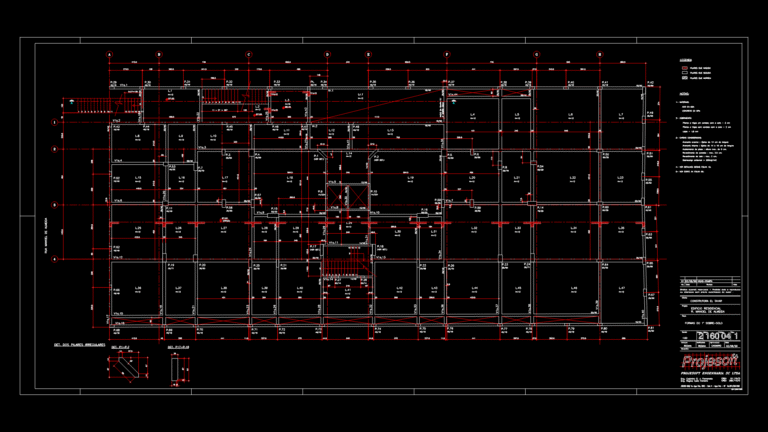
Commercial Building Foundation Plan with Structural Grid Layout
Engineer K 477 Drawings · Joined May 2025 Drawings by Engineer K 477 Drawings A comprehensive structural foundation plan for a multi-story commercial building featuring a clear grid-based layout. The […]

Structural Detail Plan for A-36 Steel Roof Truss System with Connections
Engineer K 477 Drawings · Joined May 2025 Drawings by Engineer K 477 Drawings Industrial steel roof structure for Panaderia San Jorge S.A. facility in Ate, Lima. The drawing shows […]
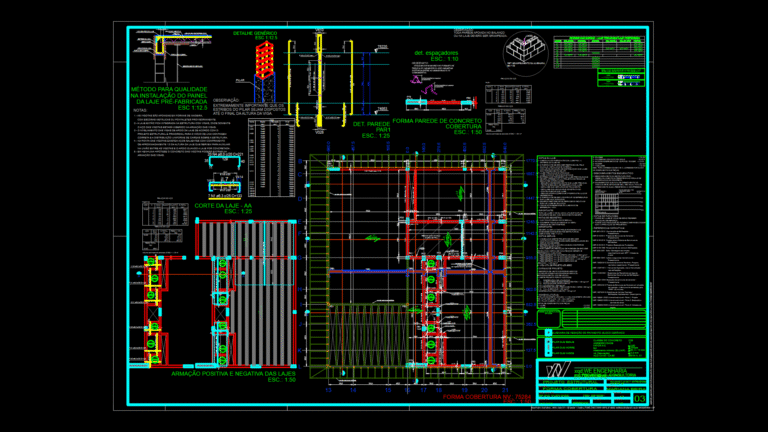
Roof Formwork Structural Plan with Precast Concrete Slab Details
Engineer K 477 Drawings · Joined May 2025 Drawings by Engineer K 477 Drawings Structural engineering drawing for a residential roof formwork system at elevation 75284. Features a combination of […]

Mezzanine Floor Plan for Khan City Center Commercial Complex
Engineer K 477 Drawings · Joined May 2025 Drawings by Engineer K 477 Drawings Commercial mezzanine layout for Khan City Center featuring 84+ retail/office units organized around a central void […]
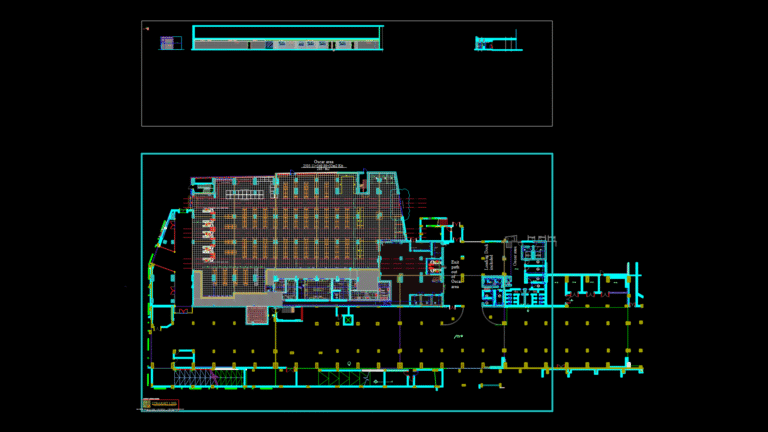
Retail Supermarket Floor Plan with Specialized Department Zones
Engineer K 477 Drawings · Joined May 2025 Drawings by Engineer K 477 Drawings Comprehensive floor plan for a Grand Stores supermarket featuring specialized food preparation and sales departments. The […]