
Engineer K
Drawings by Engineer K
477 Drawings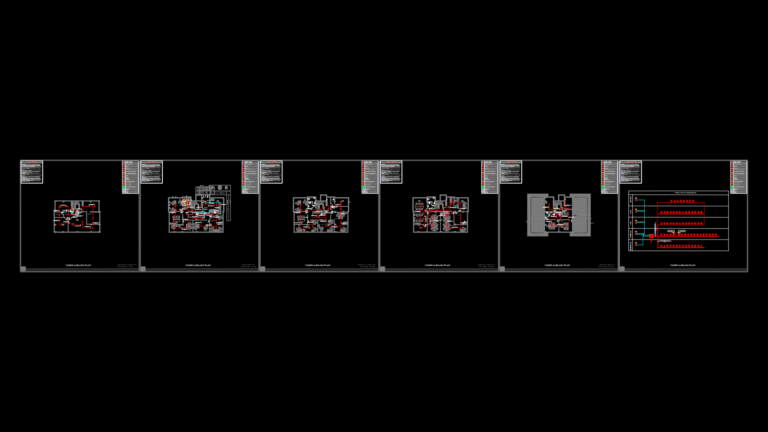
Multi-Floor Addressable Fire Detection System Plan with Loop Circuitry
Engineer K 477 Drawings · Joined May 2025 Drawings by Engineer K 477 Drawings Mechanical Puller Intermediate Component – Spacer Plate Design FREE Engineer K 477 Drawings · Joined May 2025 Drawings by Engineer K 477 Drawings A rectangular intermediate spacer plate for a mechanical puller assembly with symmetrical circular cutouts. This design […] Free – Add […]
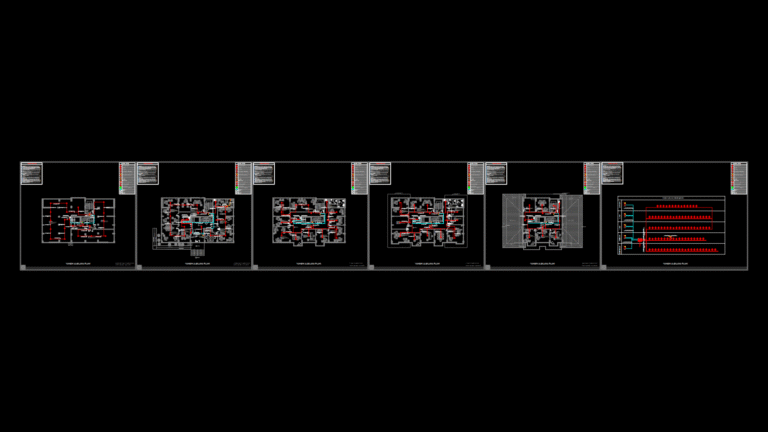
Multi-Floor Addressable Fire Detection System Layout for Building No.1
Engineer K 477 Drawings · Joined May 2025 Drawings by Engineer K 477 Drawings Comprehensive fire detection system layout for a five-level building (basement, ground floor, 1st floor, 2nd floor, […]

Land Use Planning Map for My tan Fishing Port at 1:500 Scale
Engineer K 477 Drawings · Joined May 2025 Drawings by Engineer K 477 Drawings Detailed land allocation plan for My Tan Fishing Port in Thanh Hai commune, Thuan Nam district, […]
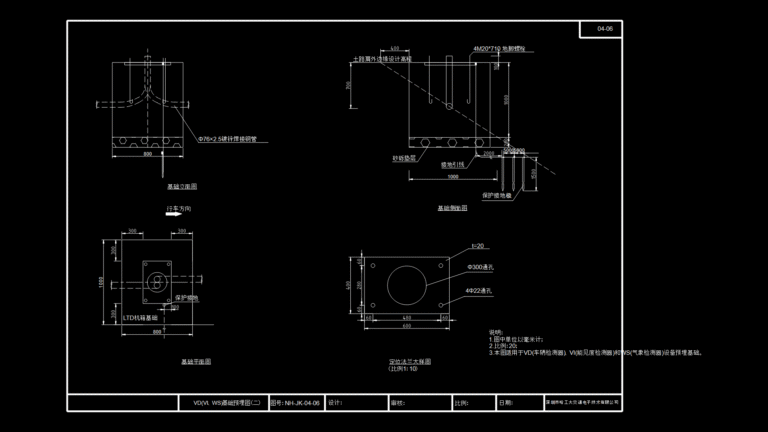
Network Infrastructure Foundation Plan for VDVI and WS Systems
Engineer K 477 Drawings · Joined May 2025 Drawings by Engineer K 477 Drawings Foundation embedment drawing for VDVI/WS network infrastructure systems showing detailed installation specifications. The plan includes multiple […]
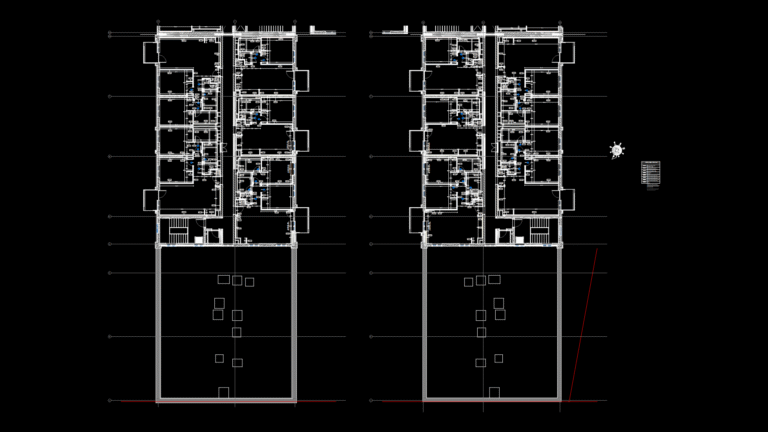
7th Floor Drywall Plan for Belgrade Waterfront Residential Tower
Engineer K 477 Drawings · Joined May 2025 Drawings by Engineer K 477 Drawings Partial drywall construction plan for the 7th floor of the Belgrade Waterfront Plot 23 residential development. […]

Industrial Equipment Installation Detail Plan with Structural Mounts
Engineer K 477 Drawings · Joined May 2025 Drawings by Engineer K 477 Drawings Manufacturing facility equipment installation drawings with detailed structural mounting specifications. The plans include precise equipment layouts, […]
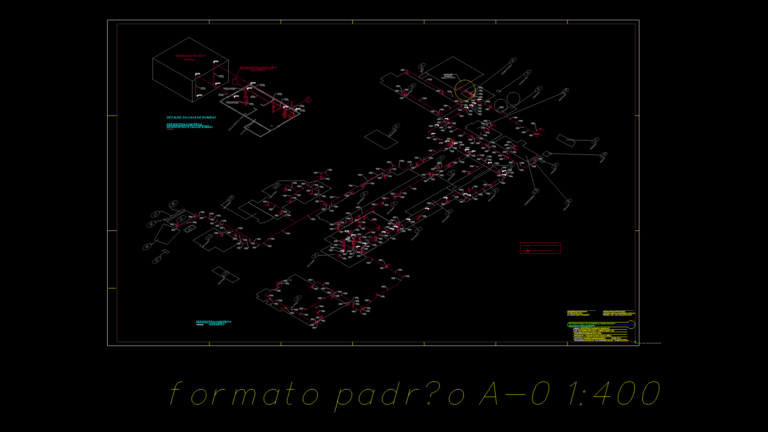
Isometric Fire Protection Network Drawing for Industrial Complex
Engineer K 477 Drawings · Joined May 2025 Drawings by Engineer K 477 Drawings Comprehensive isometric representation of a fire protection system for the Vicunha Imóveis industrial complex located in […]
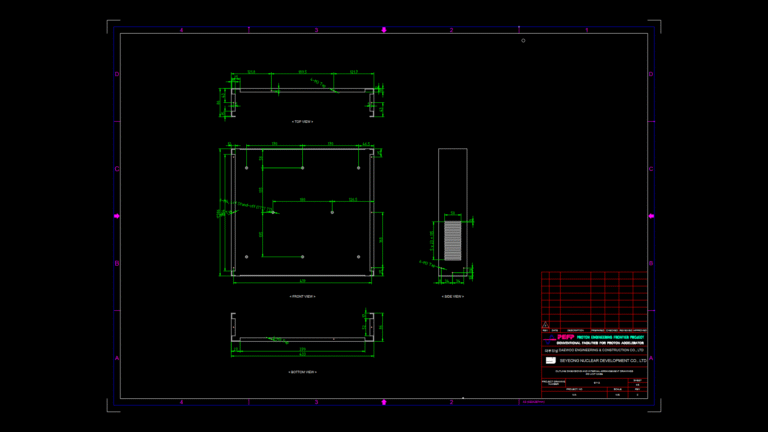
Multi-View Fabrication Drawing for DO Unit Case in Nuclear Detector
Engineer K 477 Drawings · Joined May 2025 Drawings by Engineer K 477 Drawings Detailed fabrication drawing of a DO Unit Case for a particulate detector lead shield in nuclear […]

Technical School Floor Plan with Workshop & Classroom Layouts
Engineer K 477 Drawings · Joined May 2025 Drawings by Engineer K 477 Drawings Complete architectural documentation for I.P.E.T. Nº 292 Anexo technical school specializing in wood industrialization. The drawing […]

Ground Floor Concrete Formwork Plan for Residential Structure
Engineer K 477 Drawings · Joined May 2025 Drawings by Engineer K 477 Drawings Structural formwork plan for the ground floor of a residential building, featuring C30 concrete (30 MPa) […]

Penthouse Floor Plan for Luxury Multifamily Building in Leblon
Engineer K 477 Drawings · Joined May 2025 Drawings by Engineer K 477 Drawings Architectural floor plan for a luxury penthouse apartment in Leblon, Rio de Janeiro. Located at Rua […]
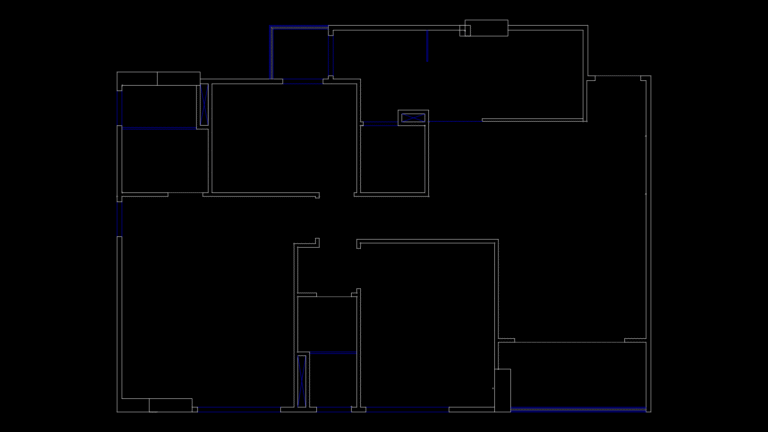
Residential Floor Plan with Distinct Room Partitioning Layout
Engineer K 477 Drawings · Joined May 2025 Drawings by Engineer K 477 Drawings A residential apartment floor plan featuring multiple room partitions with specialized layer organization for different structural […]

Land Use Zoning plan for Nam Dinh Vu DEEP C2A Industrial Park
Engineer K 477 Drawings · Joined May 2025 Drawings by Engineer K 477 Drawings A detailed land use zoning plan for the Nam Dinh Vu DEEP C2A Industrial Park development. […]
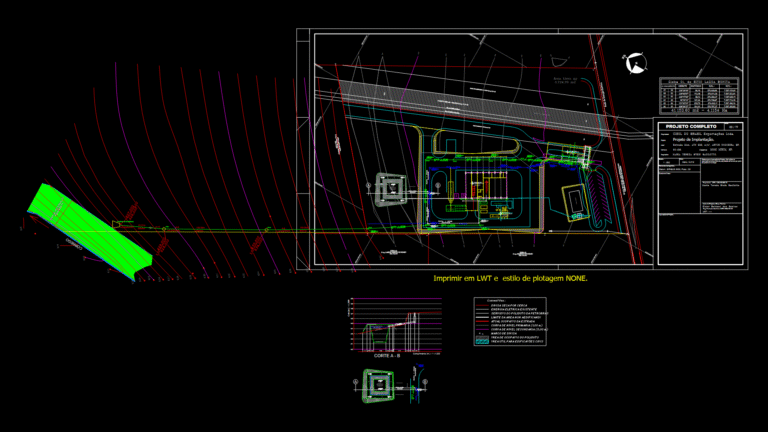
Industrial Site Plan for CISOL Brasil Processing Plant with Utilities
Engineer K 477 Drawings · Joined May 2025 Drawings by Engineer K 477 Drawings Site implementation plan for CISOL Brasil’s industrial facility in Artur Nogueira, SP, Brazil. This 41,153.60 m² […]
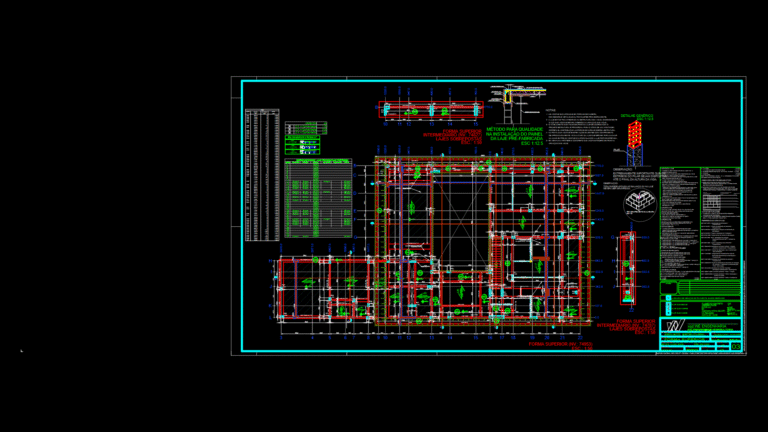
Residential Concrete Formwork Plan for Upper Floor Structure
Engineer K 477 Drawings · Joined May 2025 Drawings by Engineer K 477 Drawings Structural formwork plan for the upper floor of a residential building, elevation 74953mm, featuring both precast […]
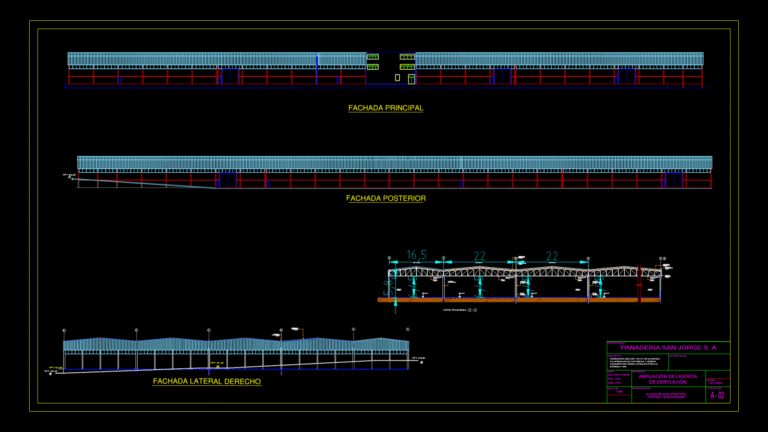
Industrial Bakery Elevations and Section Drawing with Thermotecho Roofing
Engineer K 477 Drawings · Joined May 2025 Drawings by Engineer K 477 Drawings Architectural elevations and cross-section for the Panaderia San Jorge S.A. bakery facility expansion in Ate Vitarte, […]