
Engineer K
Drawings by Engineer K
477 Drawings
Steel Platform Framing Plan & details for Precast Wetwell Access
Engineer K 477 Drawings · Joined May 2025 Drawings by Engineer K 477 Drawings Multi-Level Office Building Floor Plans with fitness Center PREMIUM$8.00 Engineer K 477 Drawings · Joined May 2025 Drawings by Engineer K 477 Drawings Comprehensive floor plan layout drawings for Building #4, a multi-story office facility with basement fitness center. […] or […]

Townhouse mep Detail Plan with Multi-Floor Ventilation System
Engineer K 477 Drawings · Joined May 2025 Drawings by Engineer K 477 Drawings Three-story townhouse mechanical detail drawings (Lot 7) showing comprehensive ventilation, gas, and heating systems across all […]

Apartment Electrical Plan with Power and Data Points Layout
Engineer K 477 Drawings · Joined May 2025 Drawings by Engineer K 477 Drawings A comprehensive electrical layout plan for an apartment renovation project at 1:25 scale. The drawing identifies […]
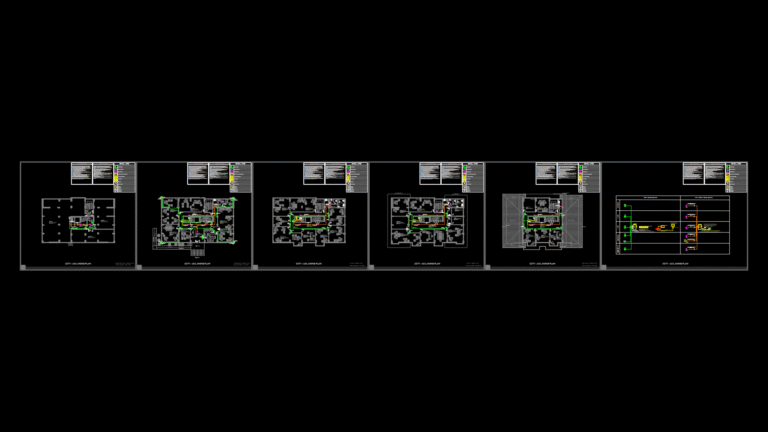
Multi-Floor CCTV and Emergency Announcement System Plan
Engineer K 477 Drawings · Joined May 2025 Drawings by Engineer K 477 Drawings Comprehensive security and emergency communication system plan for a five-level institutional building (SAMÜ Building No.1) spanning […]
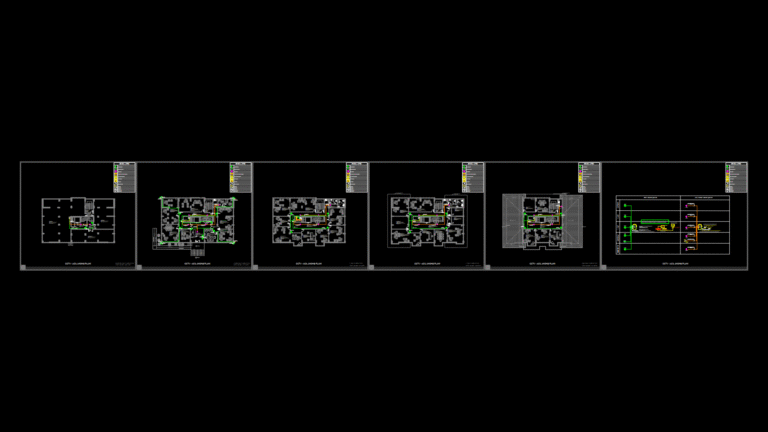
Multi-Floor CCTV and Emergency Announcement System Plan
Engineer K 477 Drawings · Joined May 2025 Drawings by Engineer K 477 Drawings Complete security and emergency announcement system layout for a multi-level building totaling 2,536.8 m² across five […]
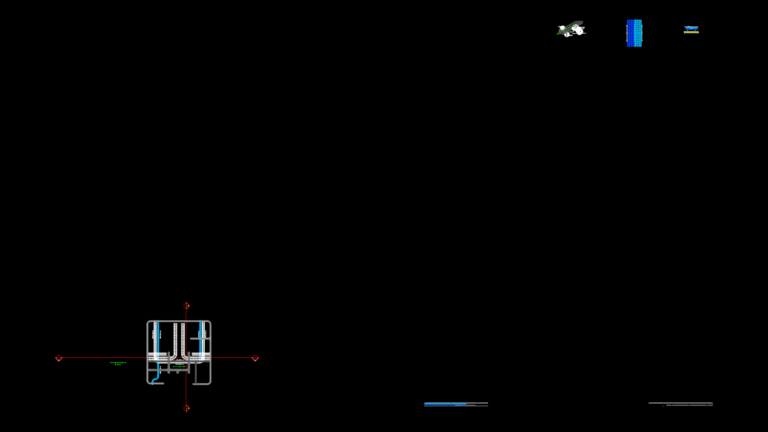
Data Center Cable Tray Layout Plan for Raised Floor Environment
Engineer K 477 Drawings · Joined May 2025 Drawings by Engineer K 477 Drawings Detailed telecommunications infrastructure plan for a data center raised floor environment, specifically focusing on cable management […]
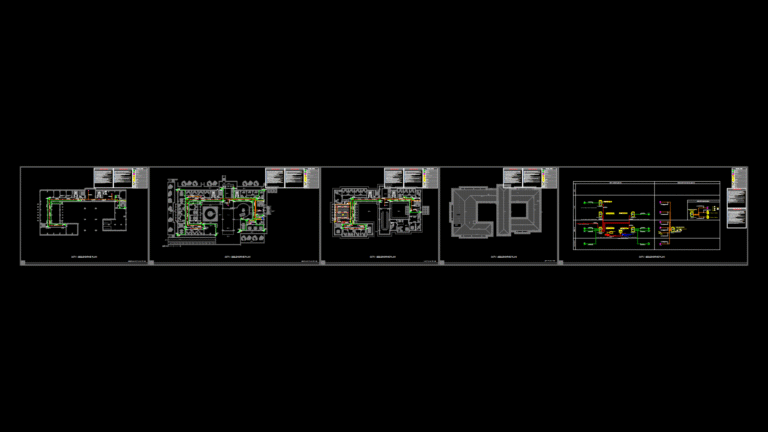
Multi-Floor CCTV and Public Address System Plan for University Building
Engineer K 477 Drawings · Joined May 2025 Drawings by Engineer K 477 Drawings Comprehensive security and communication infrastructure plan for a university administration building spanning multiple floors. The design […]
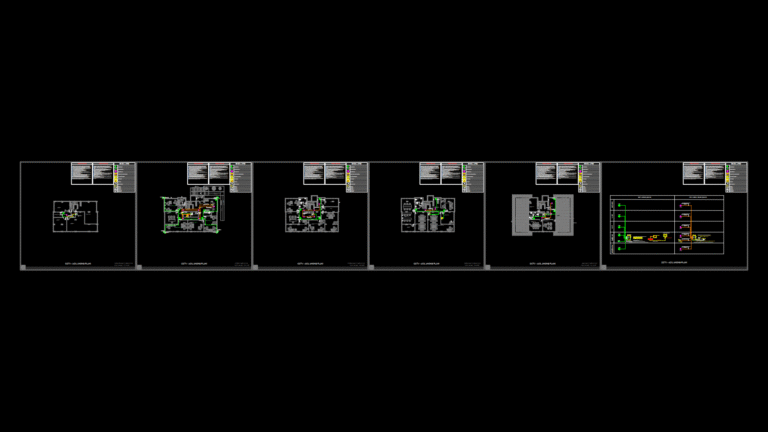
Multi-Floor CCTV and Public Address System Plan for Building No.2
Engineer K 477 Drawings · Joined May 2025 Drawings by Engineer K 477 Drawings A comprehensive security and communication infrastructure plan for a 5-level building (basement, ground, first, second, and […]
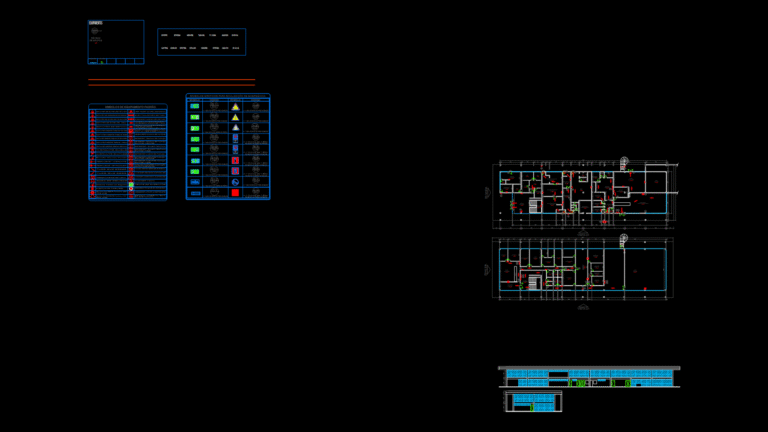
Fire Prevention and Detection System plan with Emergency Signage
Engineer K 477 Drawings · Joined May 2025 Drawings by Engineer K 477 Drawings A comprehensive fire prevention and emergency system plan for a multi-floor commercial facility. The drawing includes […]

Two-Story Residential Structural Plan with footing and Column Details
Engineer K 477 Drawings · Joined May 2025 Drawings by Engineer K 477 Drawings Complete structural documentation for a two-story residential building in Isabela, Philippines, conforming to NSCP 2010 standards. […]
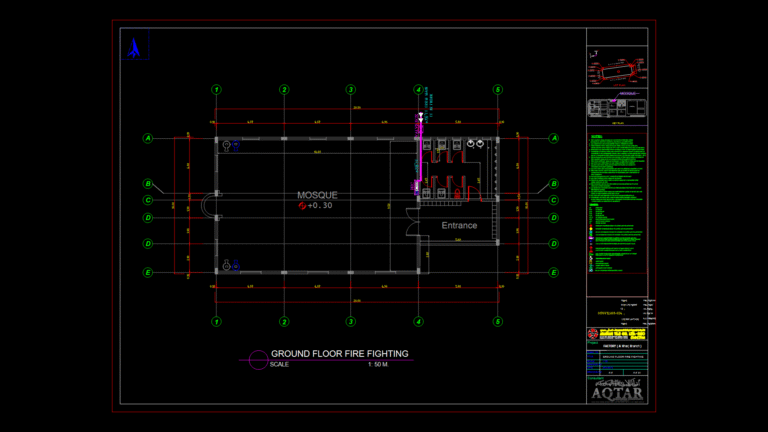
Ground floor Fire Fighting Plan for Factory Mosque at 1:50 Scale
Engineer K 477 Drawings · Joined May 2025 Drawings by Engineer K 477 Drawings Fire fighting system plan for a mosque building within a factory complex in Al Kharj, Saudi […]

Fifth Floor Presidential Suite Multi-Plan Layout for Luxury Hotel
Engineer K 477 Drawings · Joined May 2025 Drawings by Engineer K 477 Drawings Comprehensive architectural drawing set for a Presidential Suite on the fifth floor of a luxury hotel. […]
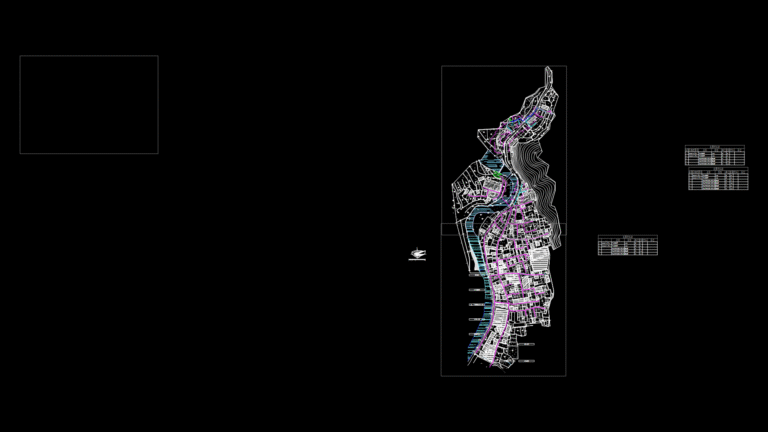
Urban Site Plan for Tashi Village Development with Utility Infrastructure
Engineer K 477 Drawings · Joined May 2025 Drawings by Engineer K 477 Drawings Comprehensive urban planning documentation for the Tashi village redevelopment project with completed upper and lower sectors […]

Residential Apartment mep Plan with Lighting and Ceiling Details
Engineer K 477 Drawings · Joined May 2025 Drawings by Engineer K 477 Drawings Comprehensive MEP (Mechanical, Electrical, Plumbing) layout for an apartment located in the Vila Bela Tower 1, […]
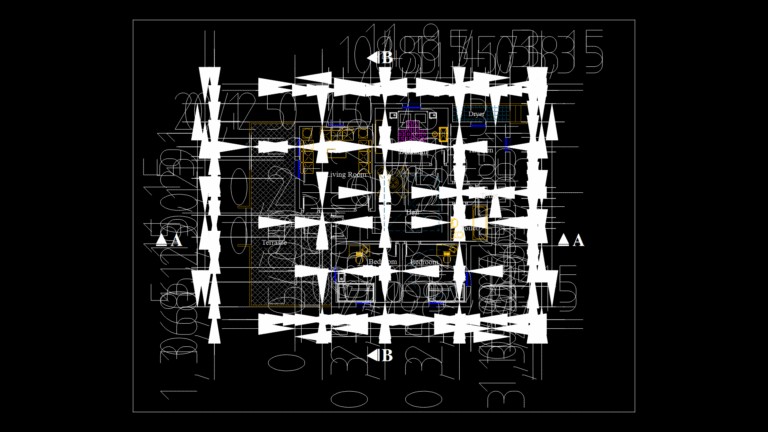
Single-Level 3-Bedroom Residential floor Plan with Terrace
Engineer K 477 Drawings · Joined May 2025 Drawings by Engineer K 477 Drawings A complete floor plan for a single-level 3-bedroom residence with an efficient layout. The design features […]

Decorative Door Assembly Section A-A with Panel Details
Engineer K 477 Drawings · Joined May 2025 Drawings by Engineer K 477 Drawings Cross-sectional architectural detail of a decorative door assembly with paneling and ornamental header elements. The section […]