
Engineer K
Drawings by Engineer K
477 Drawings
Three-Floor Bifamiliar Housing Plan with Sections and Elevations
Engineer K 477 Drawings · Joined May 2025 Drawings by Engineer K 477 Drawings Land Use Planning Map for Bau Bang Expanded industrial Zone PREMIUM$8.00 Engineer K 477 Drawings · Joined May 2025 Drawings by Engineer K 477 Drawings Detailed zoning and land use plan (1:2000 scale) for the Bau Bang Expanded Industrial Zone in […]
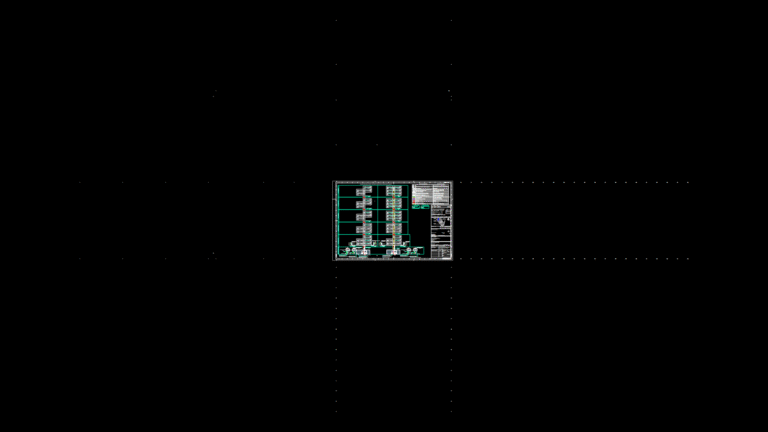
Access Control System Network Diagram for Multi-Floor Building
Engineer K 477 Drawings · Joined May 2025 Drawings by Engineer K 477 Drawings A comprehensive access control system network diagram for a 6-floor residential and commercial building complex in […]
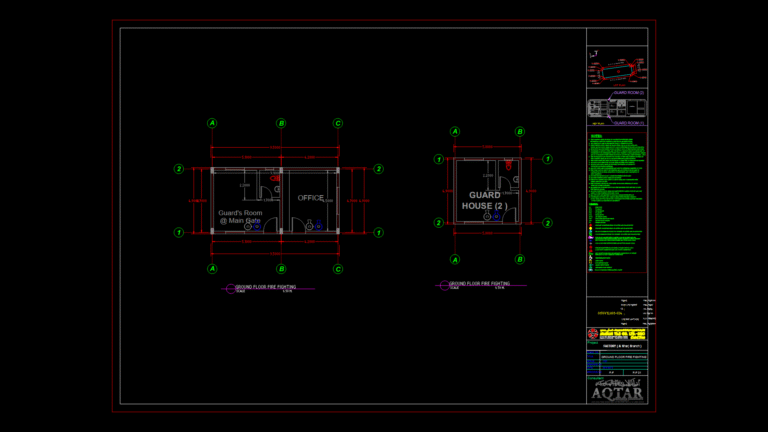
Fire Fighting Floor Plan for Factory Guard Houses with Fire Safety Systems
Engineer K 477 Drawings · Joined May 2025 Drawings by Engineer K 477 Drawings Ground floor fire fighting plan for two guard houses located at a factory in Al Kharj […]

Mixed-Use shopping Mall First Level Floor Plan with MEP Integration
Engineer K 477 Drawings · Joined May 2025 Drawings by Engineer K 477 Drawings First level floor plan for the Peninsula Plaza mixed-use retail development featuring approximately 2800 m² of […]

HVAC Refrigerant Piping & Condensate Drainage Plan for Apartment Unit
Engineer K 477 Drawings · Joined May 2025 Drawings by Engineer K 477 Drawings Detailed HVAC mechanical engineering plan for apartment unit CH14 showing the layout of air conditioning refrigerant […]

Apartment HVAC Ventilation Plan for Unit CH14 with Ductwork Layout
Engineer K 477 Drawings · Joined May 2025 Drawings by Engineer K 477 Drawings Detailed ventilation design plan for apartment unit CH14 in a multi-story residential building. This drawing illustrates […]
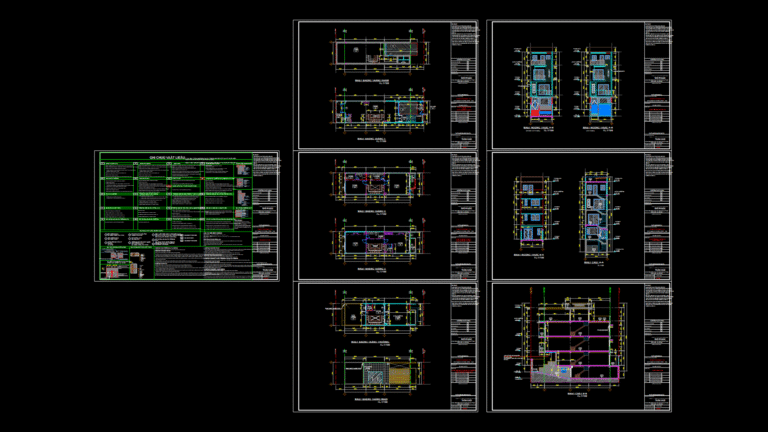
Multi-Story Townhouse 3.1A Floor plans and Sections in Vietnamese
Engineer K 477 Drawings · Joined May 2025 Drawings by Engineer K 477 Drawings Complete architectural documentation for a Vietnamese townhouse model 3.1A in the Duong Hong residential development. The […]

3.3mm Square SMD Tactile Switch Detail Pattern for PCB Design
Engineer K 477 Drawings · Joined May 2025 Drawings by Engineer K 477 Drawings Detailed PCB footprint pattern for a 3.3mm × 3.3mm surface-mount tactile switch. This drawing features two […]
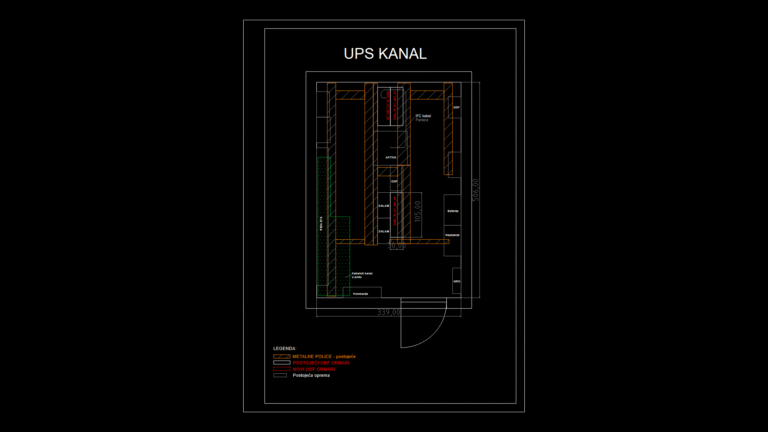
Telecommunications Equipment Room Layout Plan for UPS Kanal Facility
Engineer K 477 Drawings · Joined May 2025 Drawings by Engineer K 477 Drawings Detailed floor plan for a telecommunications equipment room labeled “UPS KANAL” with dimensions of 339 x […]

Road Project Plan and Profile Drawings for Residential Development
Engineer K 477 Drawings · Joined May 2025 Drawings by Engineer K 477 Drawings Comprehensive road alignment and vertical profile design for the 3rd stage development in Maltepe, Istanbul. The […]

Landfill Site Plan for San Miguel de Sema Municipality, colombia
Engineer K 477 Drawings · Joined May 2025 Drawings by Engineer K 477 Drawings Specific location plan for a sanitary landfill project in San Miguel de Sema, Boyacá Department, Colombia. […]

Cross-Section Drawing for K10-K15 Building Elements
Engineer K 477 Drawings · Joined May 2025 Drawings by Engineer K 477 Drawings Structural cross-section drawing detailing the K10-K15 building elements for a Vietnamese construction project. The drawing contains […]

Reinforced Concrete Foundation Plan with Tie Beams and Column Layout
Engineer K 477 Drawings · Joined May 2025 Drawings by Engineer K 477 Drawings Comprehensive structural foundation drawing for a multi-story reinforced concrete building with detailed and thorough footing layout […]

Bon Rom Church Full Architectural Plan with MEP and Lightning Protection
Engineer K 477 Drawings · Joined May 2025 Drawings by Engineer K 477 Drawings Complete construction documentation for Bon Rom Church located in N’Thol Ha Village, Duc Trong District. The […]

Two-Story Villa Floor Plans with Sections and Front Elevation
Engineer K 477 Drawings · Joined May 2025 Drawings by Engineer K 477 Drawings Comprehensive residential villa design featuring floor plans for both levels, a building section, and front elevation. […]

Highway Plan and Profile Drawing for 36.4km Alignment NH 167BG
Engineer K 477 Drawings · Joined May 2025 Drawings by Engineer K 477 Drawings Comprehensive highway engineering drawing showing both plan and profile views of a major roadway project spanning […]