
Engineer K
Drawings by Engineer K
477 Drawings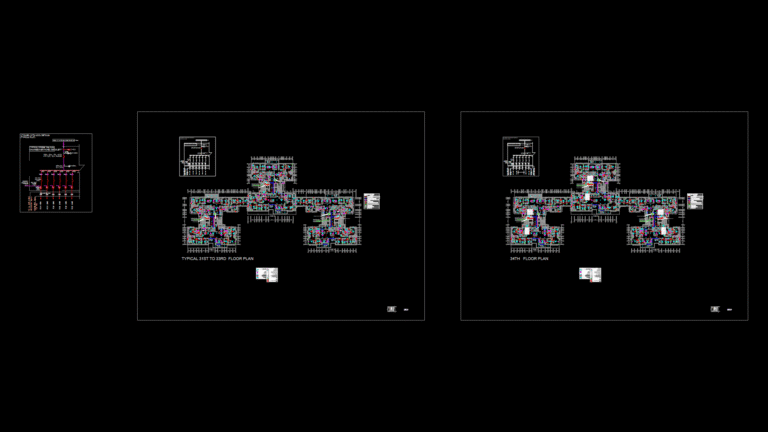
Premium Flat Electrical Layout Plan for 31st-34th Floors
Engineer K 477 Drawings · Joined May 2025 Drawings by Engineer K 477 Drawings 3D Traffic Safety Cone Solid Model with Reference Lines FREE Engineer K 477 Drawings · Joined May 2025 Drawings by Engineer K 477 Drawings Single-color 3D solid model of a traffic safety cone designed for construction and road safety applications. […] […]
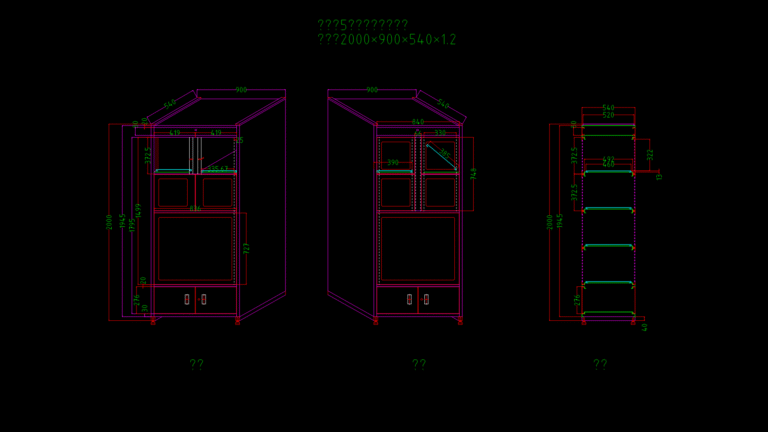
5-Box Steel Locker Cabinet Technical Assembly Drawing – 900mm Width
Engineer K 477 Drawings · Joined May 2025 Drawings by Engineer K 477 Drawings A five-compartment steel locker cabinet designed for commercial or institutional use. The unit measures 2000×900×540mm with […]

Kitchen and Laundry Room Detail Plan with Silestone Countertops
Engineer K 477 Drawings · Joined May 2025 Drawings by Engineer K 477 Drawings Comprehensive kitchen and laundry room design detail drawing for a single-family residence at Alto Peru 700. […]

Ground floor Foundation Block Plan for Residential Project
Engineer K 477 Drawings · Joined May 2025 Drawings by Engineer K 477 Drawings Structural foundation block layout for the ground floor (térreo) of a residential project for client Leeferson […]

Multi-Story Hotel Building Cross-Section with Structural Levels
Engineer K 477 Drawings · Joined May 2025 Drawings by Engineer K 477 Drawings Comprehensive cross-section (AA) of a 9-story hotel building with clear vertical circulation elements. The structure rises […]
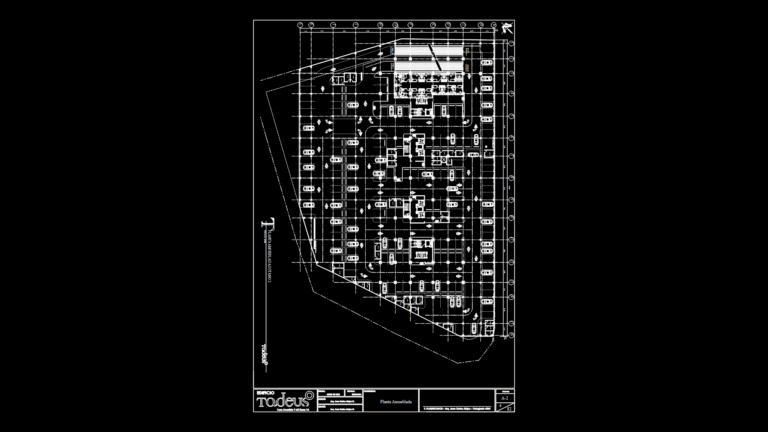
Underground Parking Floor Plan Level 2 with Vehicle Circulation
Engineer K 477 Drawings · Joined May 2025 Drawings by Engineer K 477 Drawings Comprehensive basement level 2 parking layout for a large commercial or mixed-use development. The plan depicts […]

Sanitary Sewage System Floor Plan for Residential Apartments
Engineer K 477 Drawings · Joined May 2025 Drawings by Engineer K 477 Drawings Detailed sanitary sewage system layout for the first floor (Block 2) of a multi-unit residential building […]

Land Use and Function Zoning Plan 1:5000 for co Le Township
Engineer K 477 Drawings · Joined May 2025 Drawings by Engineer K 477 Drawings Comprehensive land use and functional zoning plan for Co Le Township in Truc Ninh District, Nam […]
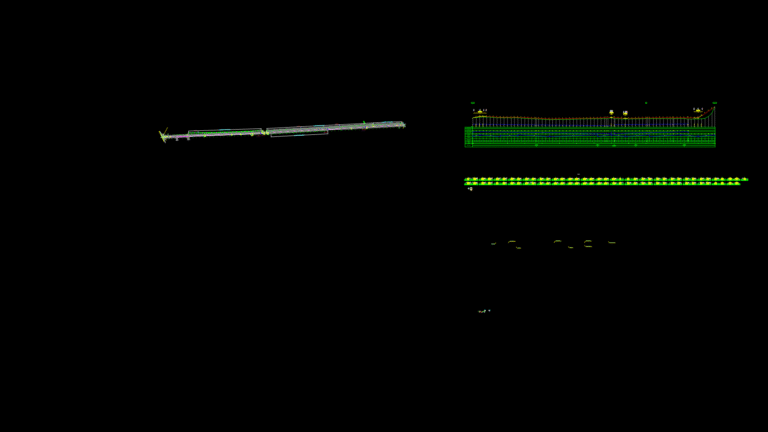
Road reconstruction Plan and Profile Drawing for 1.4km Arterial Route
Engineer K 477 Drawings · Joined May 2025 Drawings by Engineer K 477 Drawings Comprehensive civil engineering plan for a 1.4km roadway reconstruction project connected to Da Trach lake improvement. […]

Urban Land Use Plan for Thanh Hoa City Development Zone
Engineer K 477 Drawings · Joined May 2025 Drawings by Engineer K 477 Drawings Comprehensive land use master plan for a development area in Thanh Hoa City, Vietnam. The plan […]

Architectural Landscape Plan for Mixed-Use development QH-04
Engineer K 477 Drawings · Joined May 2025 Drawings by Engineer K 477 Drawings A comprehensive urban landscape master plan (QH-04) showing architectural spatial and landscape elements. The plan delineates […]

Comprehensive MEP Systems Plan for Vila zoe Residential Project
Engineer K 477 Drawings · Joined May 2025 Drawings by Engineer K 477 Drawings Detailed MEP (Mechanical, Electrical, Plumbing) plan for the Vila Zoe residential development showing integrated systems throughout […]
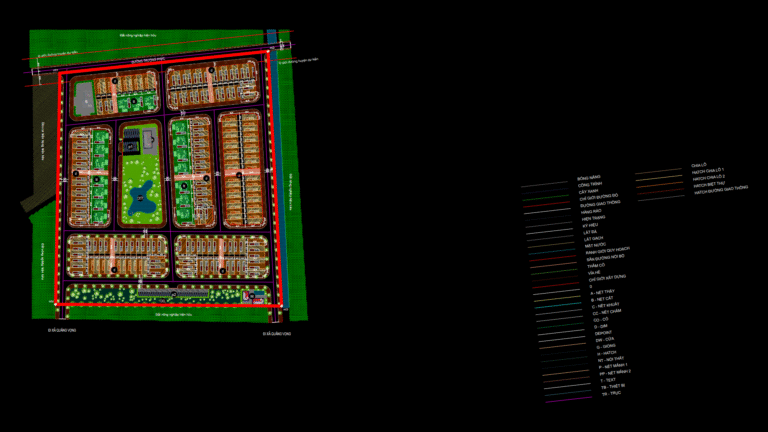
Residential Development Master Plan for Quang Ngoc Township at 1:500 Scale
Engineer K 477 Drawings · Joined May 2025 Drawings by Engineer K 477 Drawings Comprehensive urban planning map for a residential development in Quang Ngoc township, Quang Xuong district, Thanh […]
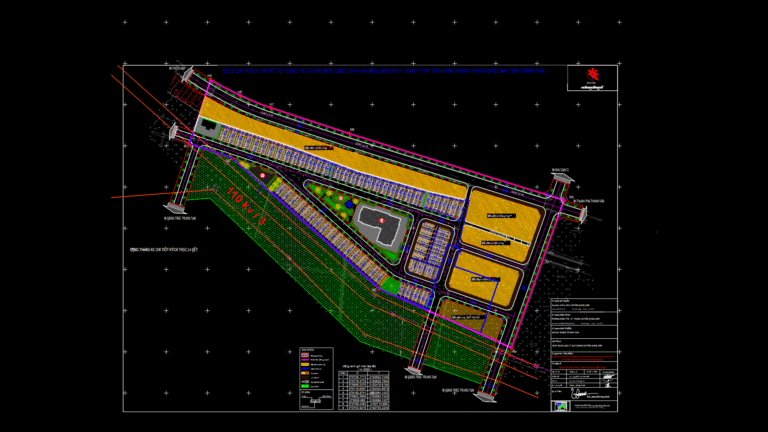
Urban Development Master Plan for OM19 Residential Zone, 1:500 Scale
Engineer K 477 Drawings · Joined May 2025 Drawings by Engineer K 477 Drawings A detialed urban development master plan for the OM19 residential area located south of QL45 in […]

Luxury Residential Floor Plan with Integrated HVAC Layout
Engineer K 477 Drawings · Joined May 2025 Drawings by Engineer K 477 Drawings High-end apartment renovation plan for a 690m² residence with detailed layout, HVAC integration, and material specifications. […]

Land Subdivision Plan for Ring Road V Resettlement Project
Engineer K 477 Drawings · Joined May 2025 Drawings by Engineer K 477 Drawings Detailed 1:500 scale land subdivision plan for a 3.5 hectare resettlement area in Huong Son Town, […]