
Engineer K
Drawings by Engineer K
477 Drawings
15th Floor Duplex Apartment Plan for EDIBIZA Residential tower
Engineer K 477 Drawings · Joined May 2025 Drawings by Engineer K 477 Drawings Multi-Level Residential mep Plan with Plumbing and Electrical Systems PREMIUM$5.00 Engineer K 477 Drawings · Joined May 2025 Drawings by Engineer K 477 Drawings Three-Story Residential Building MEP Layout Comprehensive electrical and plumbing systems plan for a three-story residence measuring […] […]

Hotel HVAC Ground Floor Plan with VRF System and Refrigerant Layout
Engineer K 477 Drawings · Joined May 2025 Drawings by Engineer K 477 Drawings Comprehensive HVAC plan for the ground floor (+10.75m elevation) of Hotel Belo featuring a Variable Refrigerant […]
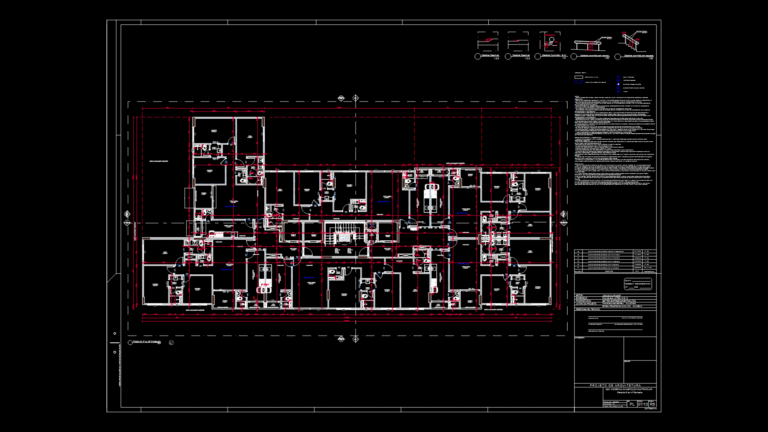
Multi-Unit Residential Floor Plan with Accessibility Features
Engineer K 477 Drawings · Joined May 2025 Drawings by Engineer K 477 Drawings Architectural floor plan for a large multi-unit residential building with approximately 16 apartment units. The layout […]

Retail Electrical Distribution Panel Diagram for QDTE Store
Engineer K 477 Drawings · Joined May 2025 Drawings by Engineer K 477 Drawings Detailed electrical distribution panel layout and connection diagram for a store installation. This QDTE panel features […]

Cable Tray Layout Plan for 5-Story Building with Hot-Dip Galvanized Systems
Engineer K 477 Drawings · Joined May 2025 Drawings by Engineer K 477 Drawings Comprehensive cable tray routing plan for a 5-story institutional building (Building No. 1) showing power and […]
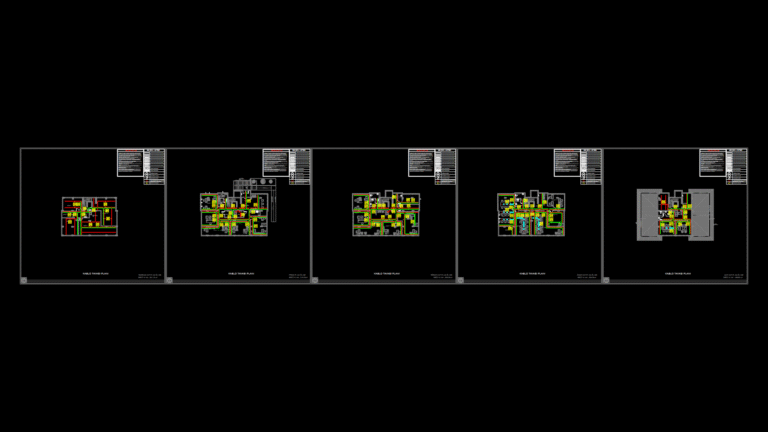
Multi-Floor Cable Tray Layout Plan for SAMÜ Building No.2
Engineer K 477 Drawings · Joined May 2025 Drawings by Engineer K 477 Drawings Comprehensive MEP cable management system layout for a 5-level building (basement, ground floor, first floor, second […]
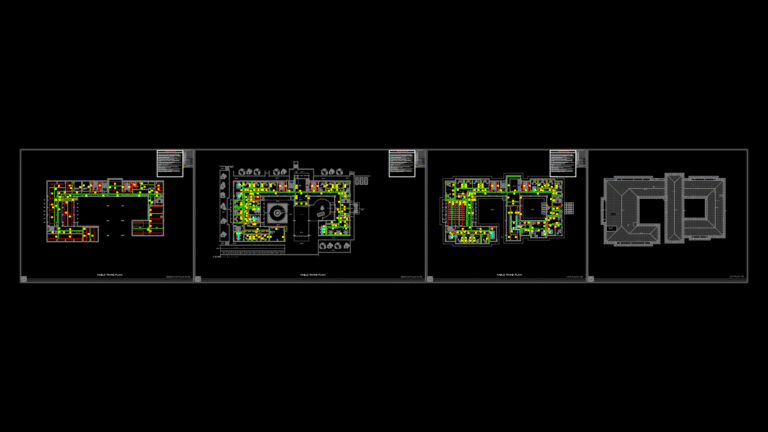
Multi-Floor Cable Tray System Plan for University Administration Building
Engineer K 477 Drawings · Joined May 2025 Drawings by Engineer K 477 Drawings Comprehensive cable management system layout for a university administration building showing the routing of electrical cable […]
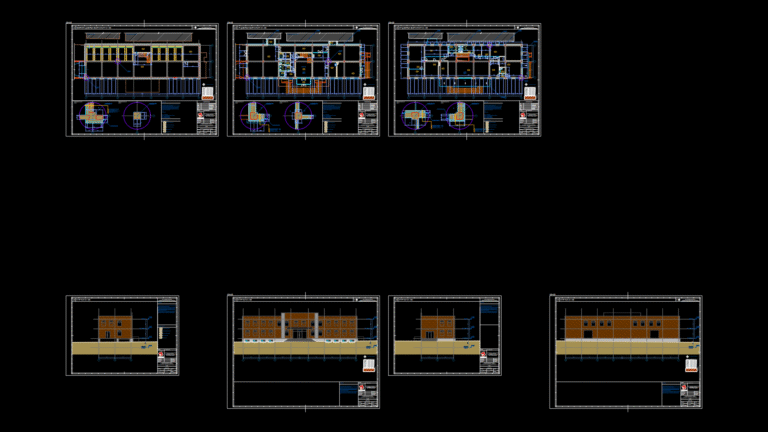
Multi-Level Office & Storage building Floor Plans and Elevations
Engineer K 477 Drawings · Joined May 2025 Drawings by Engineer K 477 Drawings Comprehensive architectural drawing set for a three-level commercial building featuring office space and storage facilities. The […]

Floor Plan for Hotel Rooftop Mechanical Room & Water Tank System
Engineer K 477 Drawings · Joined May 2025 Drawings by Engineer K 477 Drawings Architectural floor plan for a hotel mechanical services area comprising two main components: a machine room […]

Hotel Lighting Floor Plan with Distribution Panels and Fixture Layout
Engineer K 477 Drawings · Joined May 2025 Drawings by Engineer K 477 Drawings Comprehensive electrical lighting plan for the Hotel Belo in Isla Mujeres, showing three floor levels (IE-01, […]

Apartment Electrical Plan with Lighting and Power Distribution
Engineer K 477 Drawings · Joined May 2025 Drawings by Engineer K 477 Drawings Electrical and lighting layout plan for a residential apartment unit, detailing power distribution and lighting circuits […]

Military Ammunition Storage Facility Renovation Plan – Marunda
Engineer K 477 Drawings · Joined May 2025 Drawings by Engineer K 477 Drawings Comprehensive renovation plan for two light ammunition storage buildings in Marunda for the Indonesian Marine Corps […]

Gaziantep Şahinbey Multi-Family Residence Floor Plans & Sections
Engineer K 477 Drawings · Joined May 2025 Drawings by Engineer K 477 Drawings Complete architectural plans for Gaziantep Şahinbey B Block residential building with 2 basement + ground + […]

Residential Plumbing Plan for Typical Floor of Apartment Block
Engineer K 477 Drawings · Joined May 2025 Drawings by Engineer K 477 Drawings Comprehensive hydraulic installation plan for a typical floor (Block 02) of a multi-unit residential building located […]

Residential churrasqueira Floor Plan with Situation Plan
Engineer K 477 Drawings · Joined May 2025 Drawings by Engineer K 477 Drawings A detailed architectural drawing set for a residential barbecue area (churrasqueira) renovation project. This main sheet […]

First Floor Plan with Structural Grid and Sanitary Fixtures
Engineer K 477 Drawings · Joined May 2025 Drawings by Engineer K 477 Drawings Commercial building first floor plan (1. KAT PLANI) with complete architectural layout and structural grid system. […]