
Engineer K
Drawings by Engineer K
477 Drawings
Retail Store Fire Protection Plan with Sprinkler Layout
Engineer K 477 Drawings · Joined May 2025 Drawings by Engineer K 477 Drawings Fire Protection System Plan for Industrial Facility with Warehouse PREMIUM$7.50 Engineer K 477 Drawings · Joined May 2025 Drawings by Engineer K 477 Drawings Complete fire protection and prevention system plan for an industrial facility with a 3,988.6 m² warehouse […] […]
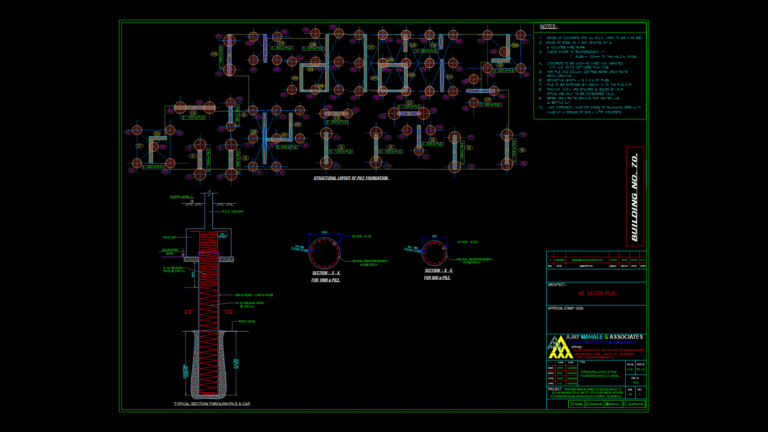
Pile Foundation Layout with Reinforcement Details for M45 Concrete
Engineer K 477 Drawings · Joined May 2025 Drawings by Engineer K 477 Drawings Structural layout and reinforcement details for pile foundation of Building No. 70 in a redevelopment project. […]

Foundation Beam Reinforcement Detail Plan for Residential Project
Engineer K 477 Drawings · Joined May 2025 Drawings by Engineer K 477 Drawings Structural engineering detail for foundation beams (VB37-VB47) at 0.0m elevation. The drawing specifies concrete grade C25 […]
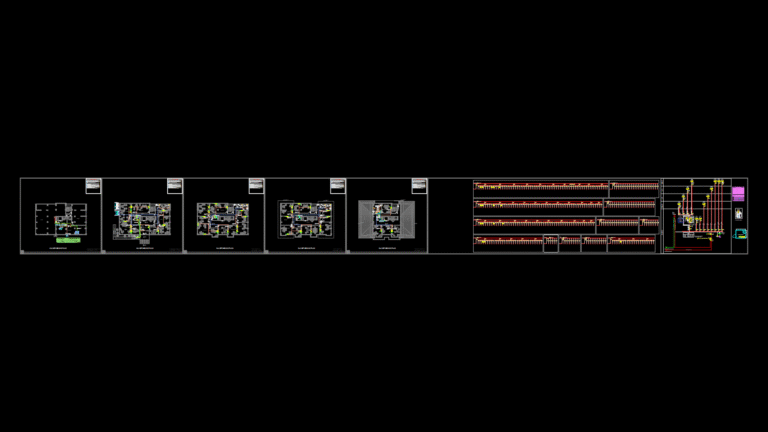
Multi-Story Building Power-Mechanical Plan with Distribution Panels
Engineer K 477 Drawings · Joined May 2025 Drawings by Engineer K 477 Drawings Comprehensive power and mechanical systems plan for a multi-floor building with integrated fire safety systems. The […]
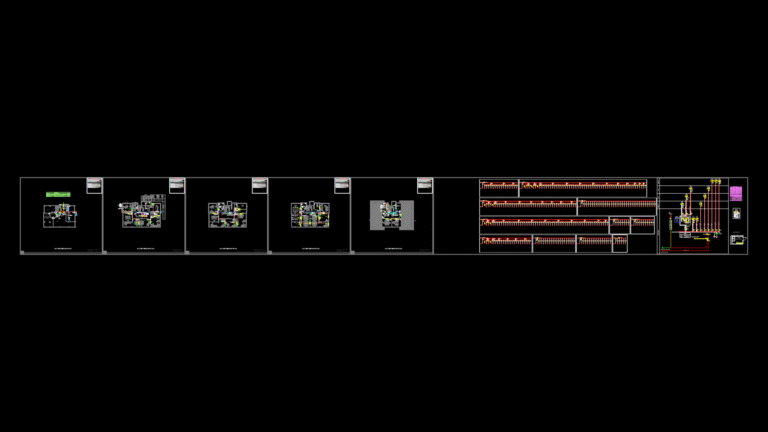
Multi-Floor Power & Mechanical Plan with VRF System & Fire Safety
Engineer K 477 Drawings · Joined May 2025 Drawings by Engineer K 477 Drawings Comprehensive electrical power and mechanical installation plan for Building No. 2 (SAMÜ 2NOLU BİNA) spanning multiple […]

Cafeteria MEP Power & HVAC Plan with VRF System and Electrical Schematics
Engineer K 477 Drawings · Joined May 2025 Drawings by Engineer K 477 Drawings Comprehensive mechanical-electrical plan for a 529.2 m² cafeteria facility featuring VRF (Variable Refrigerant Flow) HVAC system […]

Crane Rail System Structural Design with 6m Span I-Beam Supports
Engineer K 477 Drawings · Joined May 2025 Drawings by Engineer K 477 Drawings Detailed structural design of an industrial crane rail system with 6-meter span support beams (BK6). The […]

Commercial Office Interior Construction Drawings with Material Specifications
Engineer K 477 Drawings · Joined May 2025 Drawings by Engineer K 477 Drawings Comprehensive interior construction documentation for a commercial office space featuring detailed material specifications and finishes. The […]

Multi-Story Hotel Cross-Sections with Roofing and Service Details
Engineer K 477 Drawings · Joined May 2025 Drawings by Engineer K 477 Drawings Architectural section drawings (Corte A and Corte B) of Hotel Araripina featuring detailed vertical circulation elements […]

Retail Space Lighting and Fire Safety Plan with Equipment Legend
Engineer K 477 Drawings · Joined May 2025 Drawings by Engineer K 477 Drawings Comprehensive MEP coordination plan for a commercial retail space focusing on integrated lighting, HVAC, and fire […]
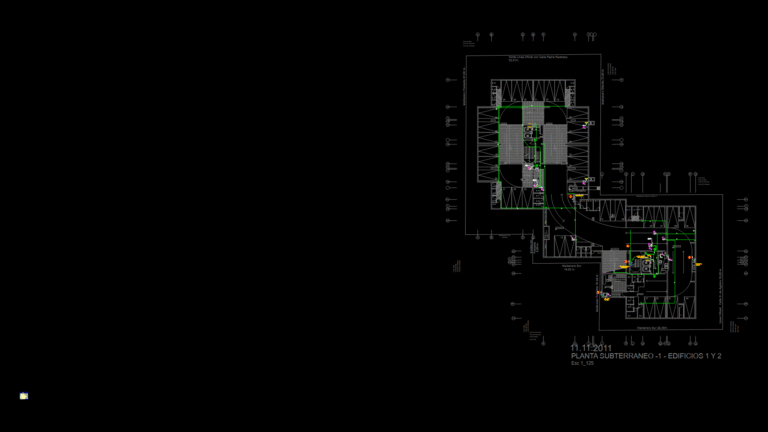
Electrical Distribution Plan for Multi-Building Basement Level
Engineer K 477 Drawings · Joined May 2025 Drawings by Engineer K 477 Drawings First basement level electrical outlet distribution plan for Edificio Hernando de Aguirre, a two-building residential complex. […]
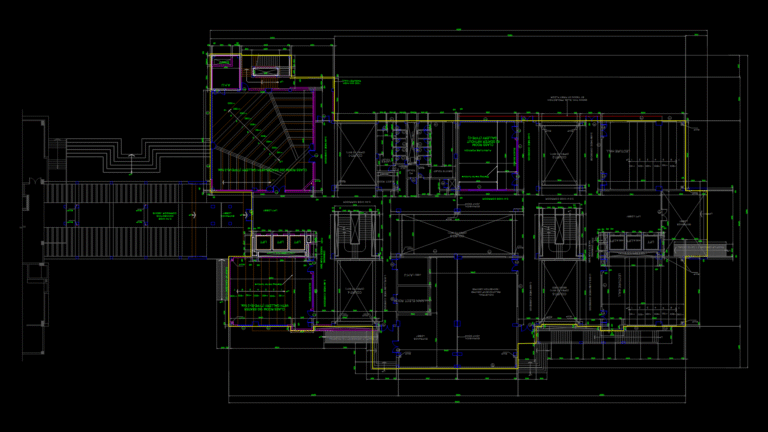
Lecture Hall Ground floor Plan for Educational Institution
Engineer K 477 Drawings · Joined May 2025 Drawings by Engineer K 477 Drawings Ground floor architectural plan for a lecture hall building at the Indian Institute of Information Technology […]

Fire Safety Plan with Emergency Escape Routes for Hotel Building
Engineer K 477 Drawings · Joined May 2025 Drawings by Engineer K 477 Drawings A comprehensive fire safety plan for a hotel (B-1 occupancy) with emergency routes and equipment placement. […]

Commercial Mezzanine Floor Slab reinforcement Plan at +16′-0″
Engineer K 477 Drawings · Joined May 2025 Drawings by Engineer K 477 Drawings Detailed structural engineering plan for a 9-inch thick mezzanine floor slab elevated at +16′-0″ finished floor […]
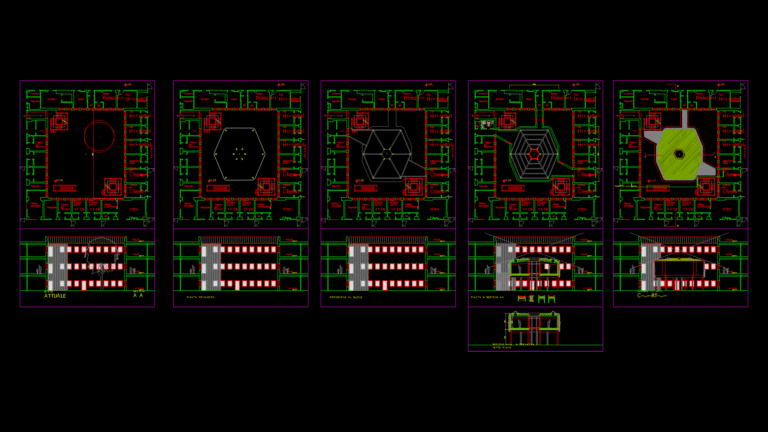
Multi-Level Commercial Building Plan with Central Courtyard Design
Engineer K 477 Drawings · Joined May 2025 Drawings by Engineer K 477 Drawings Comprehensive floor plan for a multi-level commercial building featuring a distinctive hexagonal central courtyard. The design […]

Machine Room-Less Elevator system Plan & Section Drawings
Engineer K 477 Drawings · Joined May 2025 Drawings by Engineer K 477 Drawings Comprehensive preliminary project drawings for a machine room-less elevator installation in Building No. 2. The documentation […]