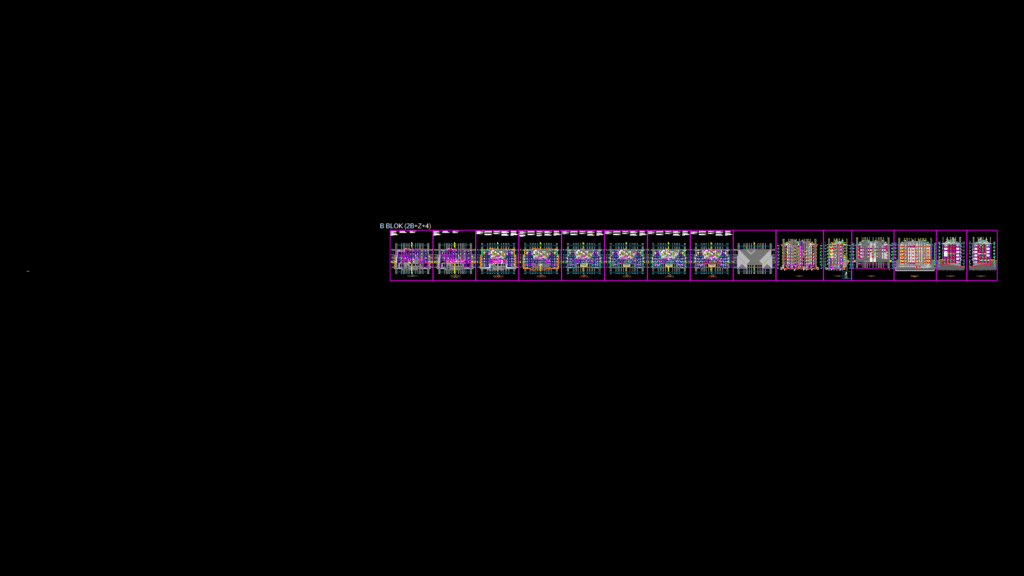
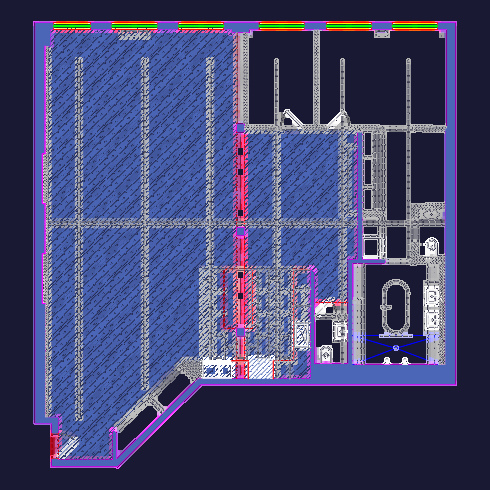
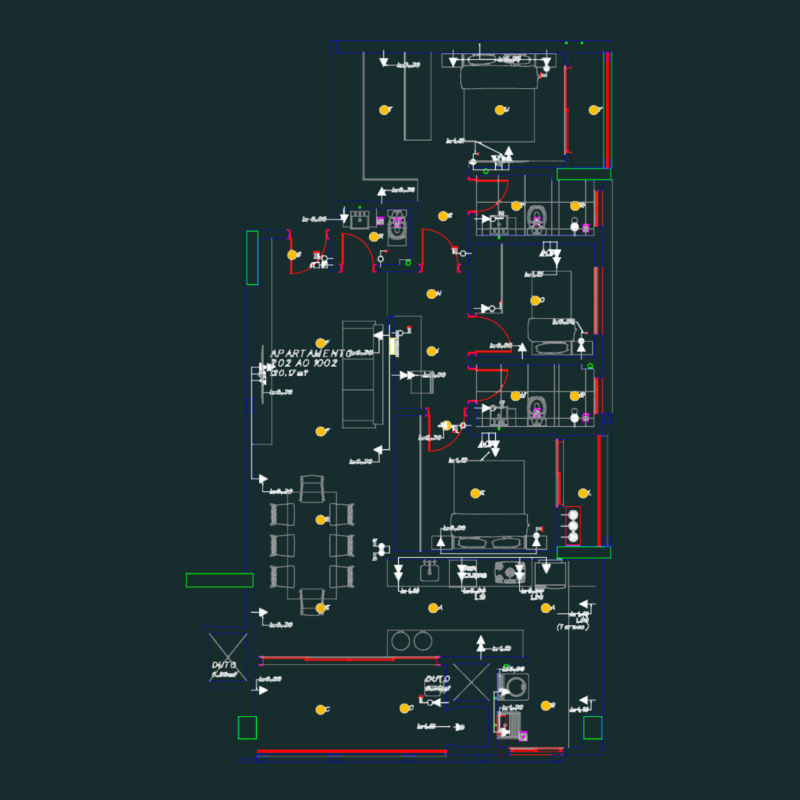
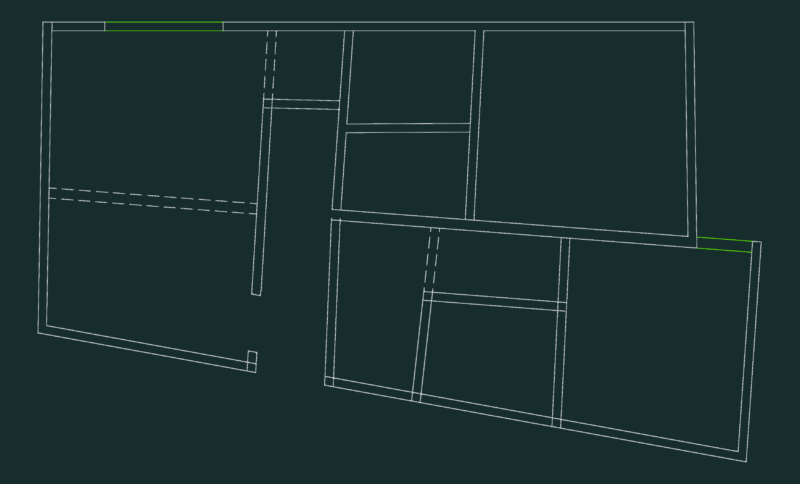
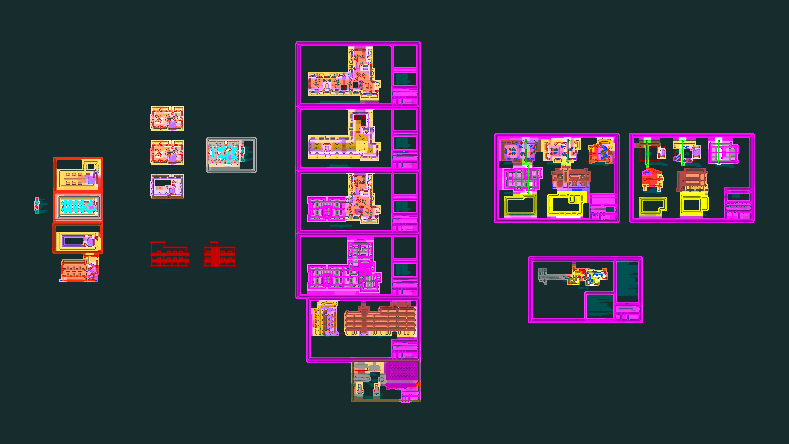
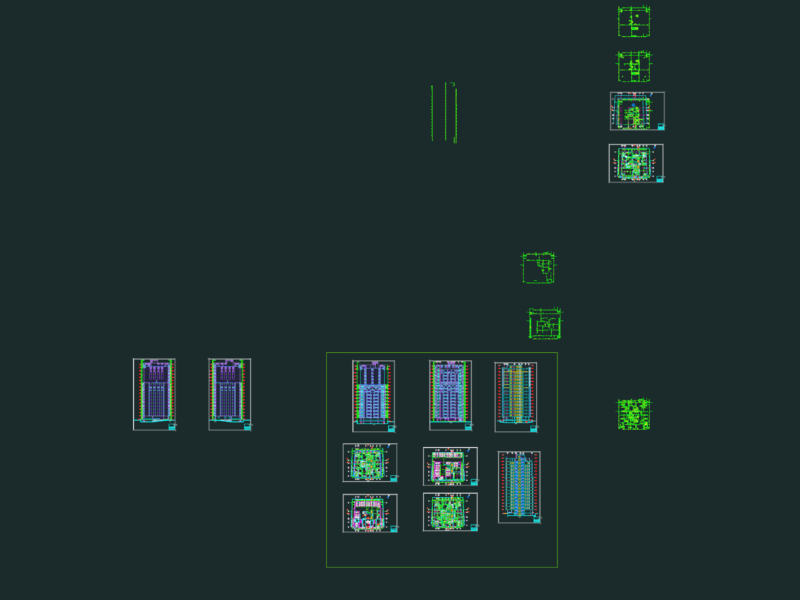
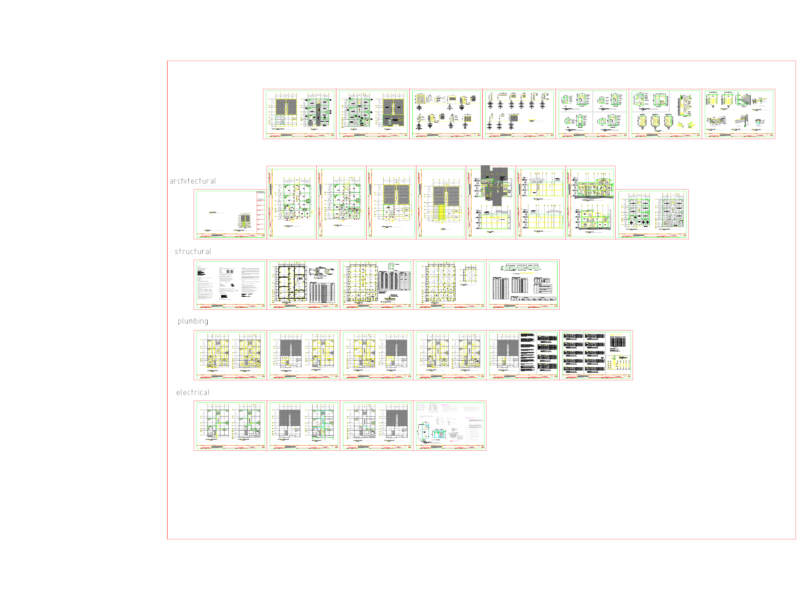
Complete architectural plans for Gaziantep Şahinbey B Block residential building with 2 basement + ground + 4 upper floors. The structure features three apartments per floor with gross floor areas of approximately 380.69 m² per typical floor. Each unit ranges from 68.79 m² to 105.44 m² net area. The drawings include detailed floor plans (from 2nd basement at -5.82m to 4th floor at +11.64m), elevations (front, rear, left and right), and two building sections (A-A, B-B). Notable specifications include PVC windows with 4+16+4mm double glazing, thermal insulation systems, stone facade cladding with cement board panels, and clearly marked fire egress paths. The building incorporates a prayer room (mescit) at one level. Construction details show waterproofing systems, wall assemblies, and perimeter drainage solutions. Apartment layouts feature standardized kitchen, bathroom and living configurations with comprehensive room dimensioning and fixture placement.
Gaziantep Şahinbey Multi-Family Residence Floor Plans & Sections