
Eng_Plans
Drawings by Eng_Plans
6320 Drawings
Steel Bridge Truss Layout and Spherical Bearing Support Details
Eng_Plans 6320 Drawings · Joined December 2016 Drawings by Eng_Plans 6320 Drawings Two Story Villa Floor Plans and Main Elevation FREE Eng_Plans 6320 Drawings · Joined December 2016 Drawings by Eng_Plans 6320 Drawings Floor plans and principal facade elevation for a two-story villa. Free – Add to Cart Checkout Added to cart Sanitary installation for chapel with […]
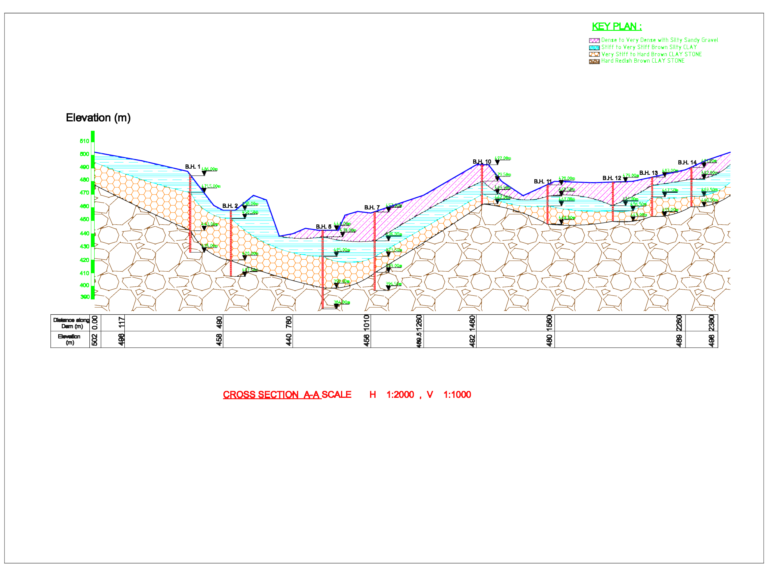
Dam Geotechnical Cross Section with Borehole Logs
Eng_Plans 6320 Drawings · Joined December 2016 Drawings by Eng_Plans 6320 Drawings Geotechnical cross section for a dam layout, showing soil strata from B.H. 1 to B.H. 14. Covers clay […]
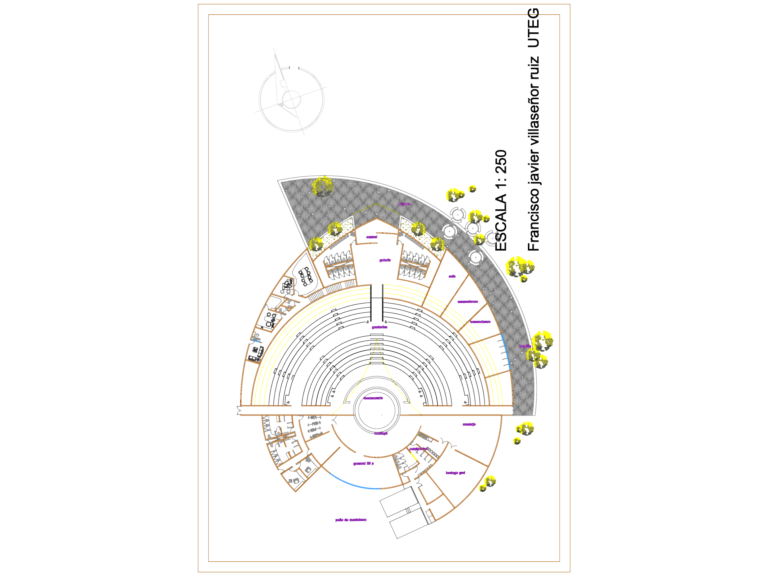
Circular Outdoor Theater Architectural Plan and Site Layout
Eng_Plans 6320 Drawings · Joined December 2016 Drawings by Eng_Plans 6320 Drawings architectural site plan for a circular outdoor theater at 1:250 scale. includes tiered seating (graderías), stage, backstage area […]
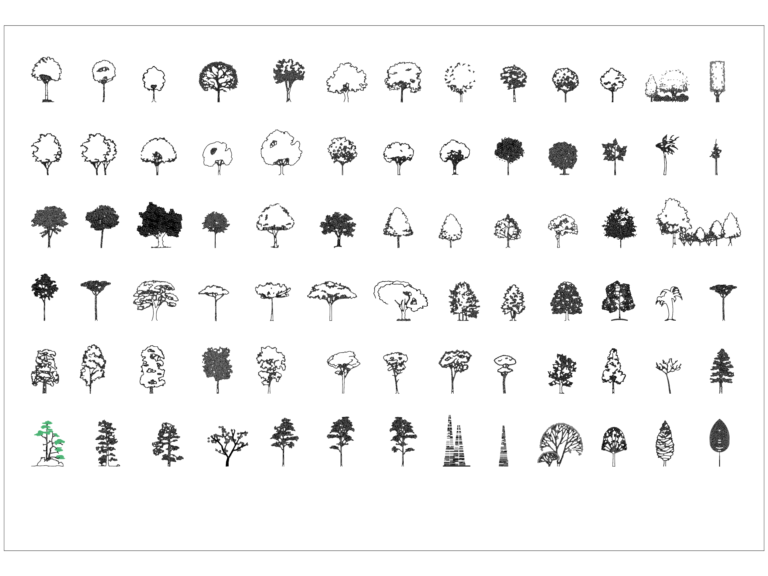
2D tree elevation blocks for architectural site section drawings
Eng_Plans 6320 Drawings · Joined December 2016 Drawings by Eng_Plans 6320 Drawings 77 tree elevation blocks for site sections including pine, palm and deciduous species, metric units.
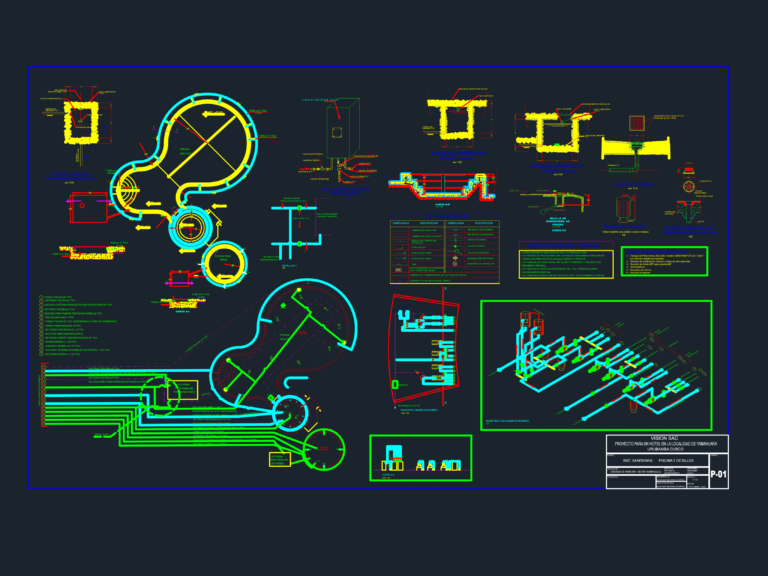
Swimming Pool Sanitary Details with Jacuzzi Filter
Eng_Plans 6320 Drawings · Joined December 2016 Drawings by Eng_Plans 6320 Drawings Sanitary layout for a hotel pool complex including adult, children, and hydromassage zones. Features pump room isometric, Jacuzzi […]
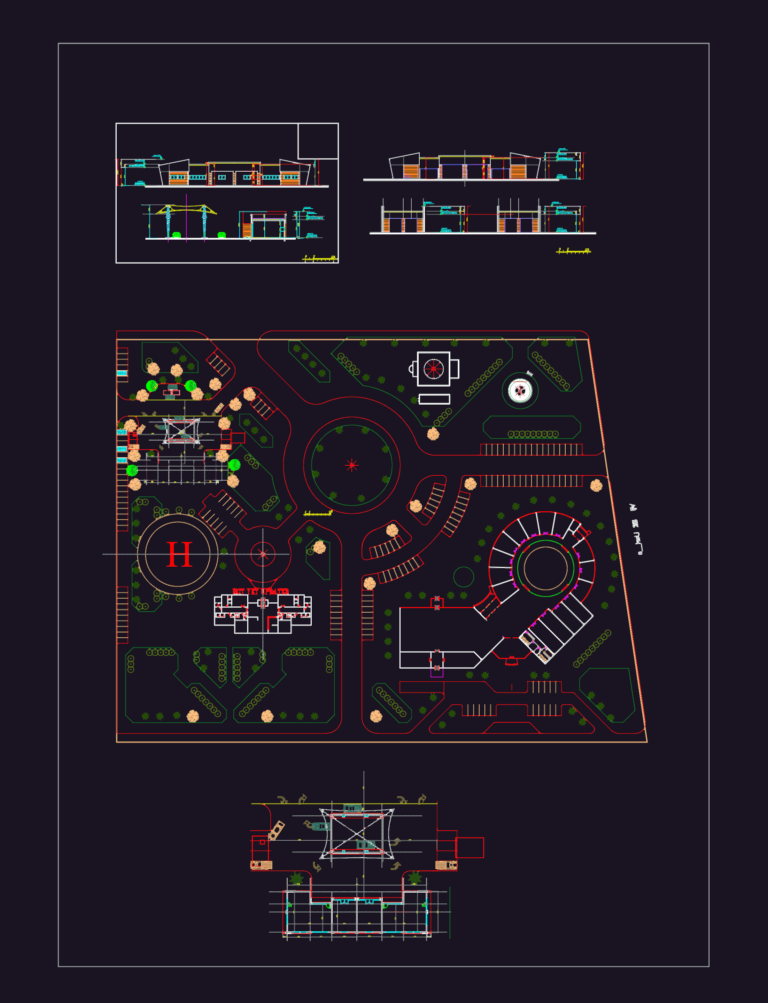
OIL STATION Layout and Elevations
Eng_Plans 6320 Drawings · Joined December 2016 Drawings by Eng_Plans 6320 Drawings Layout for OIL STATION incl. floor plan, elevations, and sections. Just drop it in for your site plans, […]
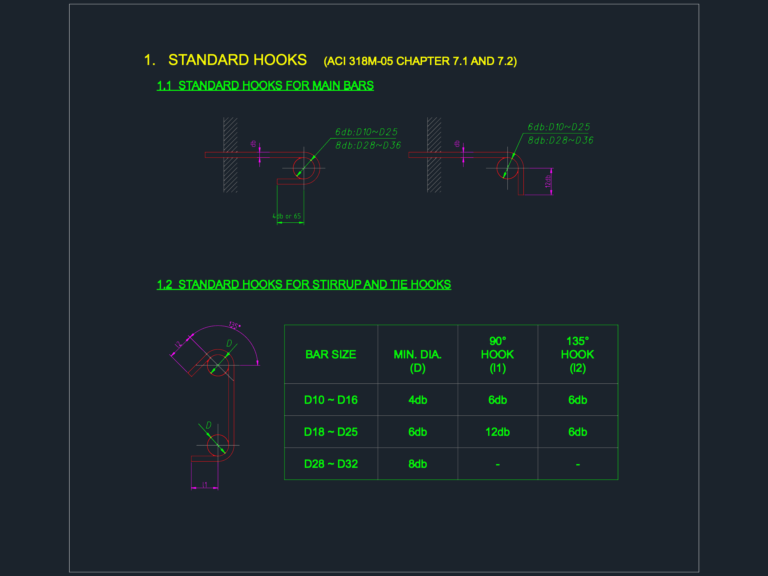
ACI 318M-05 Standard Reinforcement Hook Details
Eng_Plans 6320 Drawings · Joined December 2016 Drawings by Eng_Plans 6320 Drawings Standard hooks for main bars, stirrups, and ties per ACI 318M-05. Details 90° and 135° bend lengths and […]
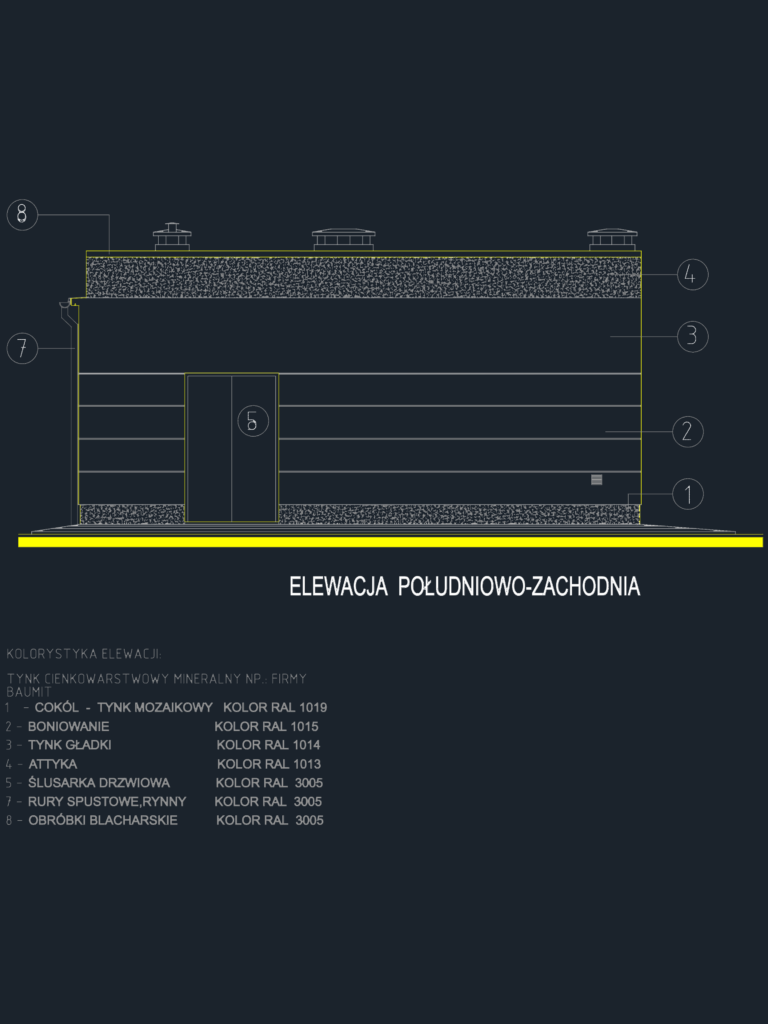
Industrial Substation Building South West Architecture Elevation
Eng_Plans 6320 Drawings · Joined December 2016 Drawings by Eng_Plans 6320 Drawings This drawing is for the south-west etxerior elevation of a high-voltage substation building. Includes specific callouts for finishing […]
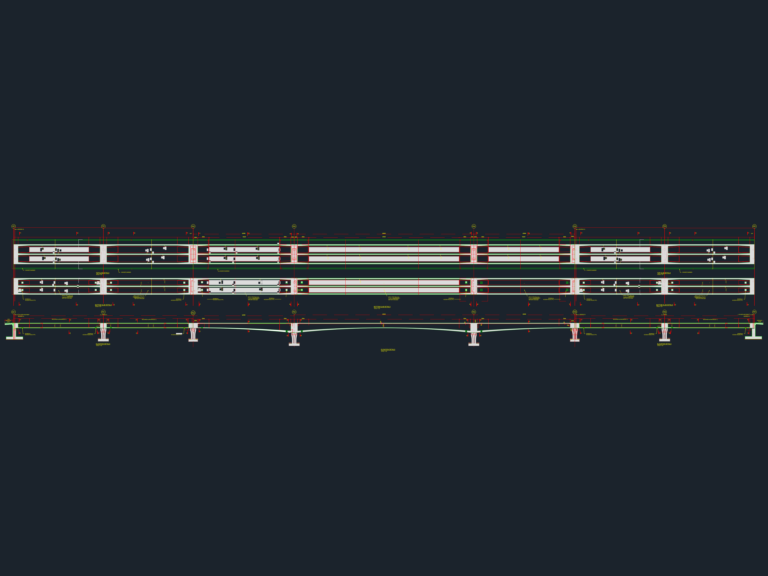
CONCRETE BRIDGE DECK Details and Elevations
Eng_Plans 6320 Drawings · Joined December 2016 Drawings by Eng_Plans 6320 Drawings deck plan and elevation details with top/bottom slab views and pier layouts.

Bridge Retaining Wall Reinforcement Details DWG
Eng_Plans 6320 Drawings · Joined December 2016 Drawings by Eng_Plans 6320 Drawings bridge retaining wall reinforcement details, incl. sections A-A & B-B plus a foundation plan. has speciffic rebar callouts […]
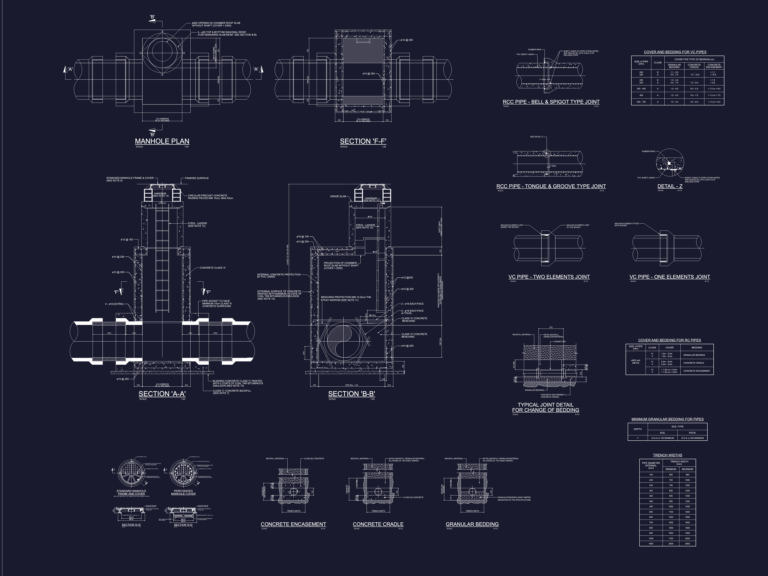
DIN 1229 40 TONNE Standard Manhole Details
Eng_Plans 6320 Drawings · Joined December 2016 Drawings by Eng_Plans 6320 Drawings Standard manhole details w/ 40 tonne DIN 1229 cover. incl. pipe joints and bedding
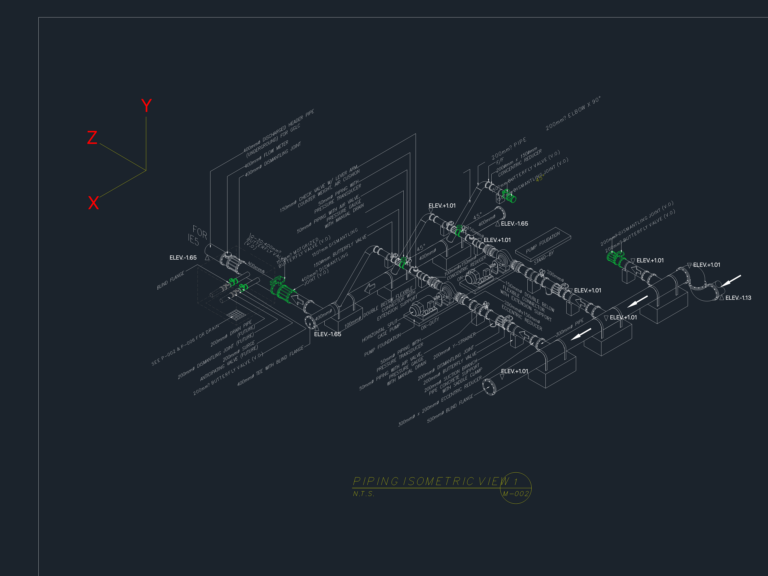
400mm Piping Isometric with Butterfly Valves & Pumps
Eng_Plans 6320 Drawings · Joined December 2016 Drawings by Eng_Plans 6320 Drawings Piping isometric view for a pump room or water treatment plant setup. It’s got butterfly valves from 150mm […]
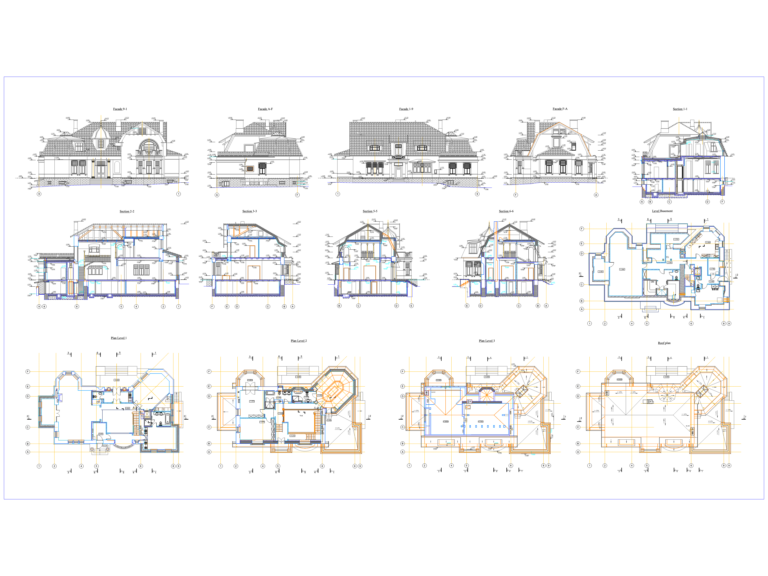
Historic Russian Villa Plans Elevations and Sections Drawing
Eng_Plans 6320 Drawings · Joined December 2016 Drawings by Eng_Plans 6320 Drawings Floor plans for a large villa incl. basement, 3 levels & roof layout. Sections 1-1, 2-2, 3-3, 5-5 […]
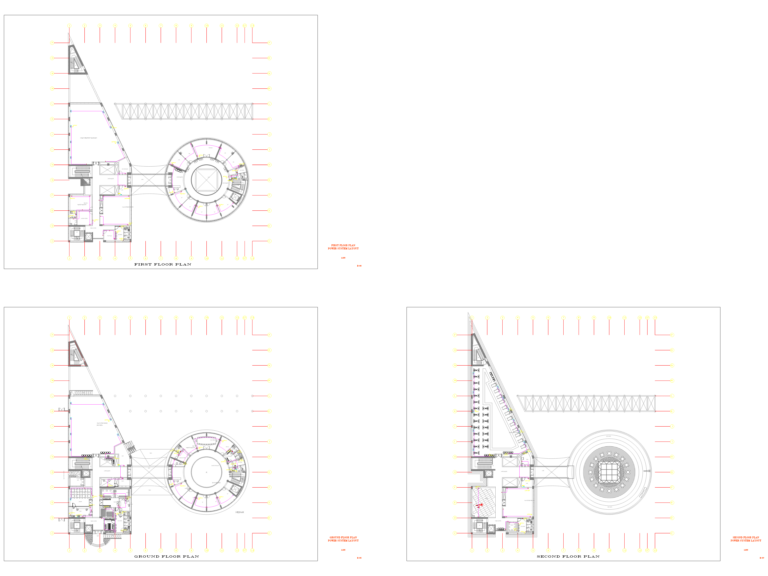
Electrical Power System Layout for Health Club
Eng_Plans 6320 Drawings · Joined December 2016 Drawings by Eng_Plans 6320 Drawings Power system layout for a three-story health club, including ground, first, and second floor plans. It covers socket […]
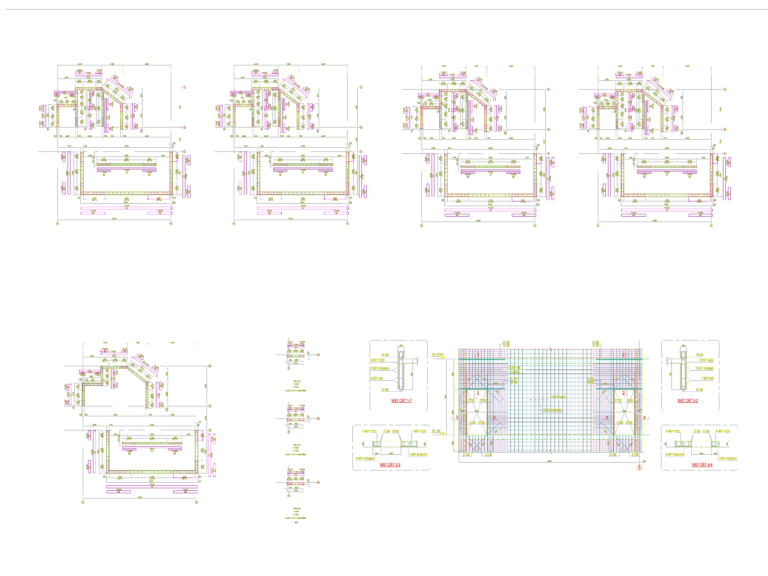
Reinforced Concrete Wall Structural Details and Sections
Eng_Plans 6320 Drawings · Joined December 2016 Drawings by Eng_Plans 6320 Drawings Reinforcement details for RC walls with typical sections 1-1 to 4-4. Covers bar sizes T10-T25 @ 200mm spacing […]
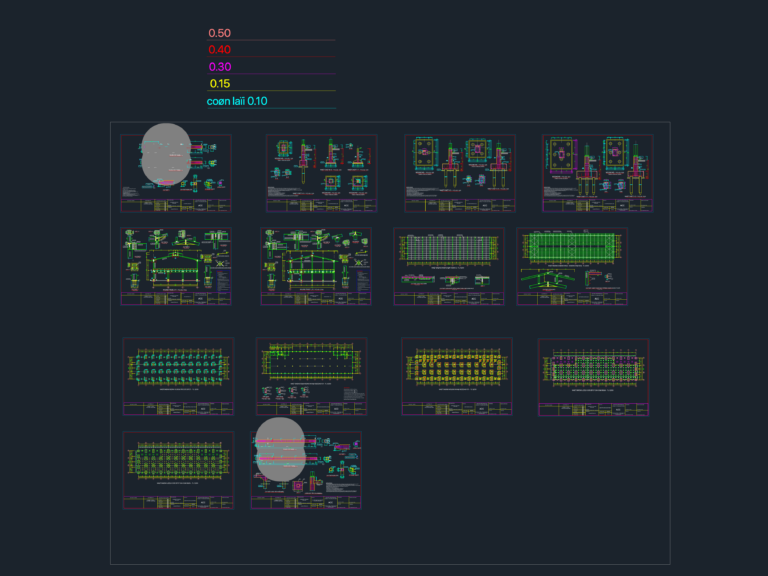
Industrial hangar foundation plan and structural pile details from Vietnam
Eng_Plans 6320 Drawings · Joined December 2016 Drawings by Eng_Plans 6320 Drawings Structural foundation plans and pile layout for an industrial hangar in Vietnam.