
Eng_Plans
Drawings by Eng_Plans
6320 Drawings
Metal Sliding and Swing Door Architectural Construction Details
Eng_Plans 6320 Drawings · Joined December 2016 Drawings by Eng_Plans 6320 Drawings Pavement Transition Details for Porcelain Tiles to Asphalt and Greenery FREE Eng_Plans 6320 Drawings · Joined December 2016 Drawings by Eng_Plans 6320 Drawings Pavement section details for porcelain tile transitions to asphalt, green areas, and reflecting pools. It shows the full […] Free – Add […]
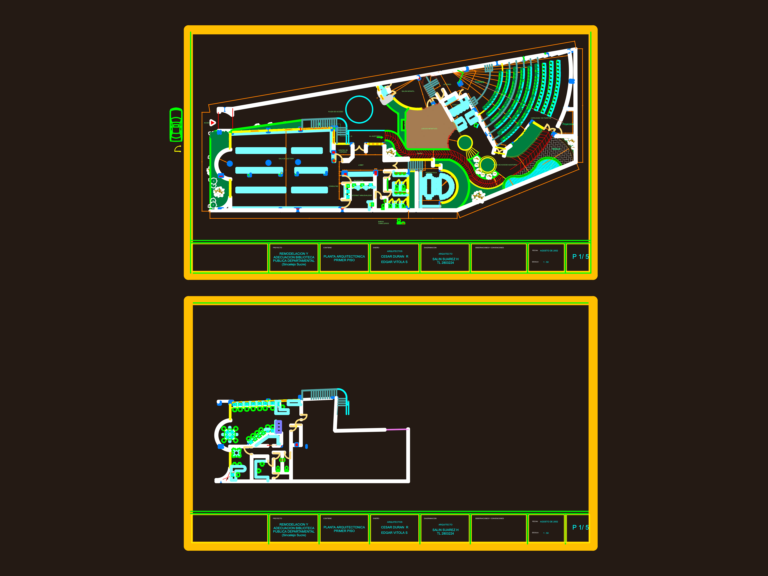
Sincelejo library architectural floor plan 1:50
Eng_Plans 6320 Drawings · Joined December 2016 Drawings by Eng_Plans 6320 Drawings Architectural layout for a public library remodel. 1:50 scale. ground floor with 150-seat auditorium, reading rooms, cafeteria and […]
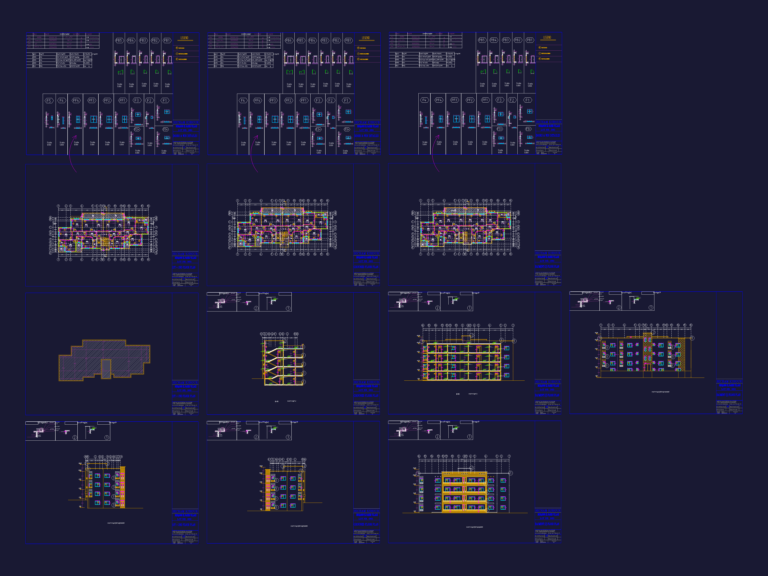
Village house architectural details dwg
Eng_Plans 6320 Drawings · Joined December 2016 Drawings by Eng_Plans 6320 Drawings Basement, ground and upper floor plans with elevations and door/window schedules.
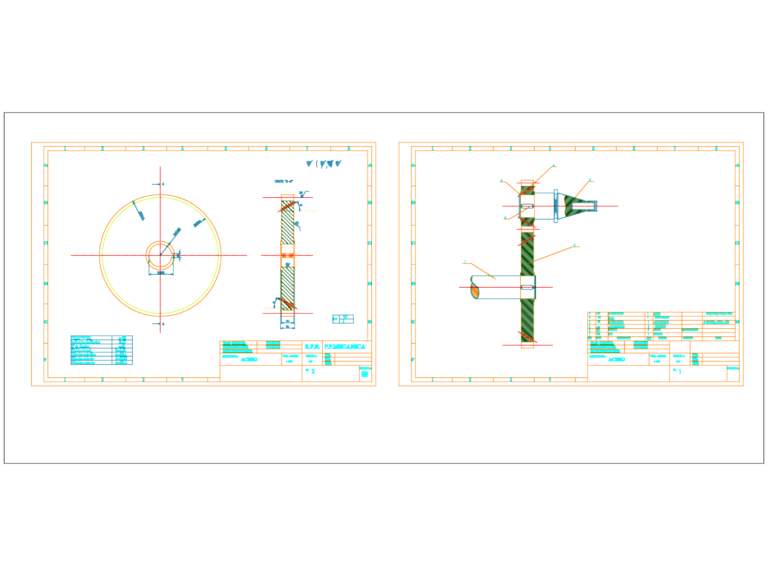
Quito Milling Machine Spindle Assembly Mechanical Workshop Drawing
Eng_Plans 6320 Drawings · Joined December 2016 Drawings by Eng_Plans 6320 Drawings Milling machine spindle assembly detail incl. gear specs for Z=35 and Z=14 components, we’ve got the full parts […]

3-Lane Carriageway Cross Section and Drainage Details
Eng_Plans 6320 Drawings · Joined December 2016 Drawings by Eng_Plans 6320 Drawings 3-lane carriageway cross sections and plan views for road design. we’ve got details for pipe culverts (D=0.7 to […]
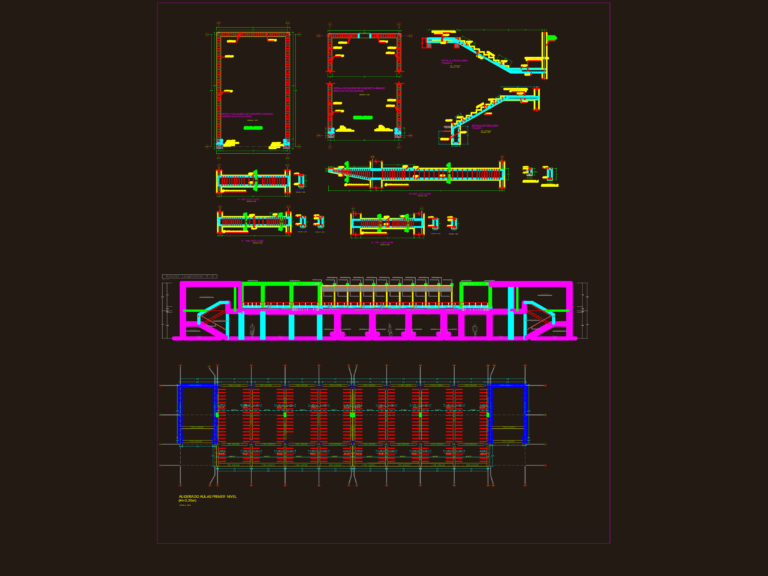
Reinforced concrete staircase structural details with elevation and sections
Eng_Plans 6320 Drawings · Joined December 2016 Drawings by Eng_Plans 6320 Drawings Reinforced concrete staircase structural details including rebar schedules and architectural sections from a school project in Peru.
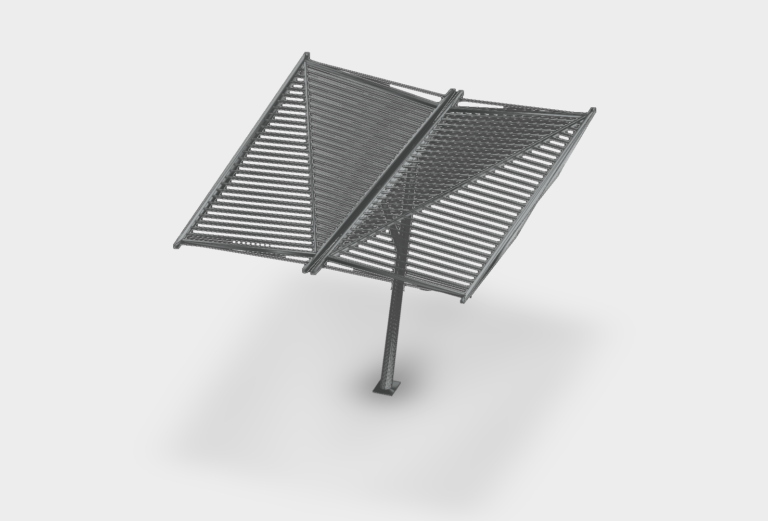
Trellis 3D Model DWG
Eng_Plans 6320 Drawings · Joined December 2016 Drawings by Eng_Plans 6320 Drawings 3D wireframe model of a garden trellis structure.
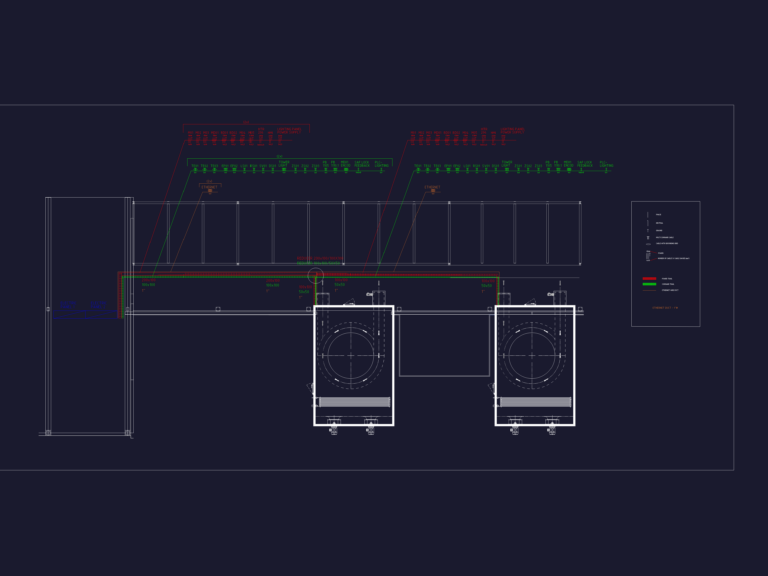
General Electric Plant Expansion Layout
Eng_Plans 6320 Drawings · Joined December 2016 Drawings by Eng_Plans 6320 Drawings Electrical layout for plant expansion in Torres del Paine. includes trails for power and command, ethernet ducts, and […]
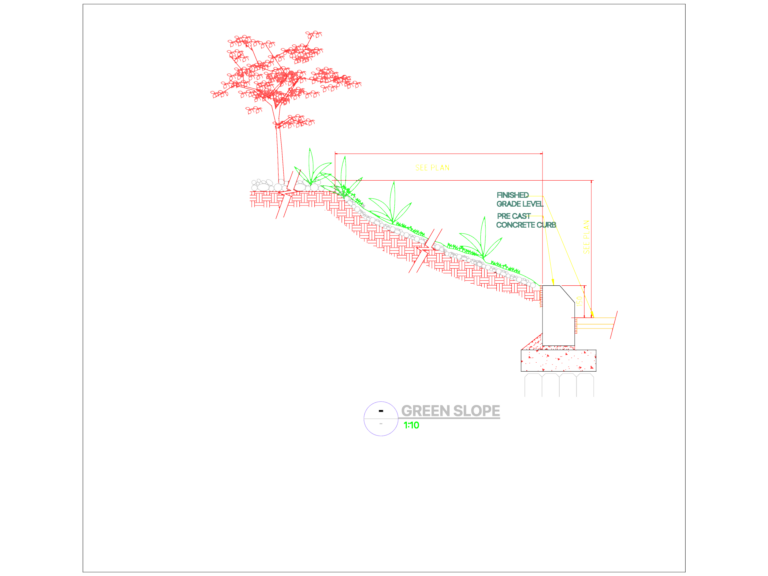
Planting on Slope Detail
Eng_Plans 6320 Drawings · Joined December 2016 Drawings by Eng_Plans 6320 Drawings planting on slope detail with concrete curb and 1:10 grade.
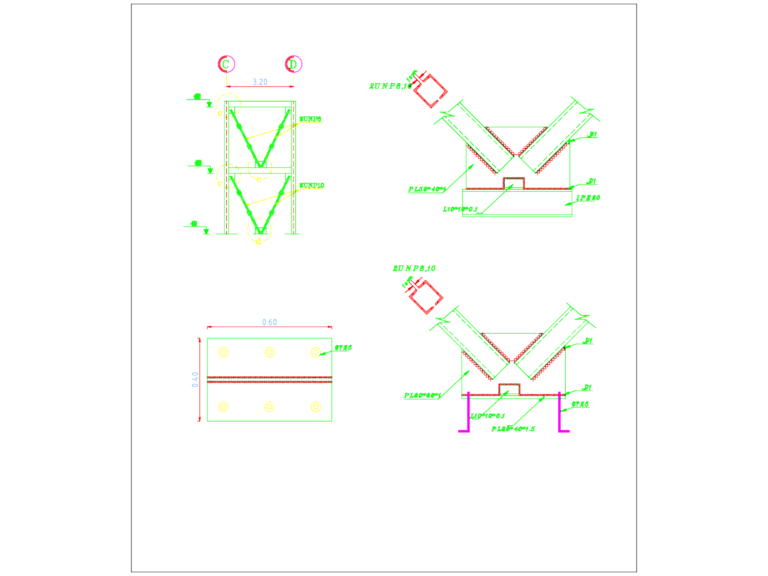
Steel v-bracing element details
Eng_Plans 6320 Drawings · Joined December 2016 Drawings by Eng_Plans 6320 Drawings steel v-bracing connections incl. plates, sections & elevations…
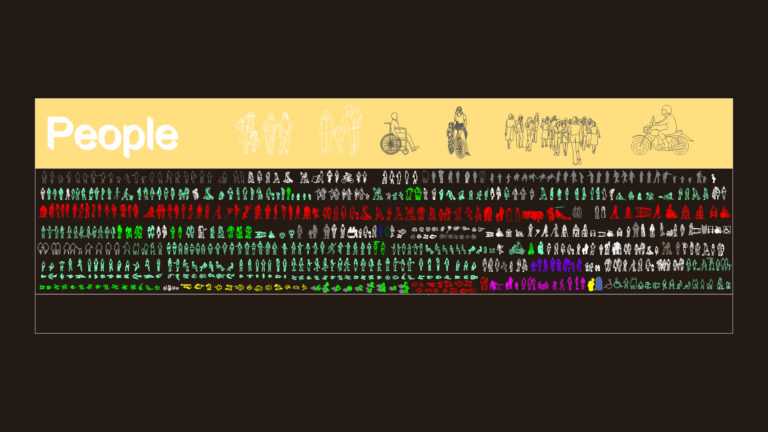
Human Figures and People Elevation Blocks
Eng_Plans 6320 Drawings · Joined December 2016 Drawings by Eng_Plans 6320 Drawings Massive set of human silhouettes and figures in elevation. Got everything from walking people and kids to folks […]
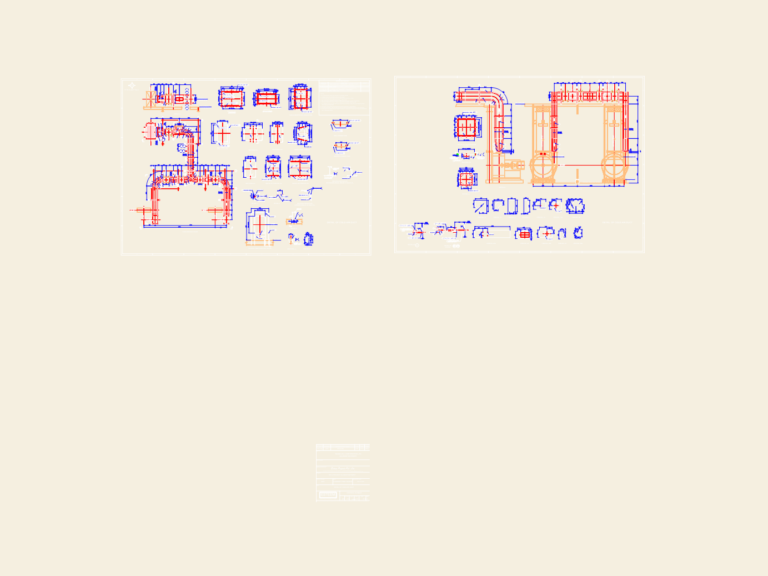
Cold Air Duct DWG
Eng_Plans 6320 Drawings · Joined December 2016 Drawings by Eng_Plans 6320 Drawings cold air duct details for a feed heater project. incl. plans, elevations, sections & support details…
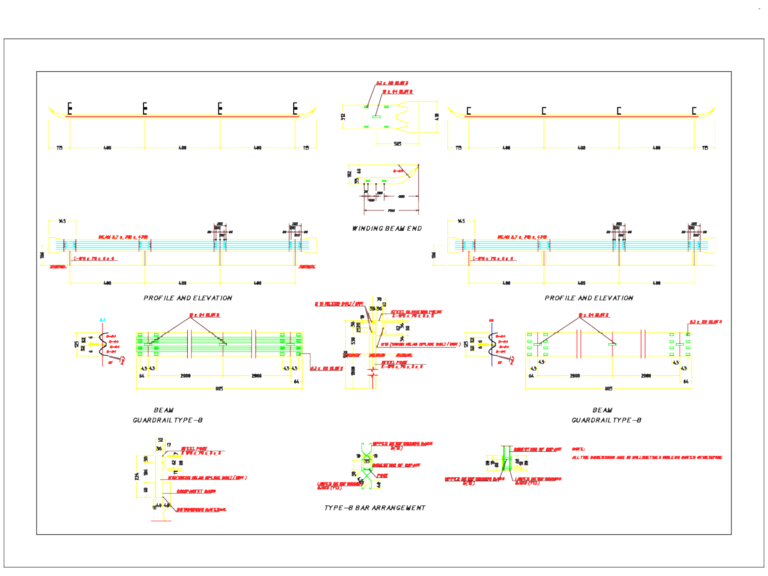
Type-B guardrail with E-178x76x6x6 steel posts
Eng_Plans 6320 Drawings · Joined December 2016 Drawings by Eng_Plans 6320 Drawings Type-B steel beam guardrail with E-178x76x6x6 posts and M16 mush head splice bolts. Profile and elevation drawings showing […]

Japanese Restaurant And Health Club Hotel Basement Floor Plan
Eng_Plans 6320 Drawings · Joined December 2016 Drawings by Eng_Plans 6320 Drawings This drawing is for a basement floor plan featuring a Japanese restaurant, sushi bar, and teppanyaki stations. It […]

Multi-Level Hospital Project Design including Floor Plans and Elevations
Eng_Plans 6320 Drawings · Joined December 2016 Drawings by Eng_Plans 6320 Drawings Floor plans for a multi-story hospital facility featuring general clinics, male and female wards, and nurse stations. We’ve […]

Mobile Crawler Crane Elevation DWG Detail
Eng_Plans 6320 Drawings · Joined December 2016 Drawings by Eng_Plans 6320 Drawings mobile crawler crane elevations with different lattice boom lengths. set of 4 side views showing varying reach and […]