
Eng_Plans
Drawings by Eng_Plans
6320 Drawings
Mechanical Industrial Oil Burner Assembly 3D CAD Model
Eng_Plans 6320 Drawings · Joined December 2016 Drawings by Eng_Plans 6320 Drawings Aquarium building floor plan with tank layout & parking FREE Eng_Plans 6320 Drawings · Joined December 2016 Drawings by Eng_Plans 6320 Drawings Aquarium architectural layout incl. exhibition areas, water tanks, filtration zone, & parking. Planta arquitectónica de un acuario con […] Free – Add to […]
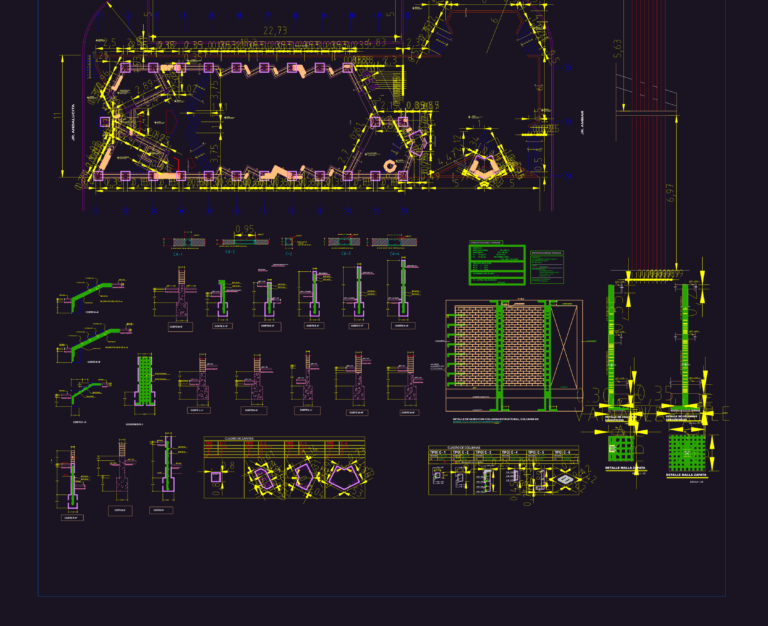
Chapel Structural Details for Columns Footings and Beams
Eng_Plans 6320 Drawings · Joined December 2016 Drawings by Eng_Plans 6320 Drawings Structural concrete details for a chapel project incl. reinforced column and footing schedules. We’ve mapped out section views […]
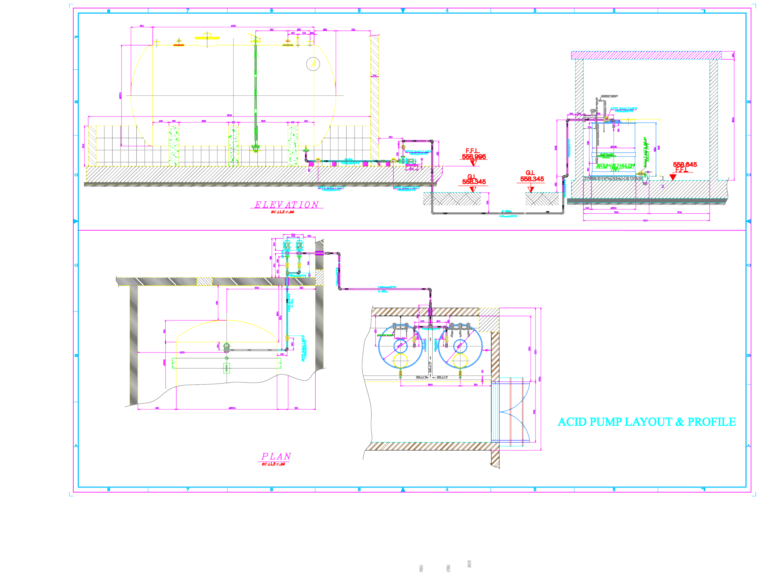
Acid pump layout and profile
Eng_Plans 6320 Drawings · Joined December 2016 Drawings by Eng_Plans 6320 Drawings acid pump layout and profile views for a dosing system. has the 1000L daily tank on skids, CPVC […]
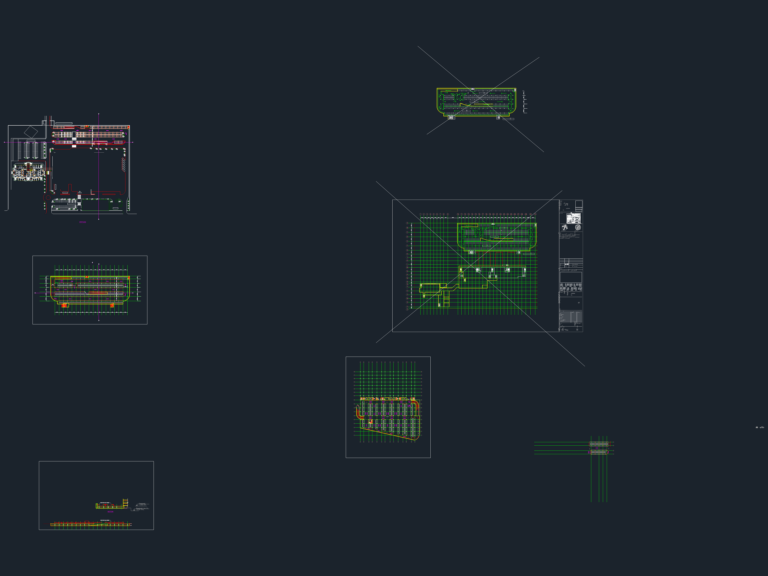
INFECTIOUS DISEASES HOSPITAL Parking Layout
Eng_Plans 6320 Drawings · Joined December 2016 Drawings by Eng_Plans 6320 Drawings just the basement parking layout and mep plant rooms for a hospital project.

Residential sewage pit layout plan with 150mm drainage
Eng_Plans 6320 Drawings · Joined December 2016 Drawings by Eng_Plans 6320 Drawings Sewer layout plan for a residential site development showing the network of collection pits and grease traps. SPA-1 […]
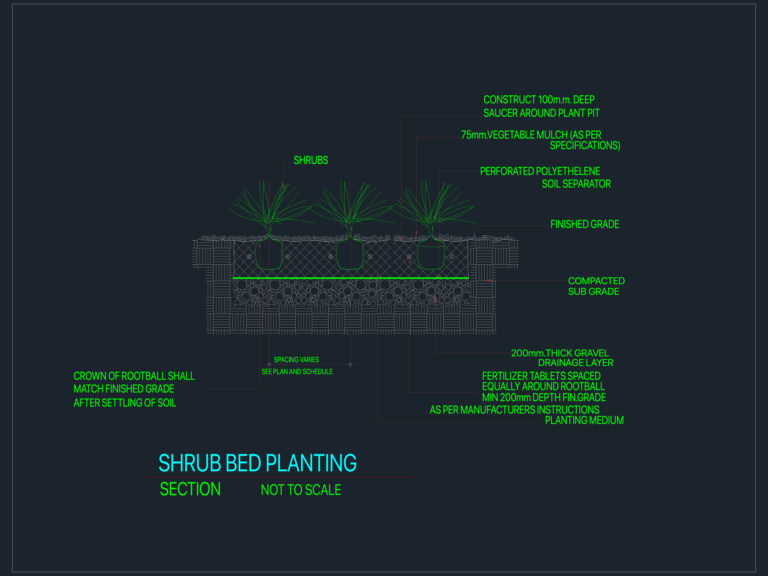
SHRUB BED PLANTING Detail with 200mm DRAINAGE
Eng_Plans 6320 Drawings · Joined December 2016 Drawings by Eng_Plans 6320 Drawings SHRUB BED PLANTING section incl. mulch, 200mm gravel drainage layer and fertilizer placement.
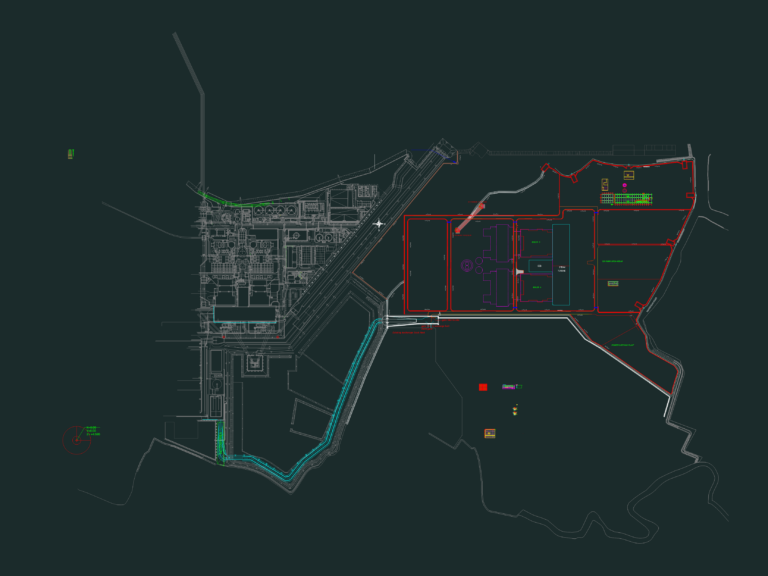
Tanjung Jati pile cap reinforcement CAD detail template
Eng_Plans 6320 Drawings · Joined December 2016 Drawings by Eng_Plans 6320 Drawings Pile cap reinforcement details used for the Tanjung Jati site. Includes spun pile specs, tie beam sections (TB1), […]
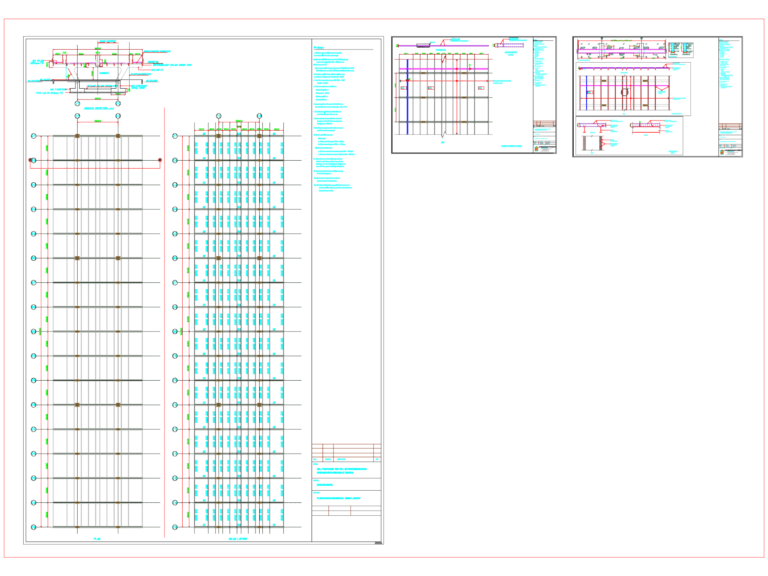
Bridge Structure Roof Details
Eng_Plans 6320 Drawings · Joined December 2016 Drawings by Eng_Plans 6320 Drawings Bridge structural details for Tex Valley center featuring ISMB 350 beams and M25 grade RCC. Drawings include beam […]

Road Superelevation and Transition Curve Details
Eng_Plans 6320 Drawings · Joined December 2016 Drawings by Eng_Plans 6320 Drawings Standard road design details for horizontal & vertical curves. I’ve included technical math too, formulae for clothoids, parabolic […]
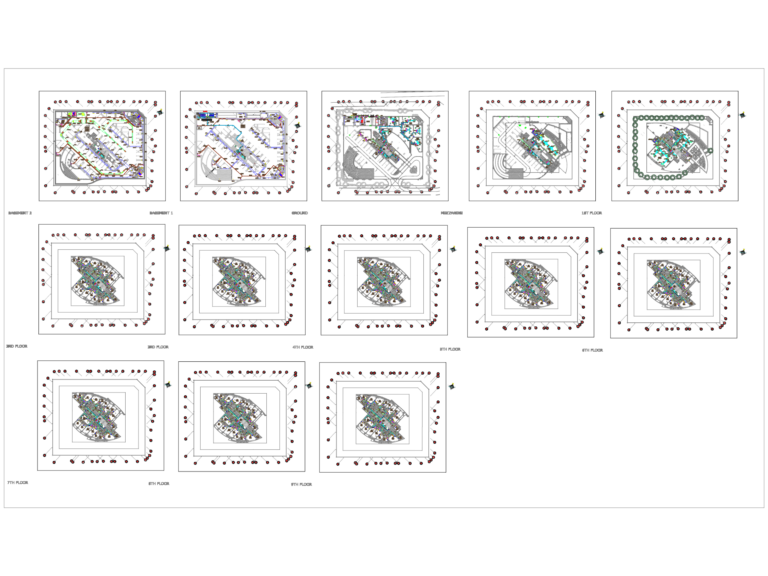
CHILLED WATER HVAC FOR RESIDENTIAL TOWER
Eng_Plans 6320 Drawings · Joined December 2016 Drawings by Eng_Plans 6320 Drawings hvac layout for basement, retail and typical floors includung ahu and fcu schedules.

Poso Stage-2 HEPP gantry grab bucket elevation and section DWG
Eng_Plans 6320 Drawings · Joined December 2016 Drawings by Eng_Plans 6320 Drawings Grab bucket and portal crane assembly for the Poso Stage-2 hydroelectric project. We’ve included the lifting mechanism specs, […]
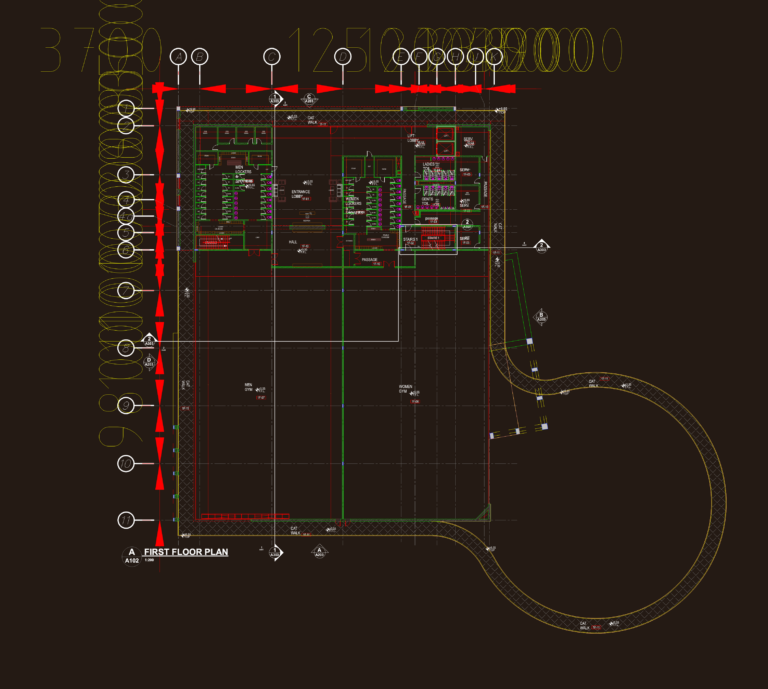
Hypermarket Layout Plans with Gym and Community Center
Eng_Plans 6320 Drawings · Joined December 2016 Drawings by Eng_Plans 6320 Drawings General arrangement plans for a large commercial facility housing a hypermarket and community center. – Ground floor: retail […]
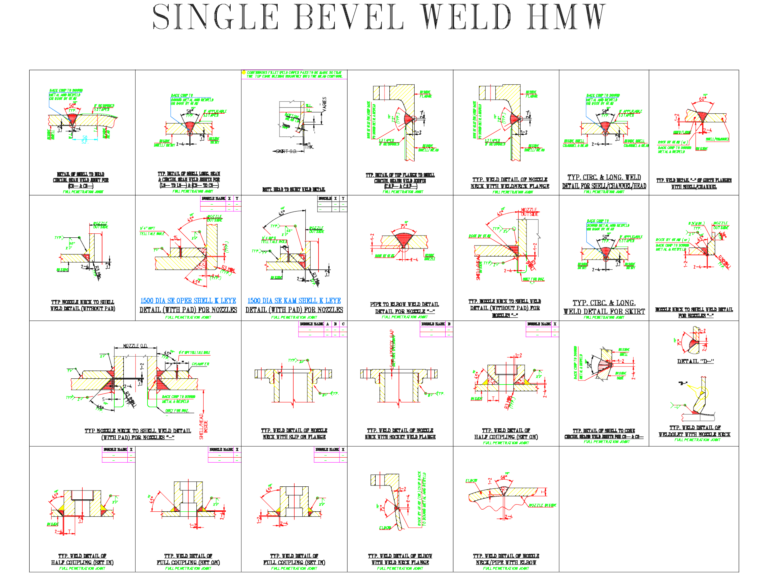
Single Bevel Welding Details DWG
Eng_Plans 6320 Drawings · Joined December 2016 Drawings by Eng_Plans 6320 Drawings welding details for nozzls, shells, heads and skirts. covers full penetration joints and flanges.
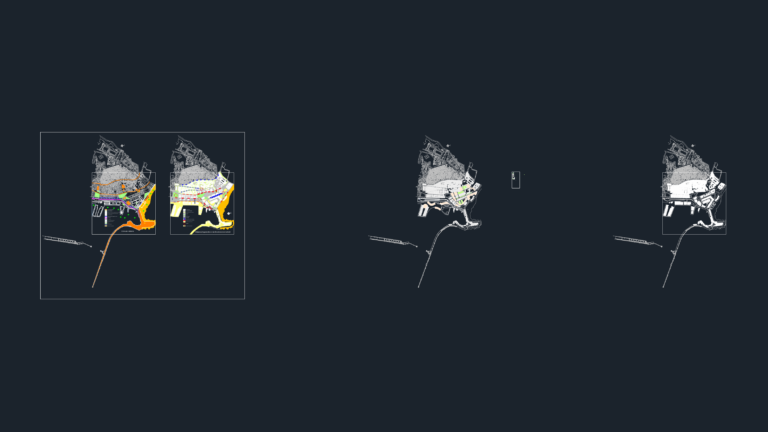
Algiers Port Master Plan DWG
Eng_Plans 6320 Drawings · Joined December 2016 Drawings by Eng_Plans 6320 Drawings Urban master plan and port layout for the Algiers waterfront.
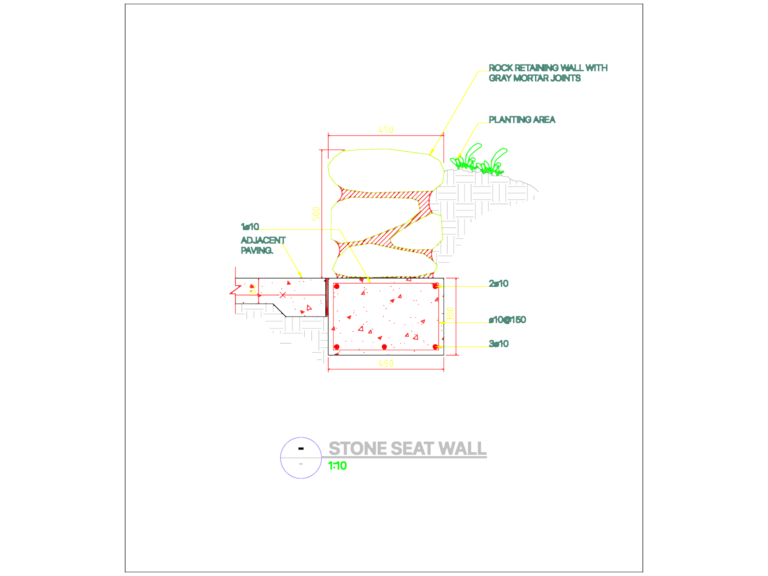
Stone Seat Wall Section Detail with Footing
Eng_Plans 6320 Drawings · Joined December 2016 Drawings by Eng_Plans 6320 Drawings Stone seat wall section at 1:10 incl. rock wall, footing rebar & planting area.
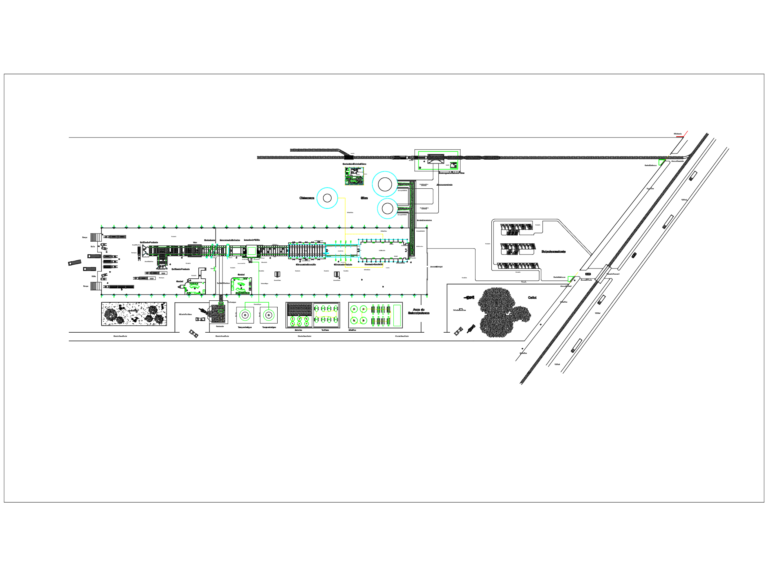
Industrial Glass Manufacturing Plant Layout Plan with Equipment
Eng_Plans 6320 Drawings · Joined December 2016 Drawings by Eng_Plans 6320 Drawings Layout plan for an industrial glass manufacturing facility including the melting furnace, production line, and railway logistics.