
Eng_Plans
Drawings by Eng_Plans
6320 Drawings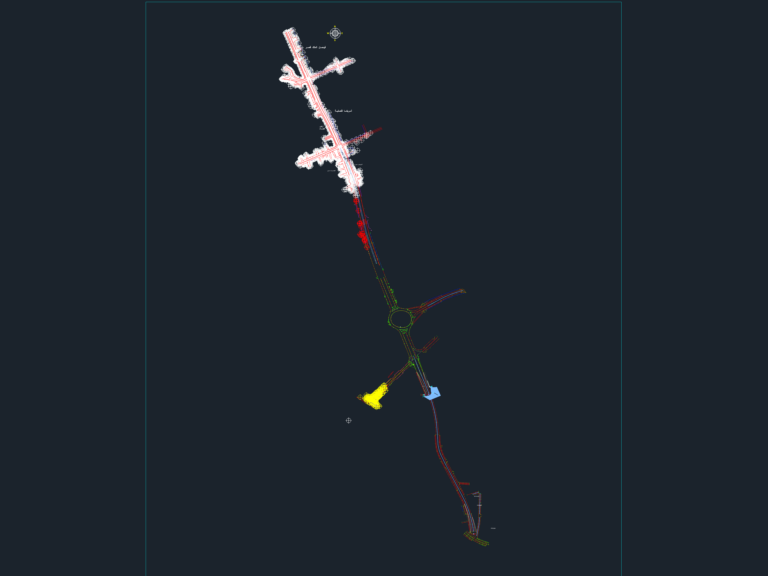
Road Drainage Pipe Layout
Eng_Plans 6320 Drawings · Joined December 2016 Drawings by Eng_Plans 6320 Drawings Guard House 3D CAD Template With Site Plan And Furniture FREE Eng_Plans 6320 Drawings · Joined December 2016 Drawings by Eng_Plans 6320 Drawings This drawing is for a 3D guard house template including a ground floor plan and site layout. It […] Free – Add […]

Parapet Type Rain Water Outlet B Installation Detail Section
Eng_Plans 6320 Drawings · Joined December 2016 Drawings by Eng_Plans 6320 Drawings Rain water outlet detail for parapet installations, specifically ‘Type B’ as labeled in the section. It shows the […]

Corded electric drill 3d model wireframe template
Eng_Plans 6320 Drawings · Joined December 2016 Drawings by Eng_Plans 6320 Drawings Corded electric drill wireframe model, nothing fancy.

Curved Concrete Box Culvert Layout DWG Plan With Expansion And Contraction Joint Details
Eng_Plans 6320 Drawings · Joined December 2016 Drawings by Eng_Plans 6320 Drawings This drawing is for curved concrete box culvert layout showing plan and elevation views across multiple stations, featuring […]

Cricket stadium drainage and storm water layout plan
Eng_Plans 6320 Drawings · Joined December 2016 Drawings by Eng_Plans 6320 Drawings Drainage and storm water network for a large-scale cricket stadium project. Layout covers the site infrastructure including waste […]
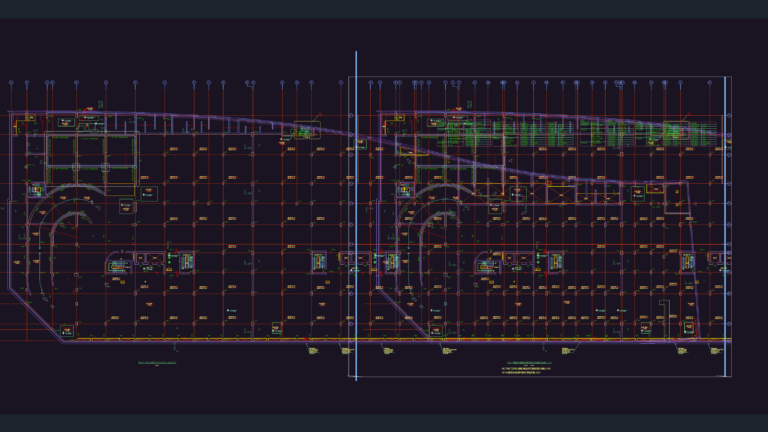
Structural Core Wall Framework Layout with Plan and Elevation Details
Eng_Plans 6320 Drawings · Joined December 2016 Drawings by Eng_Plans 6320 Drawings Basement floor plan and elevation details for structural core wall framework systems.

Bridge Cross Bar Reinforcement Detail DWG with Rebar Schedule
Eng_Plans 6320 Drawings · Joined December 2016 Drawings by Eng_Plans 6320 Drawings Reinforcement details for a bridge crossbar (Bridge No. 5) including longitudinal and transverse rebar layouts at 1:50 scale. […]

Electric package substation SLD and lighting pole details DWG
Eng_Plans 6320 Drawings · Joined December 2016 Drawings by Eng_Plans 6320 Drawings Package substation single line diagrams and street lighting pole installation details in DWG format. We’ve inckuded 200kVA transformer […]
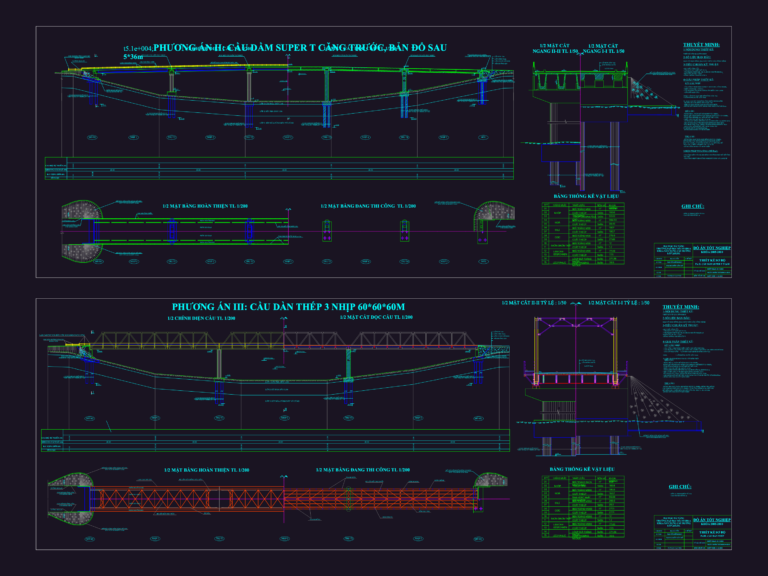
Continuous Steel Beam Bridge Elevation and Layout Plan
Eng_Plans 6320 Drawings · Joined December 2016 Drawings by Eng_Plans 6320 Drawings This drawing is for a continuous steel beam bridge featuring a 52.5m + 75m + 52.5m span arrangement, […]

Lightning Protection System Details DWG with Air Terminals and Earth Pit Plans
Eng_Plans 6320 Drawings · Joined December 2016 Drawings by Eng_Plans 6320 Drawings This drawing is for lightning protection system details including air terminal bases, roof conductors, and down lead test […]

Structural Steel Roof Truss Connection Details and Joist Sections
Eng_Plans 6320 Drawings · Joined December 2016 Drawings by Eng_Plans 6320 Drawings This drawing is for typical steel truss & joist construction details using circular hollow steel tubes. I’ve included […]

Foul Water Sewerage Installation Network Plan DWG for Site Buildings and Infrastructure
Eng_Plans 6320 Drawings · Joined December 2016 Drawings by Eng_Plans 6320 Drawings This drawing is for the foul water drainage and installation network layout for a building complex, including manhole […]

Site Sewage and Plumbing Layout with Water Tank and Generator
Eng_Plans 6320 Drawings · Joined December 2016 Drawings by Eng_Plans 6320 Drawings Site development plan showing sewage plumbing networks, water and fire tanks, and a generator substation.
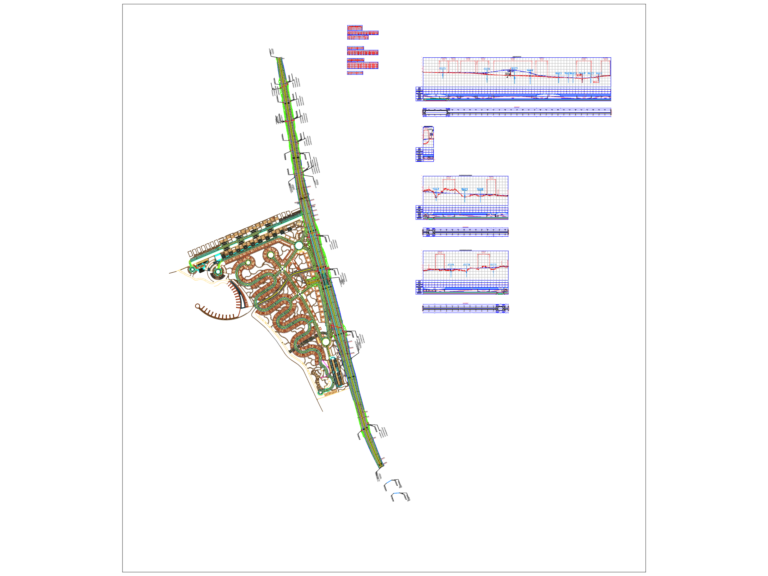
METRIC ROAD PLAN & PROFILE with CULVERT Specs
Eng_Plans 6320 Drawings · Joined December 2016 Drawings by Eng_Plans 6320 Drawings plan & profiles for main road incl. horizontal/vertical alignment, stationing & BOX CULVERT data

Pedestrian Bridge Signboard Panel And Structural Steel Details
Eng_Plans 6320 Drawings · Joined December 2016 Drawings by Eng_Plans 6320 Drawings This drawing is for a pedestrian bridge sign panel setup, covering the 22 gauge MS sheet, base plate […]

Tanjung Jati Wall Trench Reinforcement CAD Details
Eng_Plans 6320 Drawings · Joined December 2016 Drawings by Eng_Plans 6320 Drawings Wall trench reinforcement details with a full bar bending schedule. Sections A and B, slab plans, the works, […]