
Eng_Plans
Drawings by Eng_Plans
6320 Drawings
Steel ground floor framing plan with connection details dwg
Eng_Plans 6320 Drawings · Joined December 2016 Drawings by Eng_Plans 6320 Drawings INDUSTRIAL ELECTRIC MOTOR 3D SOLID MODEL FREE Eng_Plans 6320 Drawings · Joined December 2016 Drawings by Eng_Plans 6320 Drawings 3d solid of a standard industrial motor for mechanical layouts Free – Add to Cart Checkout Added to cart Sports complex platform details FREE Eng_Plans 6320 […]

Wooden Fence Elevation and Timber Post Construction Details
Eng_Plans 6320 Drawings · Joined December 2016 Drawings by Eng_Plans 6320 Drawings Elevation for a wooden fence with timber post and beam construction, aimed at residential gardens or park boundaries. […]

Sewerage Layout Plan CAD with Pipe Network
Eng_Plans 6320 Drawings · Joined December 2016 Drawings by Eng_Plans 6320 Drawings Sewerage layout plan with network details for uPVC and GRP piping, including manhole invert levels and coordinates. Everything’s […]

CONCRETE PUMP AND PILE CROSS SECTION
Eng_Plans 6320 Drawings · Joined December 2016 Drawings by Eng_Plans 6320 Drawings cross section showing concrete pump and mixer truck pouring concrete piles

Residential Building Foundation Excavation Layout Plan Drawing
Eng_Plans 6320 Drawings · Joined December 2016 Drawings by Eng_Plans 6320 Drawings This drawing is for a foundation excavation layout for a large residential project, showing coordinates, axes, and specific […]

Industrial Steel Frame Shelter Roof Plan and Elevations
Eng_Plans 6320 Drawings · Joined December 2016 Drawings by Eng_Plans 6320 Drawings This drawing is for a steel shelter structure showing roof plans, four elevations, and several cross-sections. It includes […]

Shear Wall Core Details
Eng_Plans 6320 Drawings · Joined December 2016 Drawings by Eng_Plans 6320 Drawings lift shaft core reinforcement details incl. footing sections and waterproofing. covers cores 1, 2 and 3 with rebar […]
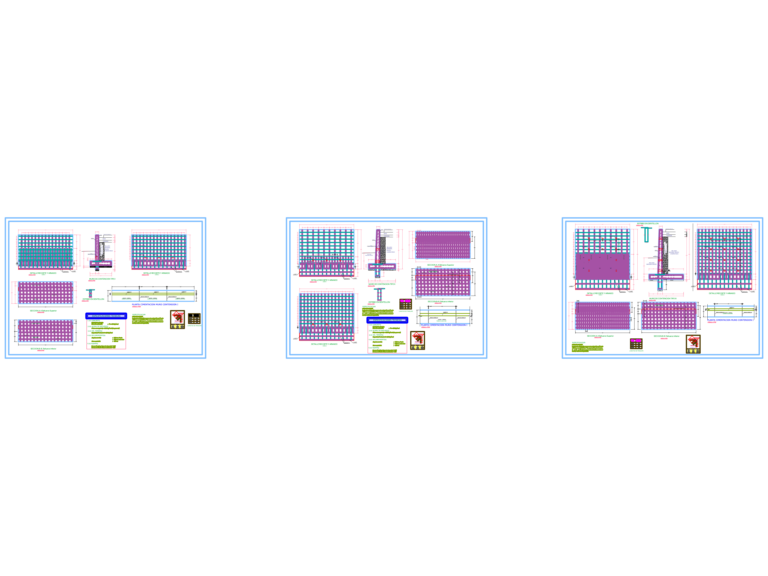
Retaining wall reinforcement details
Eng_Plans 6320 Drawings · Joined December 2016 Drawings by Eng_Plans 6320 Drawings Reinforced concrete retaining wall details with drainage and foundation specifications from Peru.
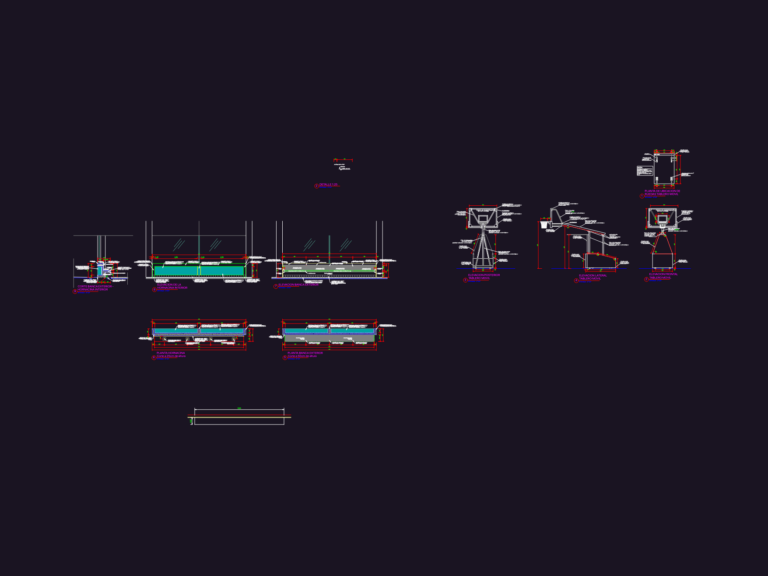
Mobile Basketball Board Details
Eng_Plans 6320 Drawings · Joined December 2016 Drawings by Eng_Plans 6320 Drawings Mobile basketball board elevations & layout: 10mm tempered glass, steel frame (3×3, 4×4), and 5″ / 8″ wheel […]

Residential House Plan with Helicoidal Steel Stair Elevation and Section Details
Eng_Plans 6320 Drawings · Joined December 2016 Drawings by Eng_Plans 6320 Drawings This drawing is for a full residential architectural set including basement, ground, and first floor plans with specific […]

25 WALL LIGHT FIXTURES – METRIC SET
Eng_Plans 6320 Drawings · Joined December 2016 Drawings by Eng_Plans 6320 Drawings 25 different wall lamp styles incl. sconces & torches for your elevations.
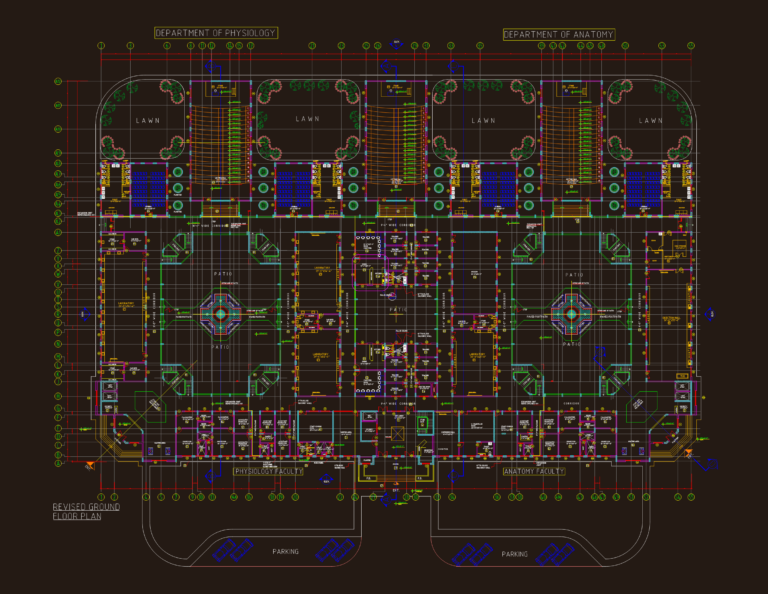
MEDICAL FACULTY BUILDING PLANS
Eng_Plans 6320 Drawings · Joined December 2016 Drawings by Eng_Plans 6320 Drawings copmlete revised plans for anatomy and physiology depts with the labs and lecture hall included.

Commercial Building Floor Plans
Eng_Plans 6320 Drawings · Joined December 2016 Drawings by Eng_Plans 6320 Drawings layout for a commercial build, incl. basement parking, ground, and typical retail floors. got the schedules for the […]
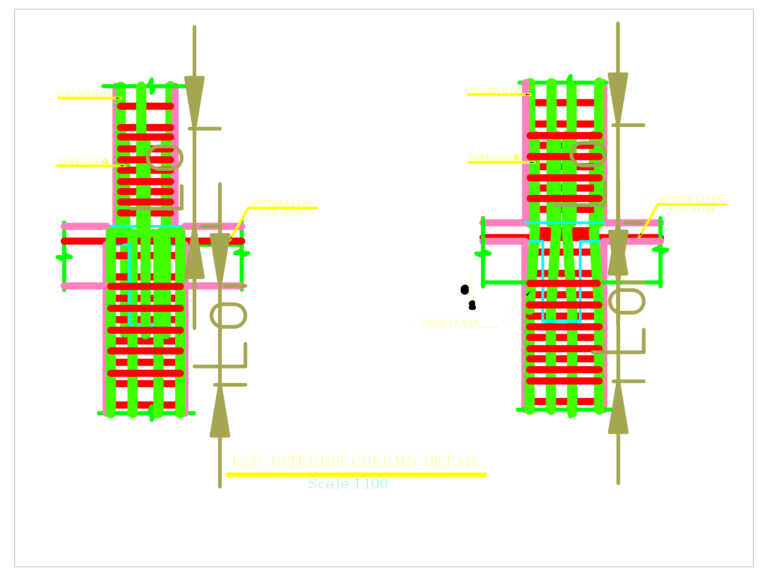
Typical Interior Column Reinforcement Detail
Eng_Plans 6320 Drawings · Joined December 2016 Drawings by Eng_Plans 6320 Drawings Typical interior column reinforcement detail I used for a structural concrete package. Shows main column R.F.T. and tie/stirrup […]
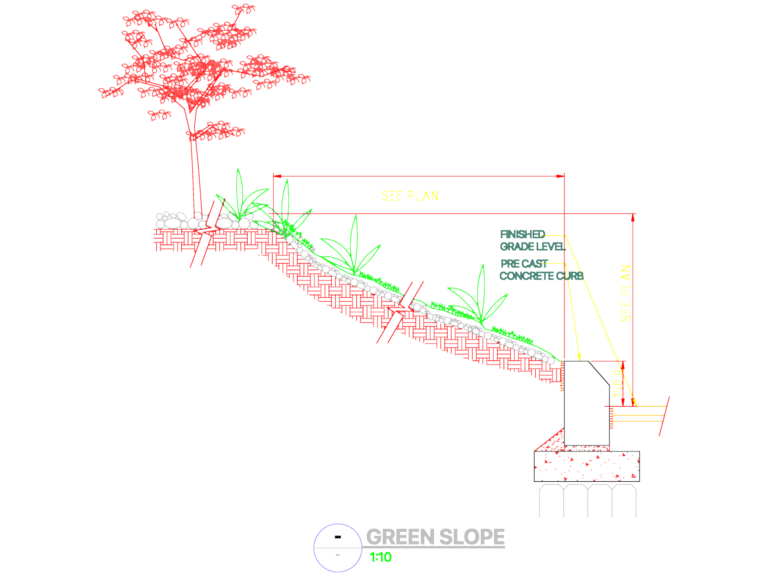
Green Slope Detail DWG
Eng_Plans 6320 Drawings · Joined December 2016 Drawings by Eng_Plans 6320 Drawings Green slope section at 1:10 with pre-cast concrete curb and finished grade.
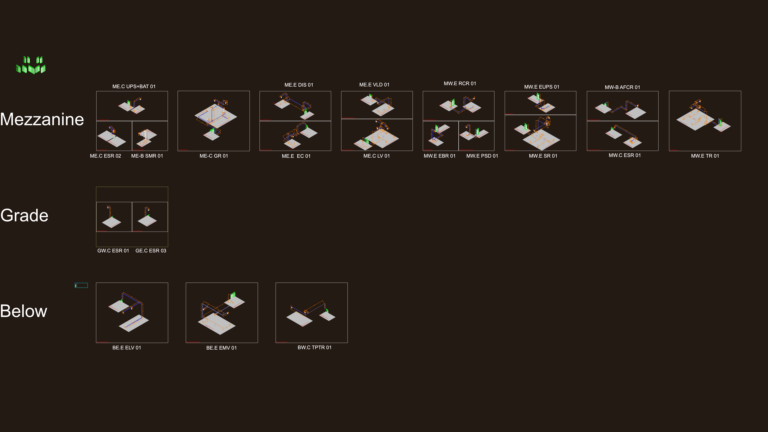
FM-200 automatic fire gas suppression system isometrics
Eng_Plans 6320 Drawings · Joined December 2016 Drawings by Eng_Plans 6320 Drawings FM-200 gas suppression isometrics for technical rooms including piping, nozzles, and cylinder storage.