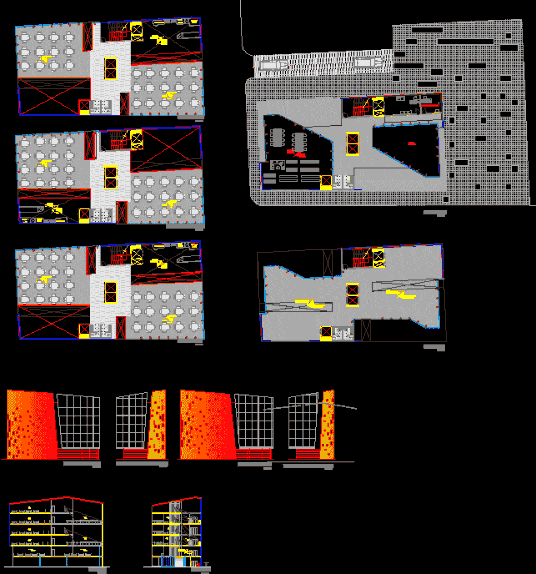
plants – sections – facades – designations
Drawing labels, details, and other text information extracted from the CAD file (Translated from Spanish):
front facade, rear facade, left side facade, right side facade, exhibitions -conferences, convesiones and tasting, administration, school library, bookstore, experiential kitchen, practical kitchen, daily cellar, prepared, b-b cut ‘, cut a-a ‘, implantacion, ground floor, first floor, second floor, third and fifth floor, fourth floor, fifth floor










