
Eng_Plans
Drawings by Eng_Plans
6320 Drawings
Train Station Project DWG with Ground and First Floor Plans
Eng_Plans 6320 Drawings · Joined December 2016 Drawings by Eng_Plans 6320 Drawings Gully Trap Detail FREE Eng_Plans 6320 Drawings · Joined December 2016 Drawings by Eng_Plans 6320 Drawings gully trap detail with u-trap and cover Free – Add to Cart Checkout Added to cart GPZ 20/110 KV SUBSTATION FREE Eng_Plans 6320 Drawings · Joined December 2016 Drawings […]
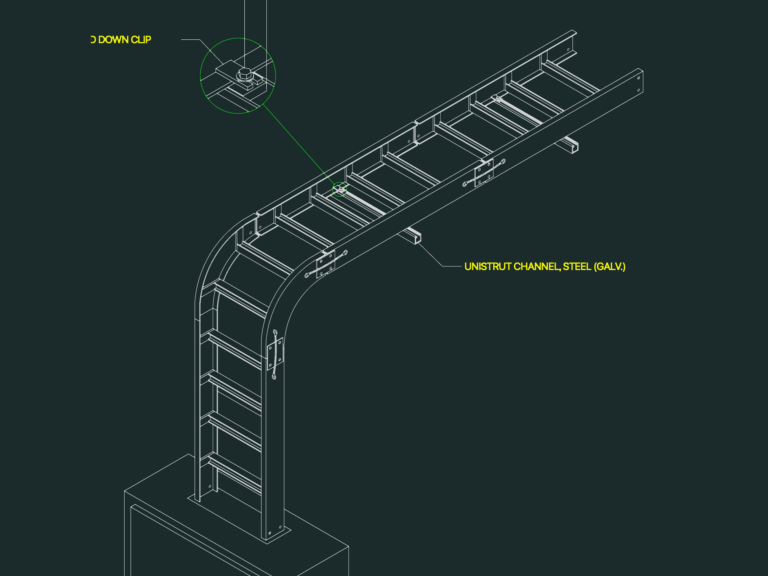
Electrical Cable Tray and Junction Box Installation Isometric Detail
Eng_Plans 6320 Drawings · Joined December 2016 Drawings by Eng_Plans 6320 Drawings Installation detail for an electrical cable ladder entering a junction box. It’s an isometric view with all the […]
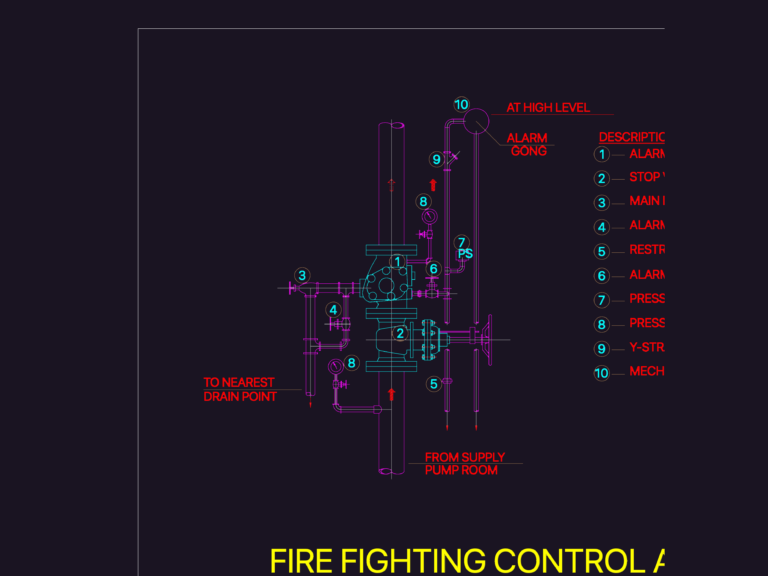
Fire Fighting Control Alarm Valve Assembly Detail
Eng_Plans 6320 Drawings · Joined December 2016 Drawings by Eng_Plans 6320 Drawings alarm valve setup incl. pressure switch, gong, & test valves.
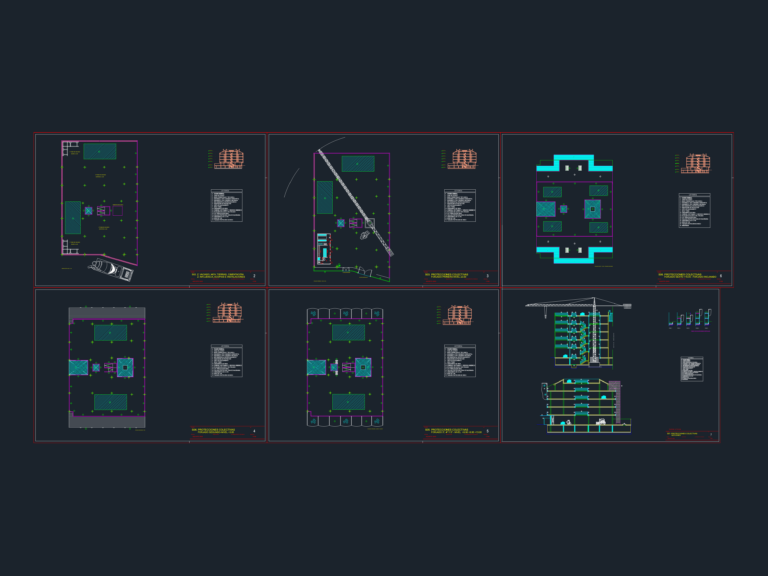
Construction site safety layout with crane and facilities plan
Eng_Plans 6320 Drawings · Joined December 2016 Drawings by Eng_Plans 6320 Drawings layout for construction site safety & health planning. we’ve included the tower crane position, perimeter safety nets, railings, […]

Karachi Precinct 34 Cricket Stadium Drainage DWG Plan
Eng_Plans 6320 Drawings · Joined December 2016 Drawings by Eng_Plans 6320 Drawings Cricket stadium layout and drainage network for a precinct near the M9 highway. I’ve included the surrounding street […]

Restaurant Architectural Plans and Sanitary Details
Eng_Plans 6320 Drawings · Joined December 2016 Drawings by Eng_Plans 6320 Drawings Restaurant architectural package including floor plans, elevations, sections, and sanitary layouts. Levels: Basement at N.P.T. -2.25 with parking […]

Stamped Concrete Paving For Pedestrians Cross Section Detail
Eng_Plans 6320 Drawings · Joined December 2016 Drawings by Eng_Plans 6320 Drawings This drawing is for a cross-section of stamped concrete paving for pedestrian use. it shows the slab layers, […]
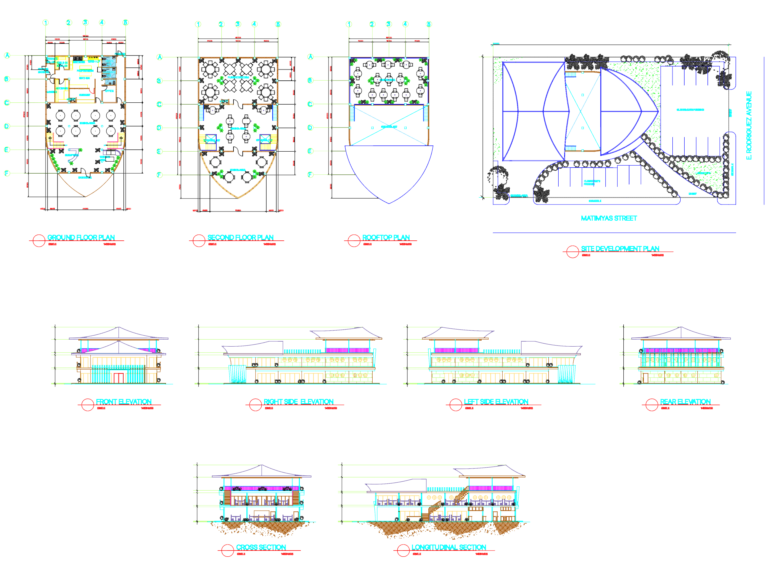
Restaurant elevation and sections
Eng_Plans 6320 Drawings · Joined December 2016 Drawings by Eng_Plans 6320 Drawings restaurant layout incl. kitchen, dining, & function room. covers all 4 elevations, site development plan, & basic sections.
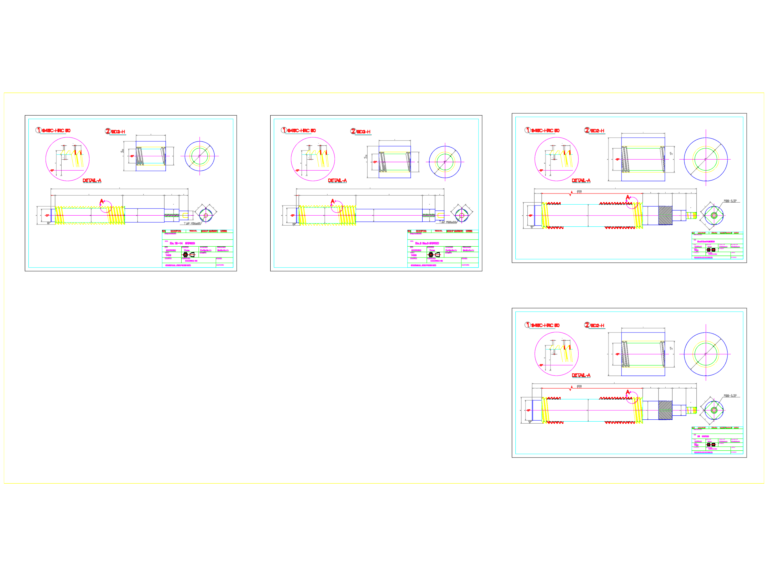
Industrial Roller Machine Stand Sections and Threaded Shaft Details
Eng_Plans 6320 Drawings · Joined December 2016 Drawings by Eng_Plans 6320 Drawings Roller stand assemblies for industrial lines. covers sections for R1 & No. 8-14 stands, incl. tap specs like […]

Urban Garden Square Plan and Section Details
Eng_Plans 6320 Drawings · Joined December 2016 Drawings by Eng_Plans 6320 Drawings Urban garden square layout incl. master plan, central fountain, & reflecting pool. Four sections (Corte X-X to K-K) […]
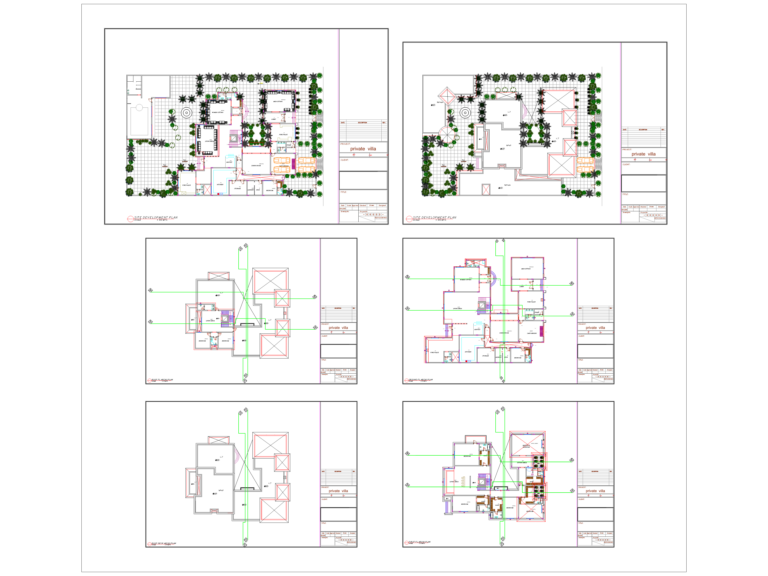
Private Villa Architectural Plan DWG Set
Eng_Plans 6320 Drawings · Joined December 2016 Drawings by Eng_Plans 6320 Drawings Architectural plans for a luxury private villa, incl. site development, ground floor, first floor and roof layouts. I […]

AHU & FCU Chilled Water Piping Connection Details DWG
Eng_Plans 6320 Drawings · Joined December 2016 Drawings by Eng_Plans 6320 Drawings AHU and FCU chilled water piping connection details with valve setups and instrumentation. Also has duct hanging, fan […]
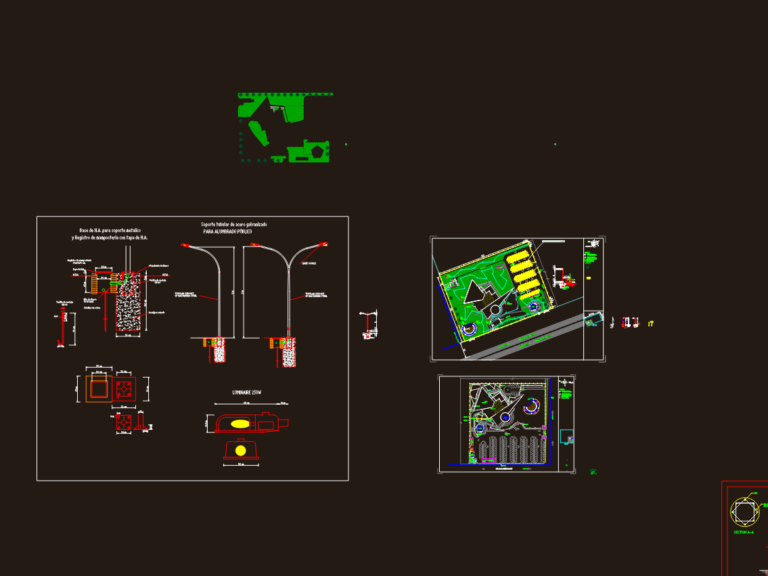
250W HPS Site Lighting Plan and Pole Base Detail
Eng_Plans 6320 Drawings · Joined December 2016 Drawings by Eng_Plans 6320 Drawings Site lighting layout for a culture center & parking area featuring 250W HPS lamps on 5m poles, 70W […]

Typical Road Cross Section With Drainage And Site Layout Details
Eng_Plans 6320 Drawings · Joined December 2016 Drawings by Eng_Plans 6320 Drawings This drawing is for typical road cross sections and a warehouse site layout. We’ve included concrete pavement details, […]
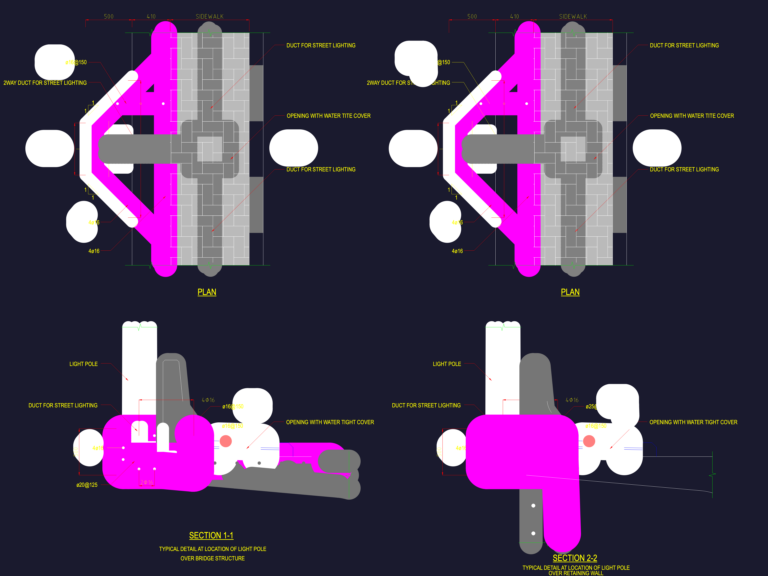
Bridge Light Pole Cantilever Structure Details
Eng_Plans 6320 Drawings · Joined December 2016 Drawings by Eng_Plans 6320 Drawings Structural details for a light pole cantilever over bridge structures and retaining walls, including plan and section views.
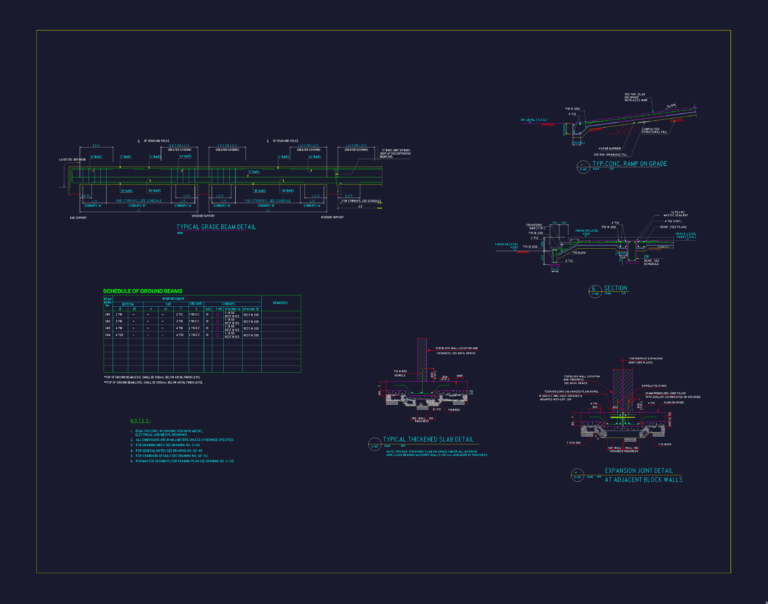
Grade Beam and Ramp Reinforcement CAD Details
Eng_Plans 6320 Drawings · Joined December 2016 Drawings by Eng_Plans 6320 Drawings Reinforcement details for typical ground beams and a full scheddule for GB1 through GB4. Includes sections for concrete […]