
Eng_Plans
Drawings by Eng_Plans
6320 Drawings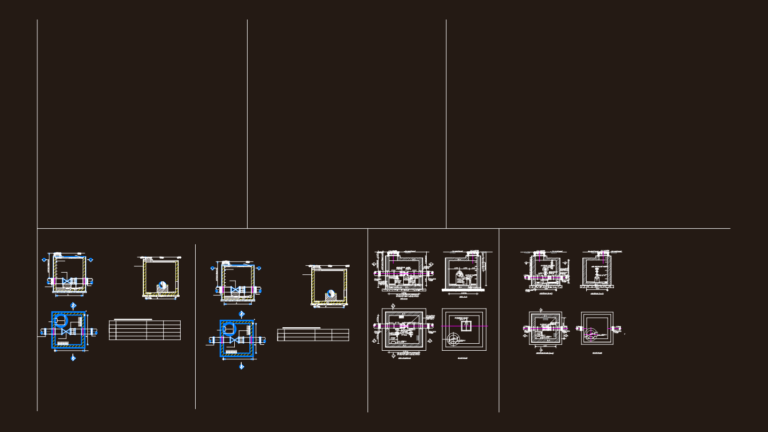
VALVE CHAMBER DETAILS
Eng_Plans 6320 Drawings · Joined December 2016 Drawings by Eng_Plans 6320 Drawings Crane Hook Blocks and Section Details DWG FREE Eng_Plans 6320 Drawings · Joined December 2016 Drawings by Eng_Plans 6320 Drawings Crane hook details for heavy lifting, ranging from 12t ball hooks to 120t blocks. Incl. elevations and sectons […] Free – Add to Cart Checkout […]

Airport Transit Hotel Architectural Plans and Building Elevations
Eng_Plans 6320 Drawings · Joined December 2016 Drawings by Eng_Plans 6320 Drawings Airport transit hotel layout featuring multi-level floor plans from level +2400 to +2424 and all main elevations. Covers […]
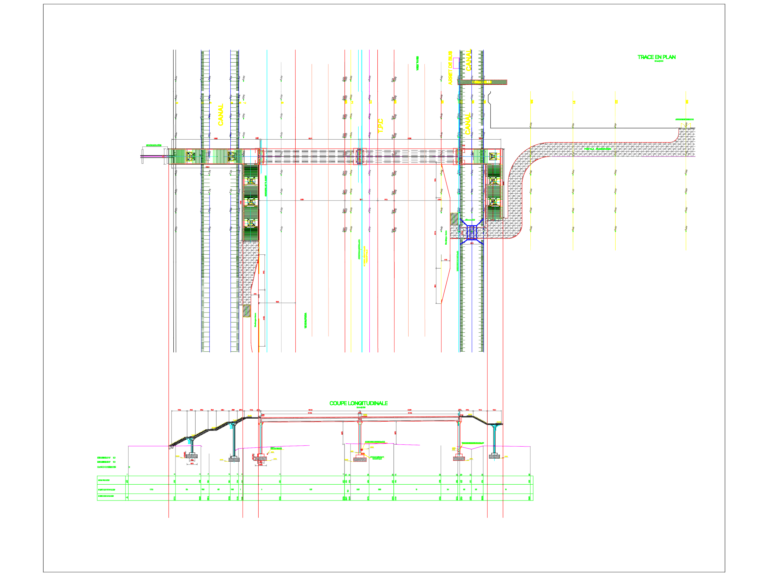
Pedestrian Bridge Layout Plan and Vertical Profile Drawing
Eng_Plans 6320 Drawings · Joined December 2016 Drawings by Eng_Plans 6320 Drawings Layout plan and longitudinal section of a pedestrian bridge crossing a canal in Tunisia.
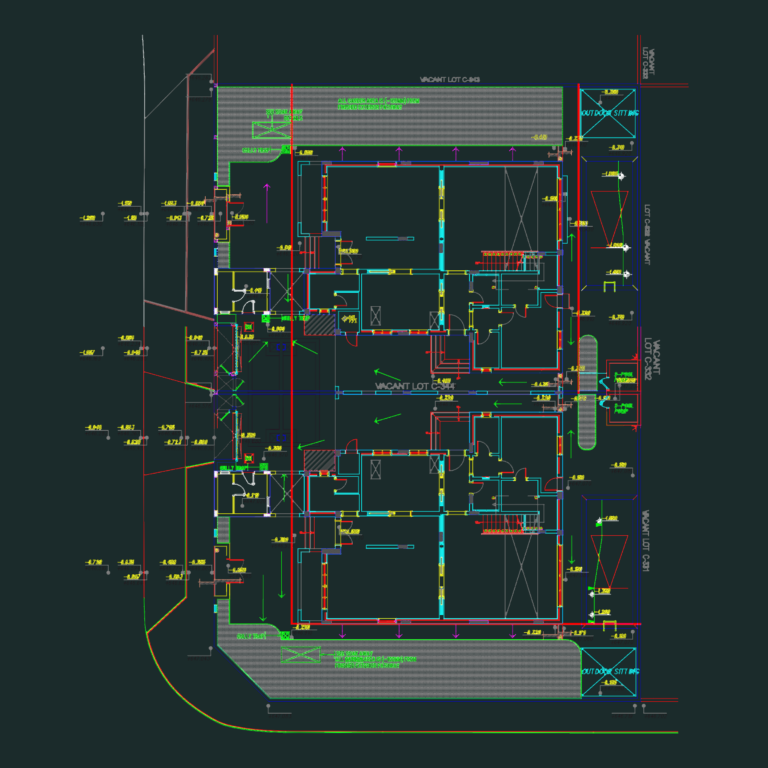
WATER STORAGE TANK REINFORCEMENT
Eng_Plans 6320 Drawings · Joined December 2016 Drawings by Eng_Plans 6320 Drawings reinforcement details for water tank & pump room incl. slab plans, sump pit, & dowels. we’ve got sections […]
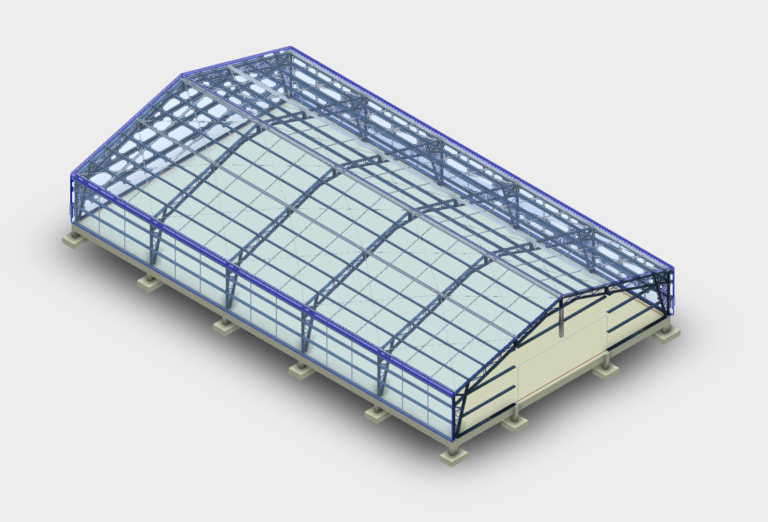
Steel Breeding Ground 3D Model
Eng_Plans 6320 Drawings · Joined December 2016 Drawings by Eng_Plans 6320 Drawings 3D steel shed model including pedestals, columns, cross-bracing, and purlins.
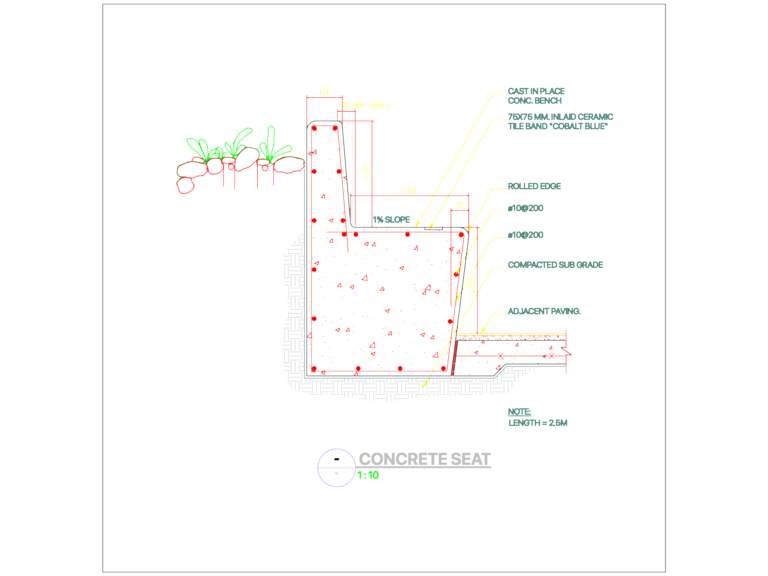
CONCRETE SEAT SECTION DWG
Eng_Plans 6320 Drawings · Joined December 2016 Drawings by Eng_Plans 6320 Drawings section for CAST IN PLACE bench with rebar and cobalt blue tile detail.
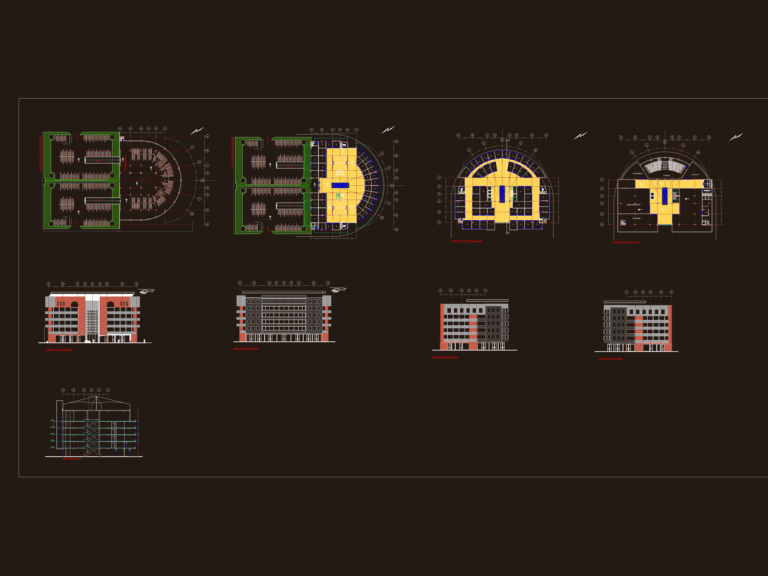
Shopping Mall Plans & Elevations DWG Set
Eng_Plans 6320 Drawings · Joined December 2016 Drawings by Eng_Plans 6320 Drawings mall project drawings incl. floor plans from basement to 5th floor. got the elevations for all four sies […]

Guard House Section and Site Plan Details DWG
Eng_Plans 6320 Drawings · Joined December 2016 Drawings by Eng_Plans 6320 Drawings Guard house plans with sections, site layout, and elevation views. This metric dwg has structural column info and […]
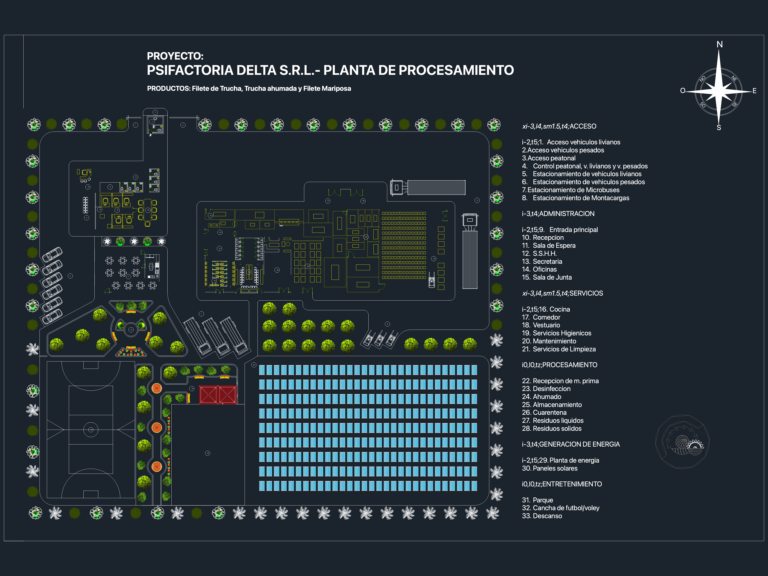
Psifactoria Delta Trout Processing Plant Layout Plan
Eng_Plans 6320 Drawings · Joined December 2016 Drawings by Eng_Plans 6320 Drawings Trout processing plant site plan for Psifactoria Delta incl. smoking zones, storage, & admin offices. Covers the whole […]

Pharmacy Architectural Plan Section and Elevations
Eng_Plans 6320 Drawings · Joined December 2016 Drawings by Eng_Plans 6320 Drawings Pharmacy architectural set including floor plasn, site layout, and elevation views. Inteernal spaces cover an administrative office, control […]

Cairo Metro Water Tank Layout and Pump Room Details
Eng_Plans 6320 Drawings · Joined December 2016 Drawings by Eng_Plans 6320 Drawings Layout plans for a concrete water tank and pump room facility. Includes roof plans, ventilation pipe spots, steel […]
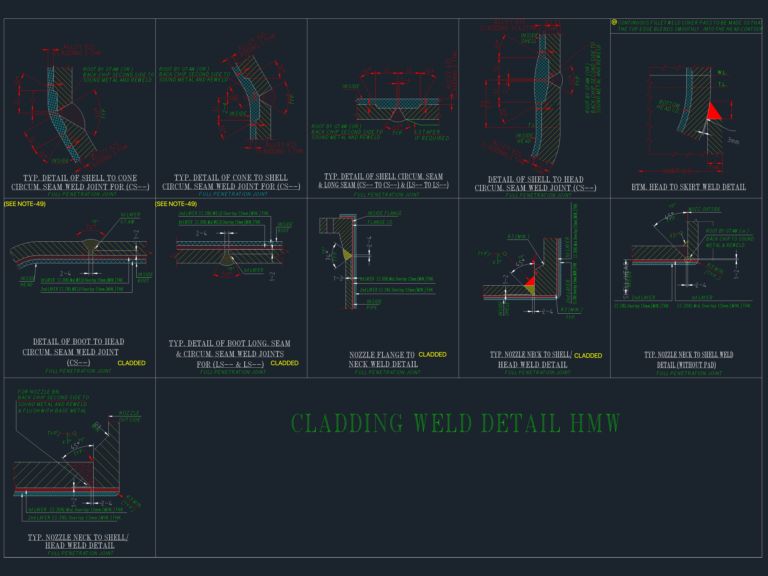
Industrial cladding weld joint details for shell and nozzle joints
Eng_Plans 6320 Drawings · Joined December 2016 Drawings by Eng_Plans 6320 Drawings mostly cladding weld details for vessel shells & nozzles, covering things like shell-to-cone and boot-to-head joints. We’ve included […]
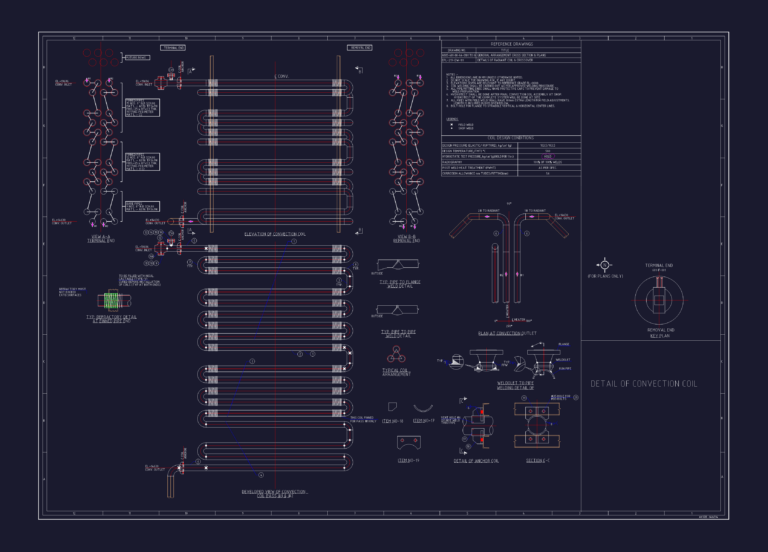
Convection Coil Assembly Elevation and Pipe Weld Details DWG
Eng_Plans 6320 Drawings · Joined December 2016 Drawings by Eng_Plans 6320 Drawings Detail of convection coil including the main elevation, terminal ends, & removal views. I’ve included the developed view […]
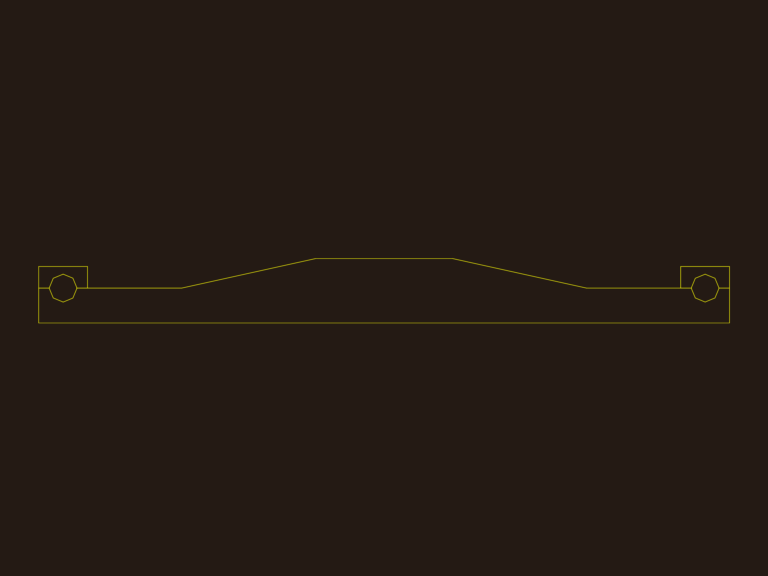
Epoxy Concrete Bridge Beam 3D Model
Eng_Plans 6320 Drawings · Joined December 2016 Drawings by Eng_Plans 6320 Drawings epoxy concrete bridge beam for structural projects. it’s a 3d solid model, imperial units (inches). we used it […]

Village Residential Electrical Scheme with Riser and Earth Pit Details
Eng_Plans 6320 Drawings · Joined December 2016 Drawings by Eng_Plans 6320 Drawings This drawing is for the complete electrical distribution of a village residence, spanning multiple basement and floor levels. […]
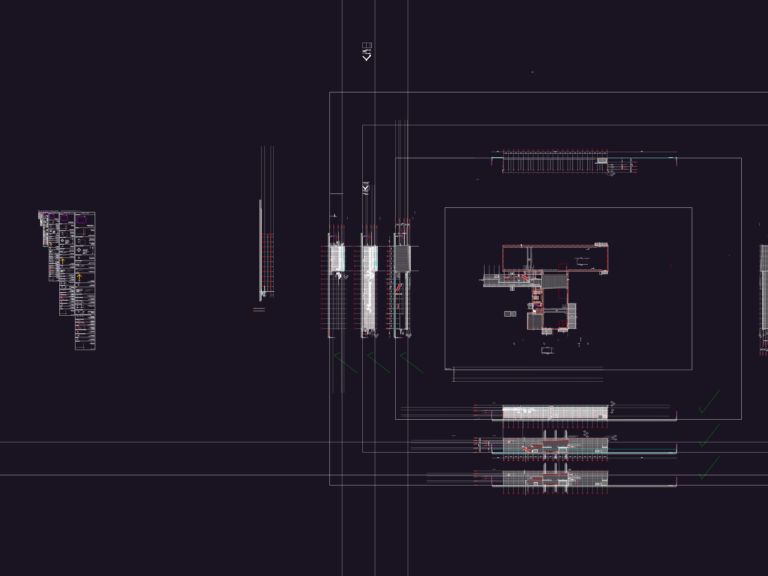
Factory canopy elevation and section details with PVC drainage
Eng_Plans 6320 Drawings · Joined December 2016 Drawings by Eng_Plans 6320 Drawings Canopy elevations and sections for an industrial facility. details incl. 140mm dia. PVC downspouts, galvanized M.S. holders @1500mm, […]