
Eng_Plans
Drawings by Eng_Plans
6320 Drawings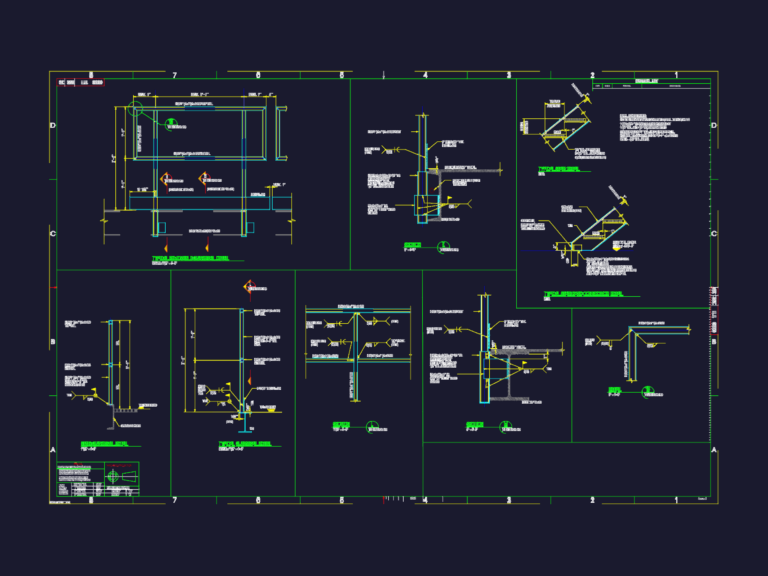
HSS 1 1/2″ Guardrail and Stair Section Details
Eng_Plans 6320 Drawings · Joined December 2016 Drawings by Eng_Plans 6320 Drawings Fire Pump Room & Boiler Room DWG Plan Details FREE Eng_Plans 6320 Drawings · Joined December 2016 Drawings by Eng_Plans 6320 Drawings Fire pump room & boiler room layouts for a large building. Incl. sprinkler & hydrant pump installation diagrams, […] Free – Add to […]
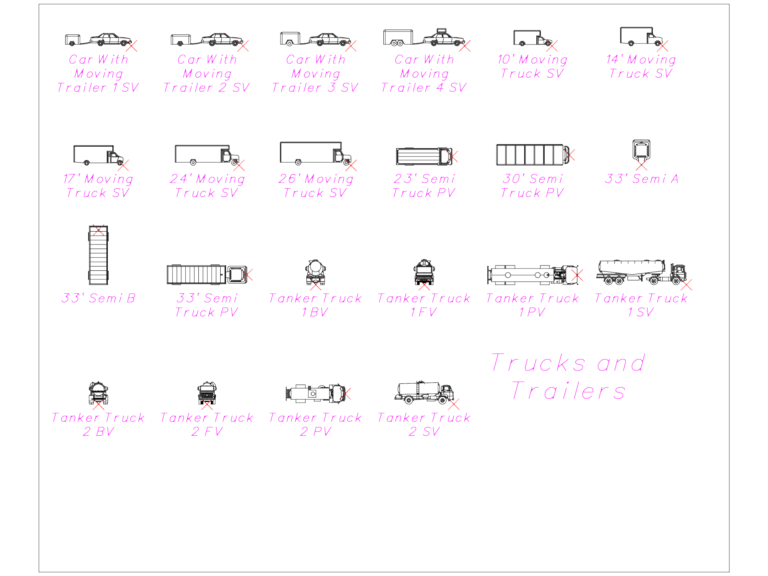
Trucks and Trailers DWG
Eng_Plans 6320 Drawings · Joined December 2016 Drawings by Eng_Plans 6320 Drawings truck and trailer blocks for moving vans, semis, and tankers. plan and side views included
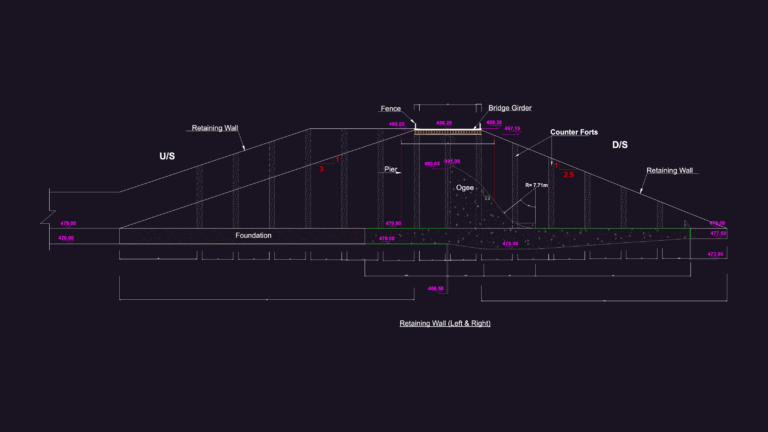
Side detail for spillway retaining wall with counterforts
Eng_Plans 6320 Drawings · Joined December 2016 Drawings by Eng_Plans 6320 Drawings Side detail for a spillway retaining wall incl. counterforts and pier info.
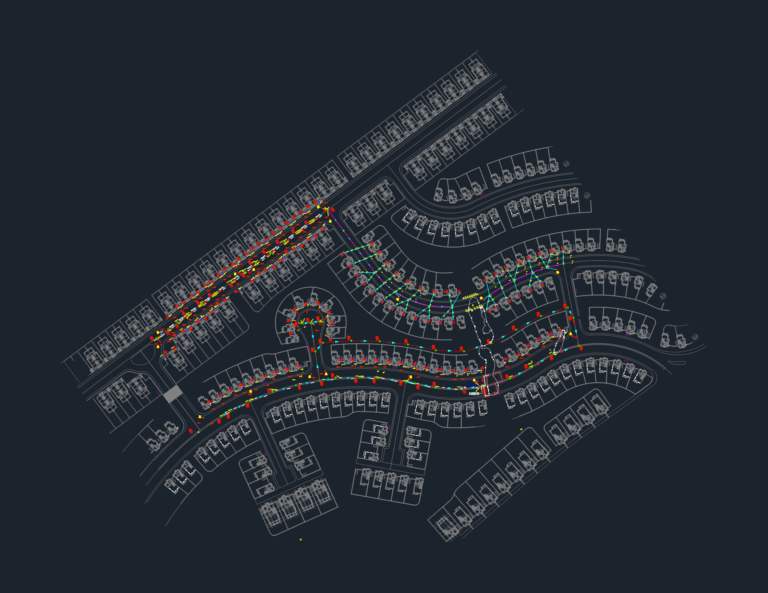
Main Sewage Line As-Built Layout DWG Plan
Eng_Plans 6320 Drawings · Joined December 2016 Drawings by Eng_Plans 6320 Drawings as-built for a main sewage network with manhole details, invert levels, and pipe slopes. includes plot connections and […]
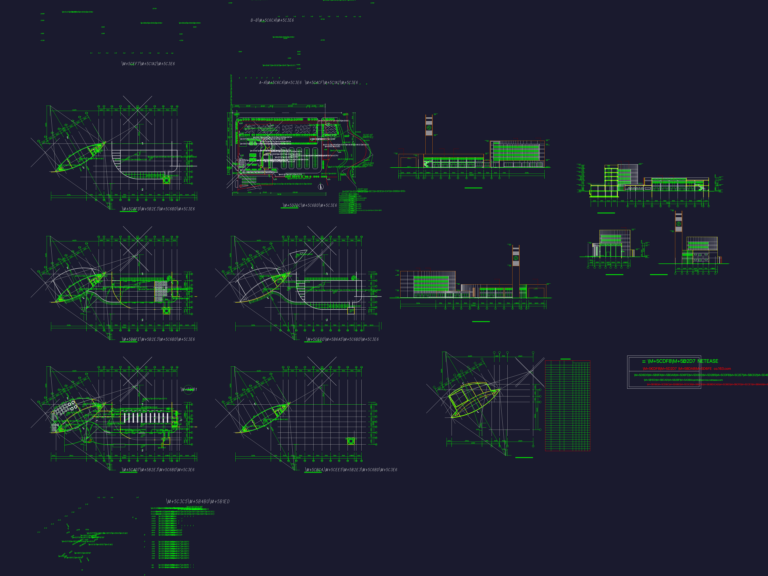
Bus Station Plan Elevation DWG
Eng_Plans 6320 Drawings · Joined December 2016 Drawings by Eng_Plans 6320 Drawings Bus station layout incl. plans, elevations & the usual.
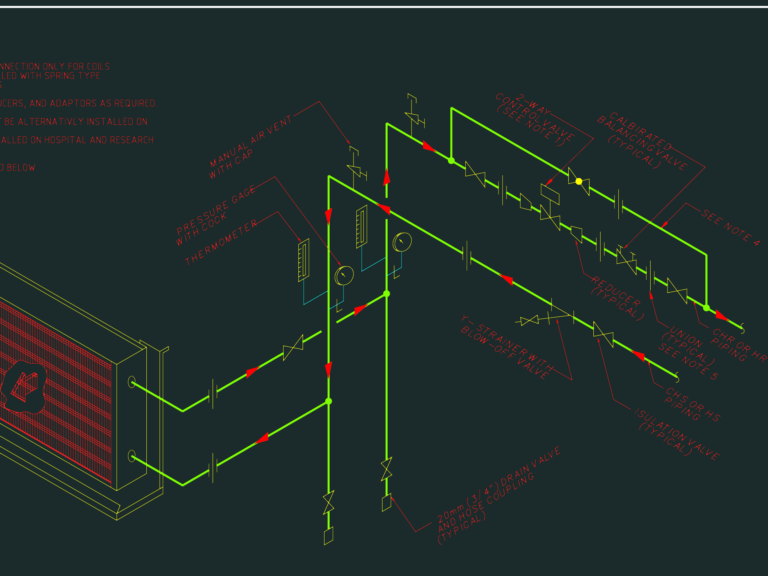
Cooling and Heating Coil Piping Connections with 2-Way Control Valve
Eng_Plans 6320 Drawings · Joined December 2016 Drawings by Eng_Plans 6320 Drawings Cooling and heating coil piping connections with 2-way control valve, Y-strainer, balancing valve, and instrumentation.
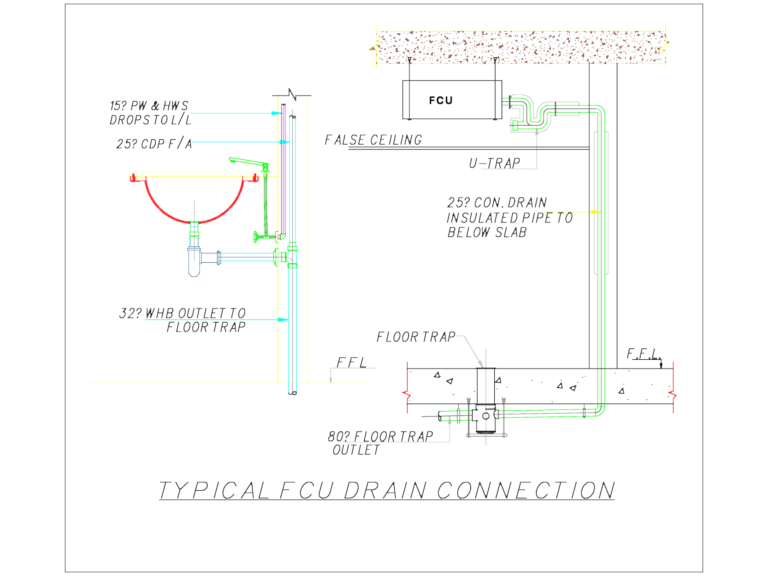
Typical FCU Drain Connection
Eng_Plans 6320 Drawings · Joined December 2016 Drawings by Eng_Plans 6320 Drawings typical fan coil unit drain layout. incl. u-trap, 80mm floor trap & insulated pipe
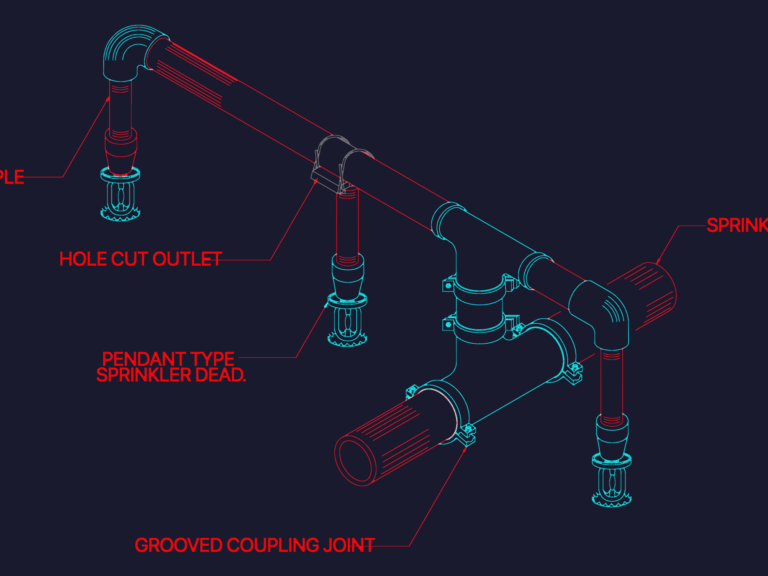
SPRINKLER MAIN Typical Branch Connection
Eng_Plans 6320 Drawings · Joined December 2016 Drawings by Eng_Plans 6320 Drawings typical branch connection detail incl. main pipe, hole cut outlets, grooveed joints & heads.
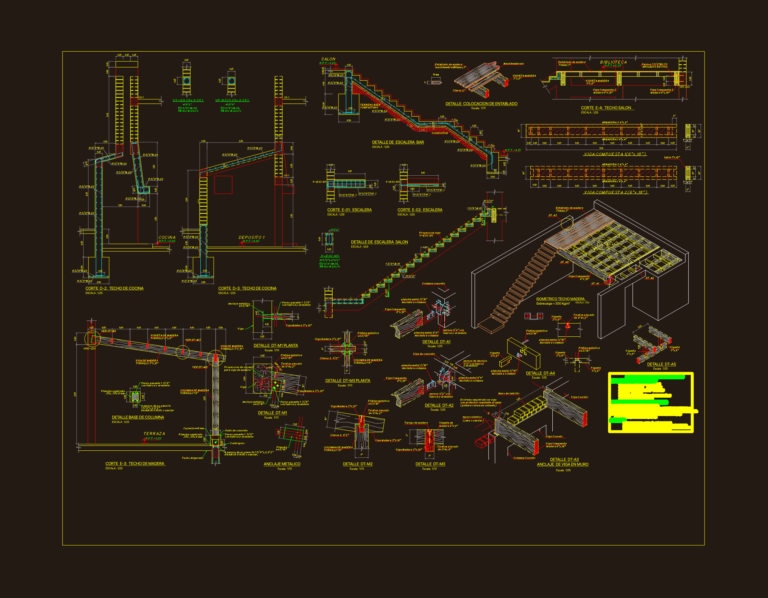
Wooden staircase structure details
Eng_Plans 6320 Drawings · Joined December 2016 Drawings by Eng_Plans 6320 Drawings Wooden staircase details with joinery, sections, & isometric views.
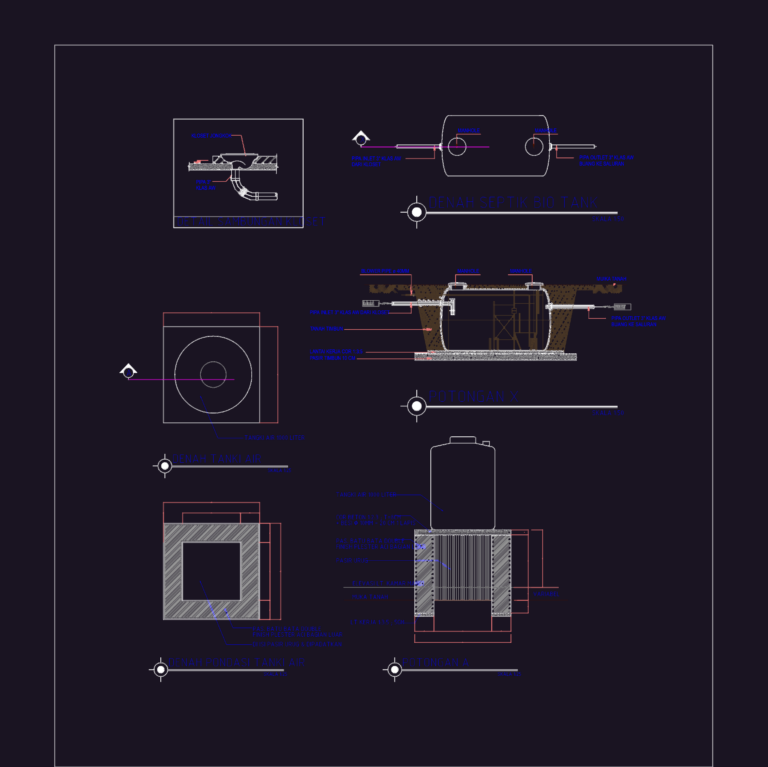
Septic Bio Tank and 1000 Liter Water Tank Details
Eng_Plans 6320 Drawings · Joined December 2016 Drawings by Eng_Plans 6320 Drawings septic bio tank sevtions & 1000L water tank details. Denah septik bio tank dan detail pondasi tangki air

Prefabricated Concrete Bridge Deck Plan and Transverse Section Details
Eng_Plans 6320 Drawings · Joined December 2016 Drawings by Eng_Plans 6320 Drawings This drawing is for a prefabricated concrete bridge deck system, featuring the tablier layout and various cross-sections. We’ve […]
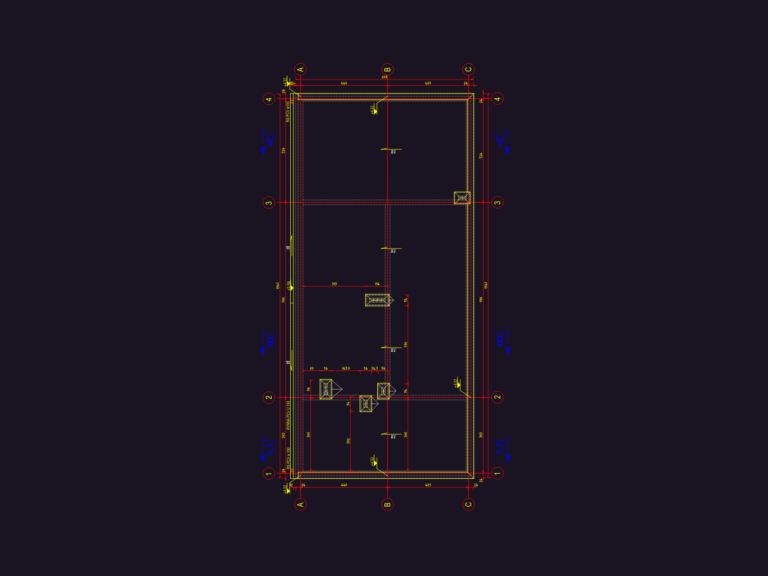
Substation Building Roof Plan
Eng_Plans 6320 Drawings · Joined December 2016 Drawings by Eng_Plans 6320 Drawings HV substation roof plan with gutters & basic dimensions.

Roadwork Cross Section DWG
Eng_Plans 6320 Drawings · Joined December 2016 Drawings by Eng_Plans 6320 Drawings Typical road cross sections and pavement construction details including footpath and kerb.
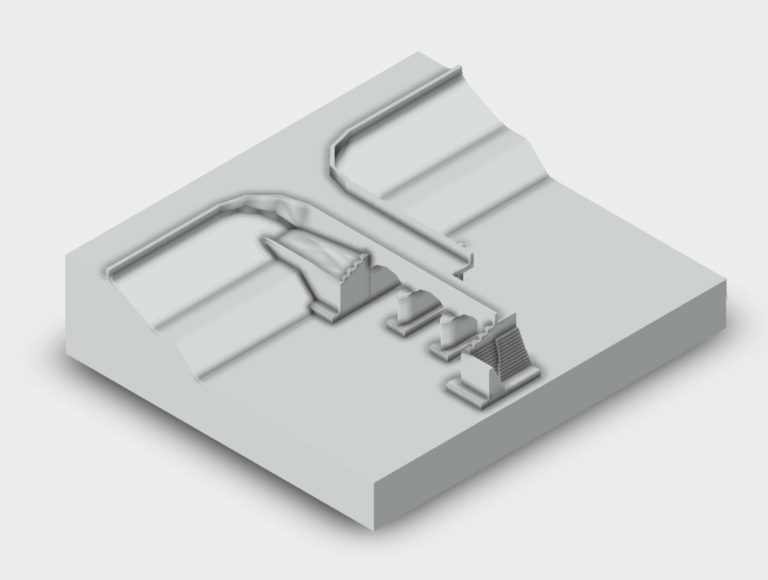
Small Bridge 3D Model
Eng_Plans 6320 Drawings · Joined December 2016 Drawings by Eng_Plans 6320 Drawings 3D model of a small bridge structure.
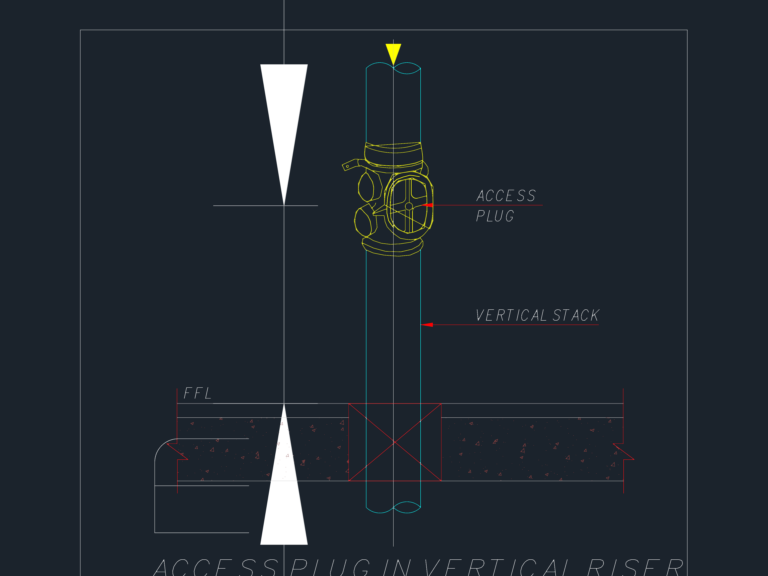
Vertical Riser Plumbing Detail with Access Plug Fitting
Eng_Plans 6320 Drawings · Joined December 2016 Drawings by Eng_Plans 6320 Drawings Access plug detail for a vertical riser stack. Section includes the pipe assembly passing through a concrete floor […]
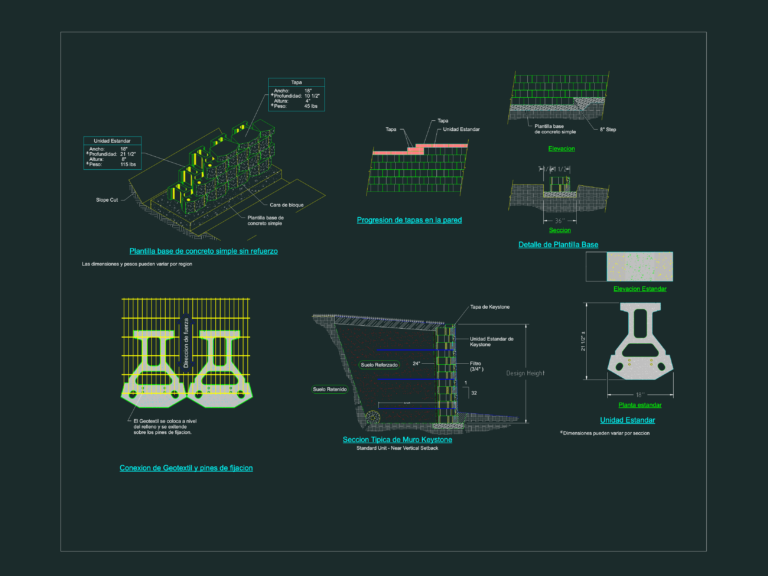
KEYSTONE RETAINING WALL DETAILS
Eng_Plans 6320 Drawings · Joined December 2016 Drawings by Eng_Plans 6320 Drawings standard unit details for KEYSTONE walls incl sections and elevations