
Eng_Plans
Drawings by Eng_Plans
6320 Drawings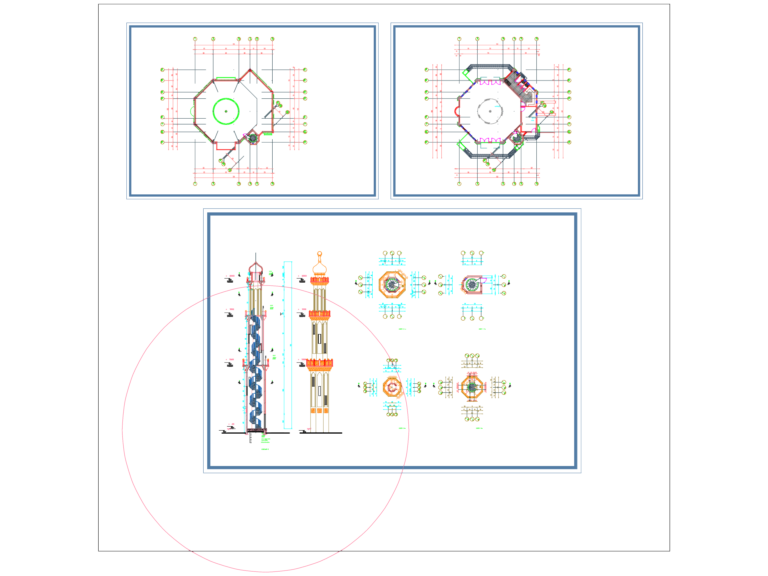
Mosque layout plan and minaret elevation section details
Eng_Plans 6320 Drawings · Joined December 2016 Drawings by Eng_Plans 6320 Drawings VILLA TULIP 25 Layout Plan and Elevation FREE Eng_Plans 6320 Drawings · Joined December 2016 Drawings by Eng_Plans 6320 Drawings VILLA TULIP 25 architectural set with plans, eleevations, sections & site layout. Baûn veõ thieát keá kieán truùc […] Free – Add to Cart Checkout […]
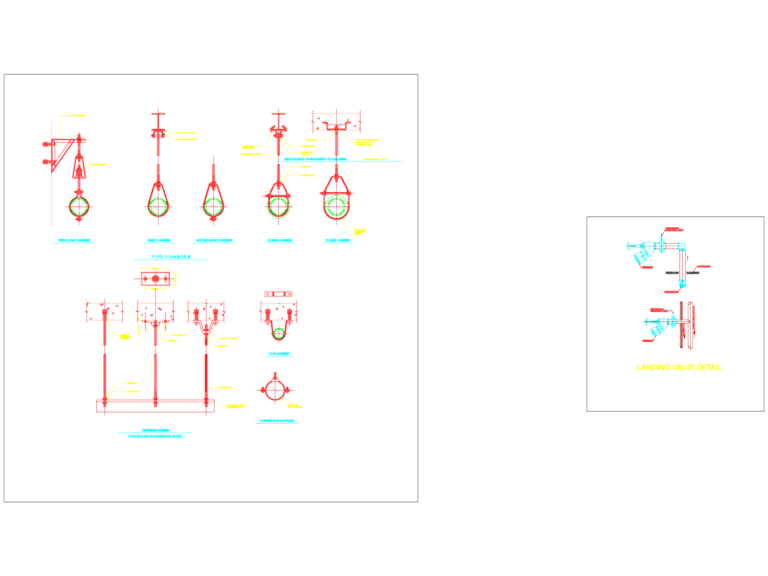
Fire System Landing Valve & Pipe Hanger Details
Eng_Plans 6320 Drawings · Joined December 2016 Drawings by Eng_Plans 6320 Drawings Landing valve detail and support types for fire piping. Includes clevis, band, and trapeze hangers with various ceiling […]
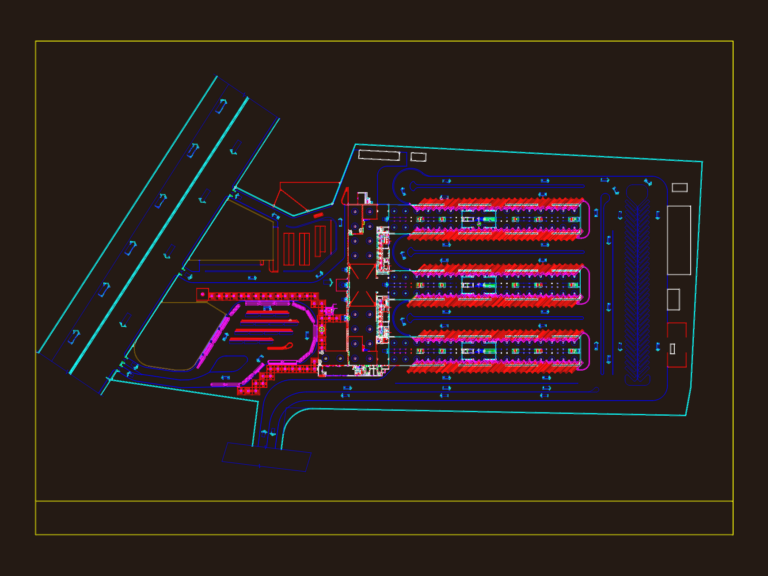
Complete Bus Terminal Layout with Arrival and Departure Bays
Eng_Plans 6320 Drawings · Joined December 2016 Drawings by Eng_Plans 6320 Drawings Layout for a large bus terminal project incl. arrival and departure bays, maintenance sheds, and a wash station. […]
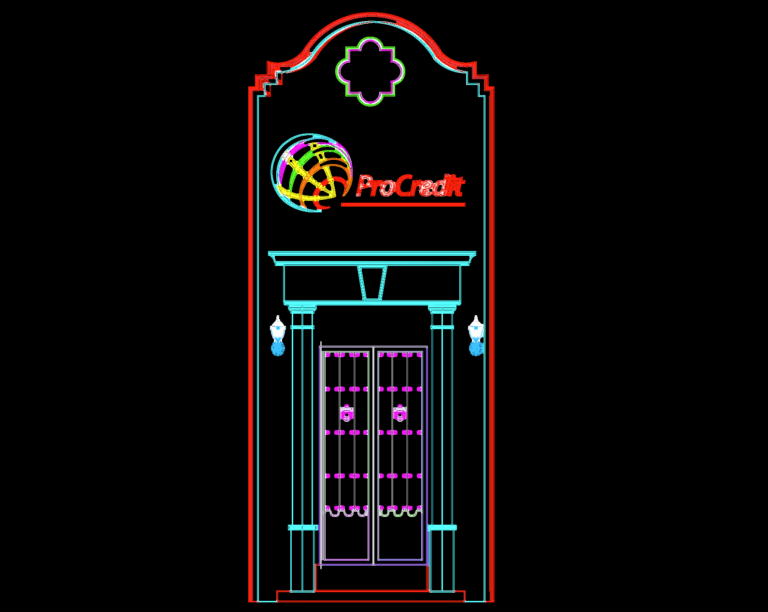
3D Colonial House Access Entrance DWG Model
Eng_Plans 6320 Drawings · Joined December 2016 Drawings by Eng_Plans 6320 Drawings 3D model for a colonial house entrance featuring architectural elements and material layers. The setup includes 55 3D […]
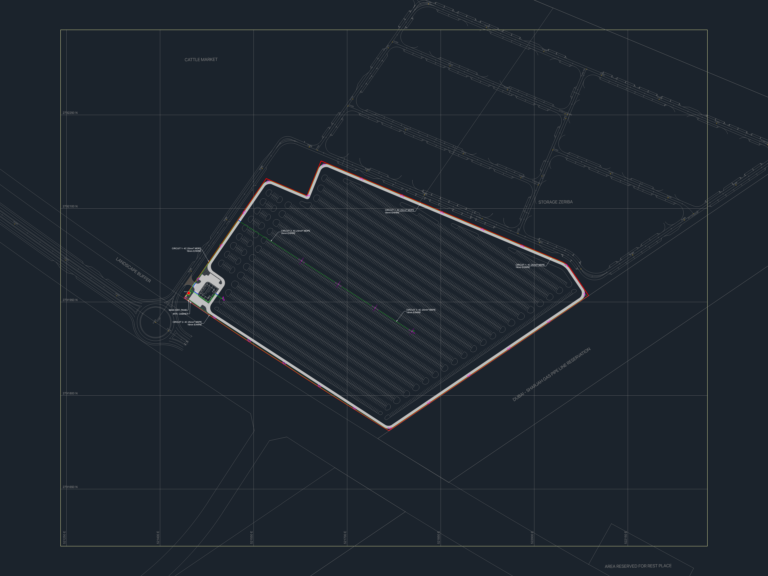
Yard lighting layout key plan and SLD for 27.25kW system
Eng_Plans 6320 Drawings · Joined December 2016 Drawings by Eng_Plans 6320 Drawings Yard lighting layout and SLD for 27.25kW load. covers 4C 25mm² MDPE cable specs and protection barrier details […]
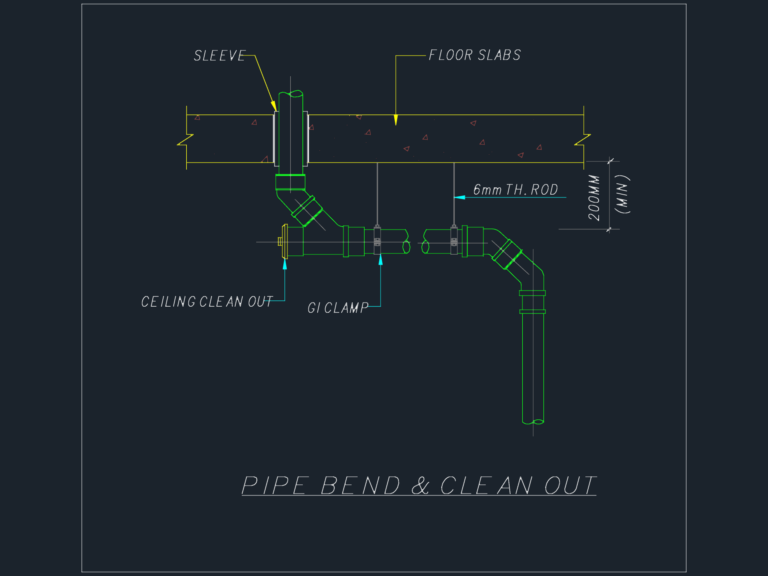
PIPE BEND AND CEILING CLEAN OUT DETAIL
Eng_Plans 6320 Drawings · Joined December 2016 Drawings by Eng_Plans 6320 Drawings pipe bend & clean out detail with slab sleeve and GI clamps. supports are 6mm rod.
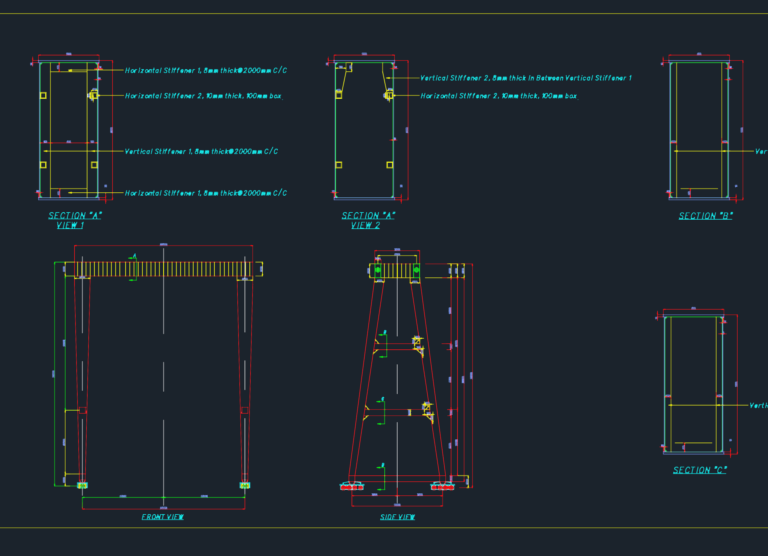
Double Girder Box Crane DWG
Eng_Plans 6320 Drawings · Joined December 2016 Drawings by Eng_Plans 6320 Drawings Double girder box crane design. Includes front/side views and sections A-C; stiffeners range 6-10mm thk. at 1200-2000mm C/C.
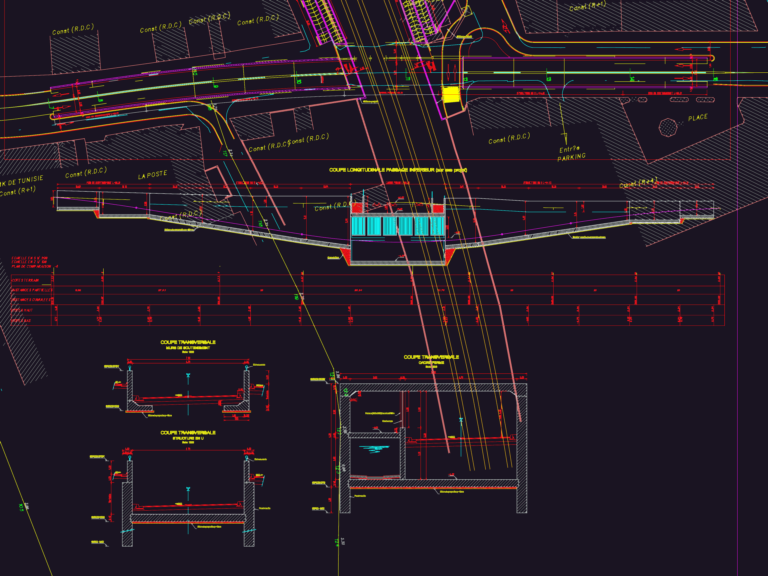
Road and Pedestrian Underpass Sections and Profile
Eng_Plans 6320 Drawings · Joined December 2016 Drawings by Eng_Plans 6320 Drawings plan, profile, and sections for a road underpass.
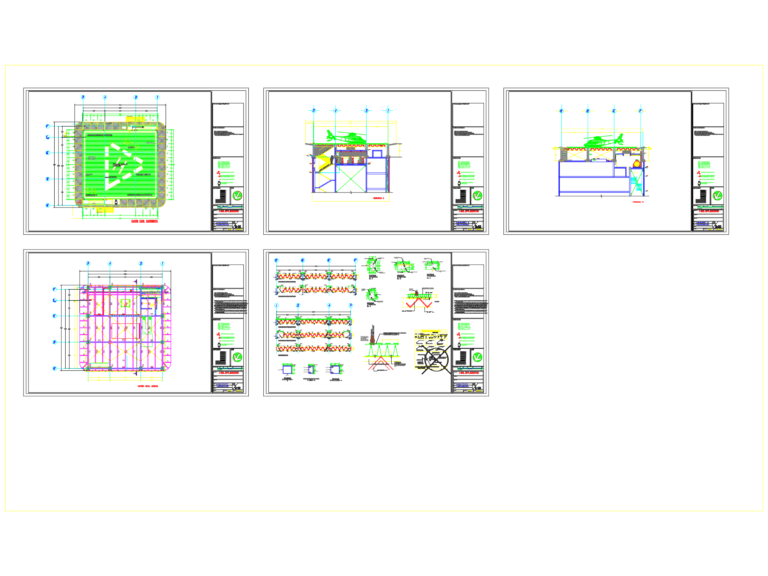
Rooftop heliport plan with sections and structural details
Eng_Plans 6320 Drawings · Joined December 2016 Drawings by Eng_Plans 6320 Drawings rooftop heliport layout for 18th floor. includes architectural plans, structural sections, beam/column schedules and safety net details. Plano […]
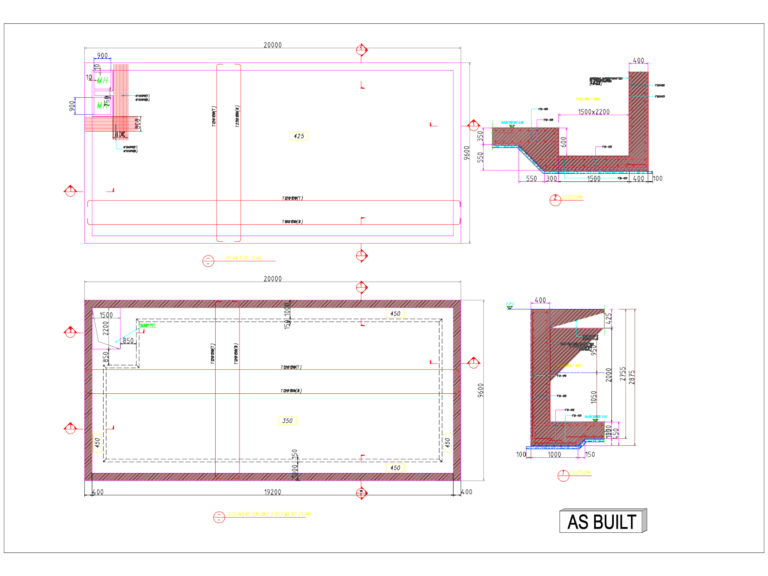
Raw Water Tank Structural Plans
Eng_Plans 6320 Drawings · Joined December 2016 Drawings by Eng_Plans 6320 Drawings Structural plan and sections for a reinforced concrete raw water tank including reinforcement details and internal waterproofing specs.

Retaining Walls and Foundations Structural Details DWG
Eng_Plans 6320 Drawings · Joined December 2016 Drawings by Eng_Plans 6320 Drawings Structural details for retaining walls & foundations, incl. sections for basement levels and ground floors. covers contiguous piles, […]

T-Systems Barcelona Airport Equipment Layout Plan
Eng_Plans 6320 Drawings · Joined December 2016 Drawings by Eng_Plans 6320 Drawings Equipment layout plan for the parking area at Barcelona Airport featuring terminal access points and cabling systems
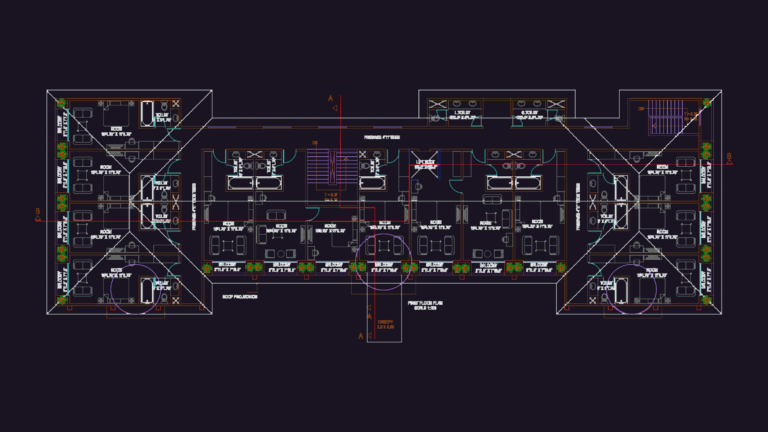
Row house plans and elevations
Eng_Plans 6320 Drawings · Joined December 2016 Drawings by Eng_Plans 6320 Drawings Row house layouts with site plan, floor plans, sections, and elevations. Includes specs for MIG and EWS plots.

Middle East Cascading Concrete Raised Planter Detail Section
Eng_Plans 6320 Drawings · Joined December 2016 Drawings by Eng_Plans 6320 Drawings section for cascading R.C. raised planters, scale 1:50. incl. details for stone cladding, moisture barrier, gravel mulch and […]

Bridge Elevation and Section with 530x12mm Pipe Piles
Eng_Plans 6320 Drawings · Joined December 2016 Drawings by Eng_Plans 6320 Drawings bridge elevation & cross-sections for a crossing in permafrost. i’ve included longitudinal profile with boreholes, pile foundation details […]
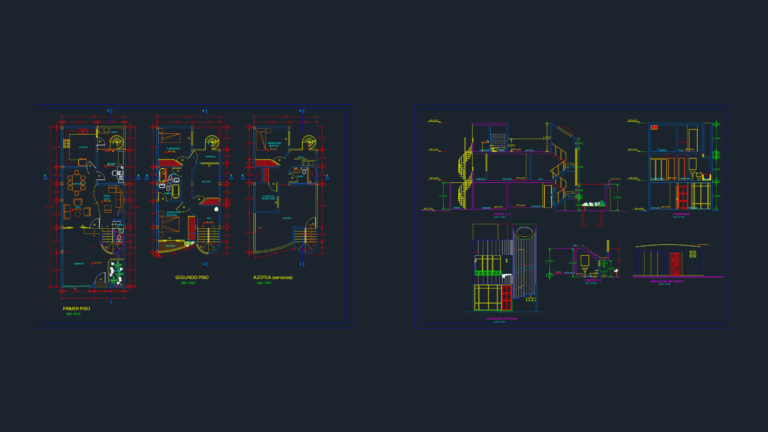
LUXURY HOTEL FURNISHED PLANS
Eng_Plans 6320 Drawings · Joined December 2016 Drawings by Eng_Plans 6320 Drawings primer piso, segundo piso, and azotea layouts with full furniture. just use the sections and elevacions as templates