
Eng_Plans
Drawings by Eng_Plans
6320 Drawings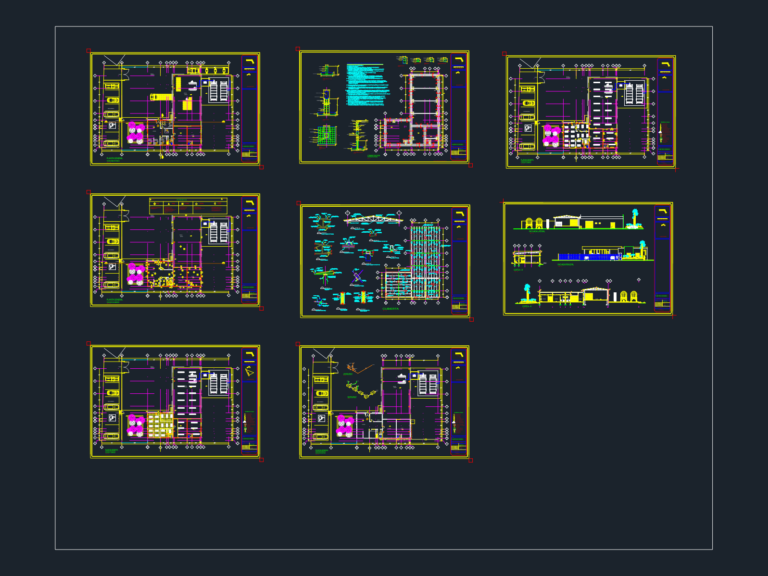
Oxygen Plant Industrial Layout DWG Plan & Details
Eng_Plans 6320 Drawings · Joined December 2016 Drawings by Eng_Plans 6320 Drawings NASERIA MALL ELECTRICAL LIGHTING PLANS FREE Eng_Plans 6320 Drawings · Joined December 2016 Drawings by Eng_Plans 6320 Drawings ground floor lighting layout, symbols, MDB, FDB and full socket details. Free – Add to Cart Checkout Added to cart Entrance gate elevation and sections for perimeter […]
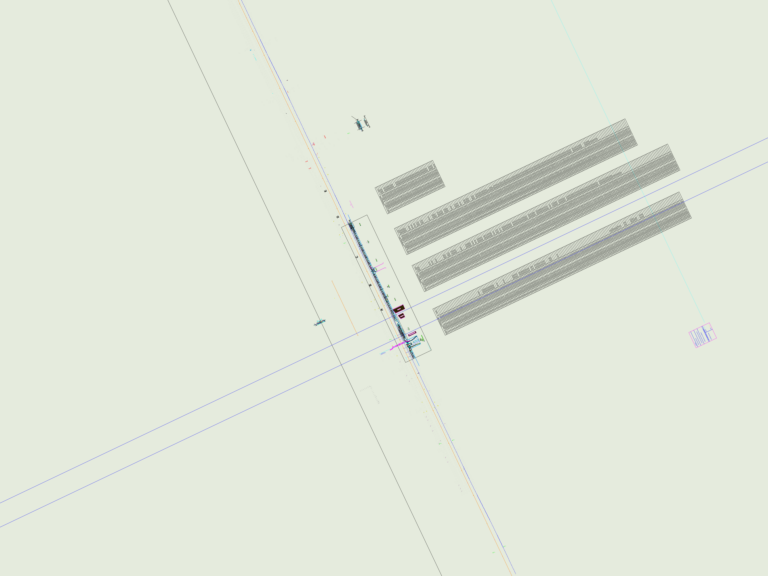
Public Bus Stop Layout Plan and Typical Cross Section DWG
Eng_Plans 6320 Drawings · Joined December 2016 Drawings by Eng_Plans 6320 Drawings bus stop layout with cross sections, paving details, and handicap ramps. we’ve also included the planter and bench […]

Reinforced Concrete Footing Plans and Column Section Details
Eng_Plans 6320 Drawings · Joined December 2016 Drawings by Eng_Plans 6320 Drawings Foundation plans & sections for reinforced concrete footings F1 through F6. Incl. column structural details, staircase footings, plinth […]
3D WOODEN STRUCTURE – TRUSSES AND BEAMS
Eng_Plans 6320 Drawings · Joined December 2016 Drawings by Eng_Plans 6320 Drawings 3D WOODEN STRUCTURE solids, just scale the beams or trusses to whstever height you need
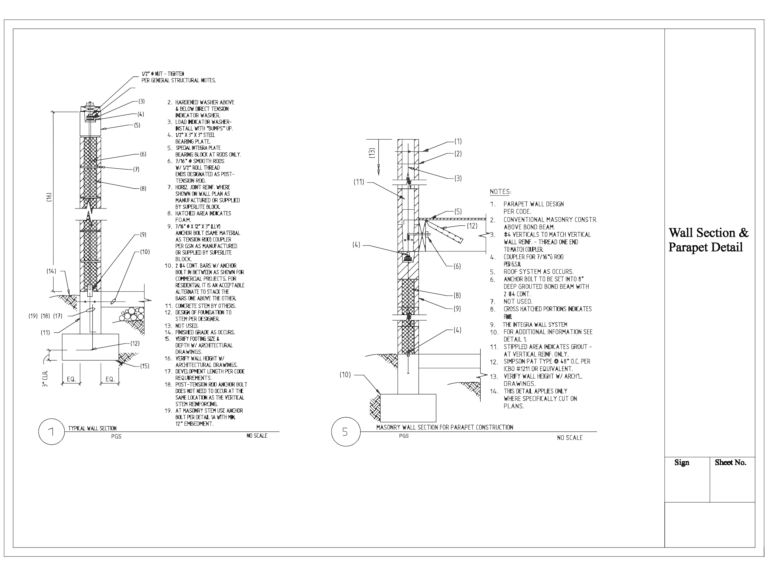
Masonry wall and parapet sections
Eng_Plans 6320 Drawings · Joined December 2016 Drawings by Eng_Plans 6320 Drawings Wall section and parapet details featuring post-tension rods, bond beams with 2 #4 cont. bars, and foundation design […]
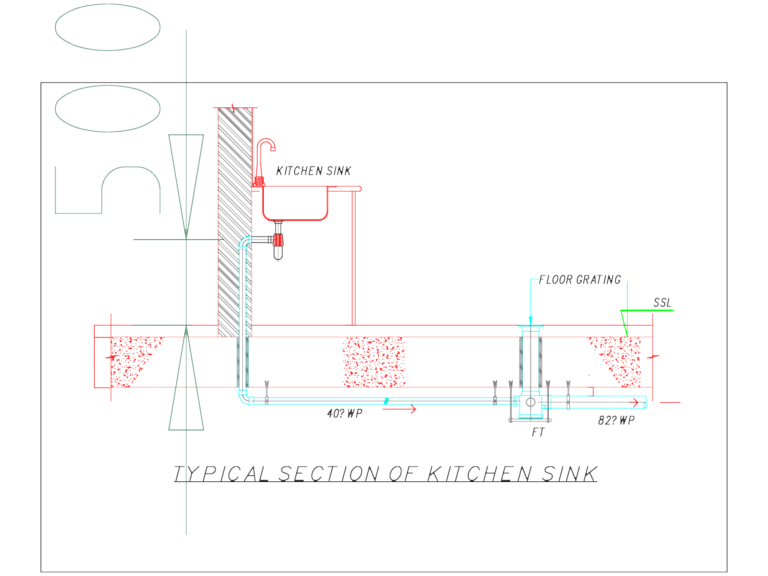
Typical Section Of Kitchen Sink Plumbing Detail Drawing
Eng_Plans 6320 Drawings · Joined December 2016 Drawings by Eng_Plans 6320 Drawings This drawing is for a cross-section of a kitchen sink installation, including floor grating and waste pipe connections. […]
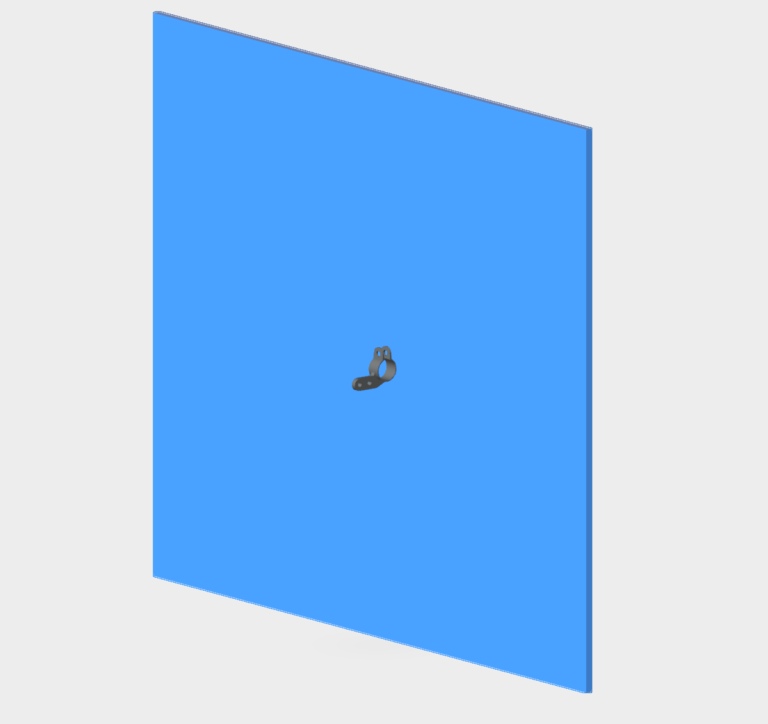
Tri-Clover Sanitary Fitting Clamp 3D DWG Block
Eng_Plans 6320 Drawings · Joined December 2016 Drawings by Eng_Plans 6320 Drawings tri-clover sanitary clamp modeled in 3D. basic 3D solid for food-grade piping layouts or pharma equipment assemblies. everything […]

Storm Gully Details DWG with Trench Drain Sections and Vertical Pipe Hanger Plan
Eng_Plans 6320 Drawings · Joined December 2016 Drawings by Eng_Plans 6320 Drawings This drawing is for storm gully and trench drain details, incl. a J.R. Smith 2970 model and various […]
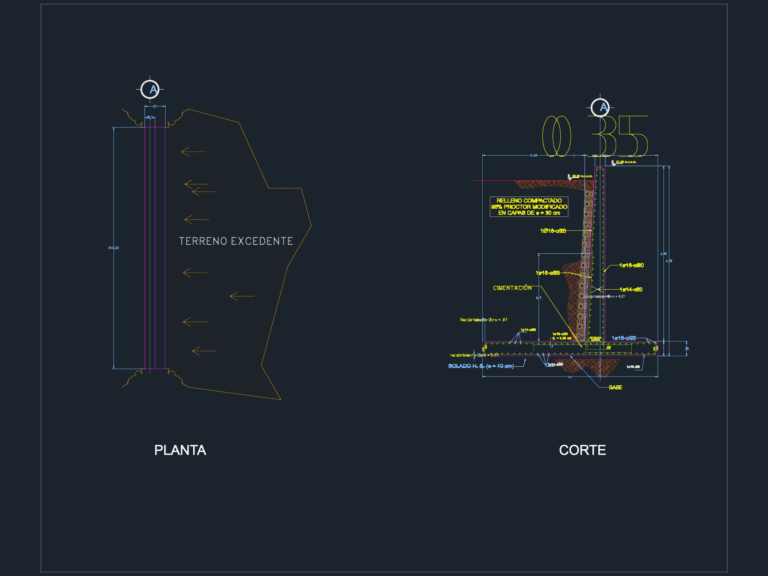
Retaining wall section details
Eng_Plans 6320 Drawings · Joined December 2016 Drawings by Eng_Plans 6320 Drawings concrete retaining wall section & plan views incl. rebar notes, fill info, etc.
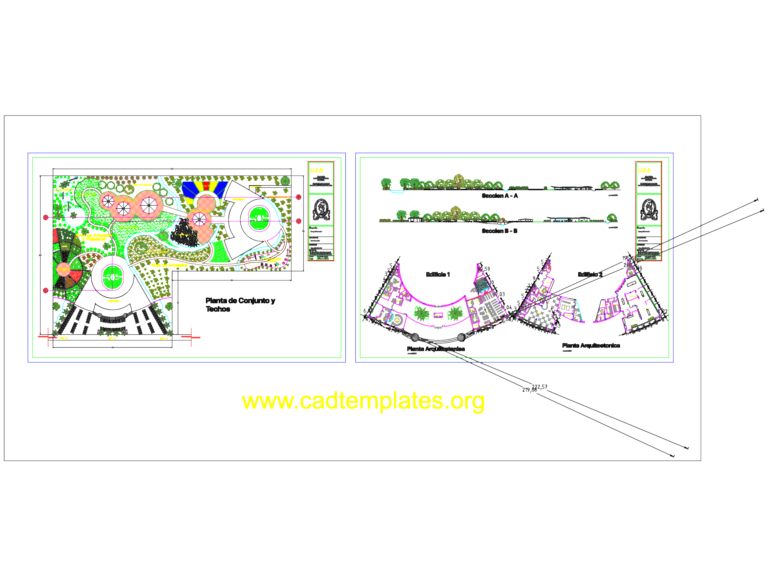
Botanical Park Workshop Plan
Eng_Plans 6320 Drawings · Joined December 2016 Drawings by Eng_Plans 6320 Drawings Site plan with artificial lagoon, building sections, and architectural layouts.
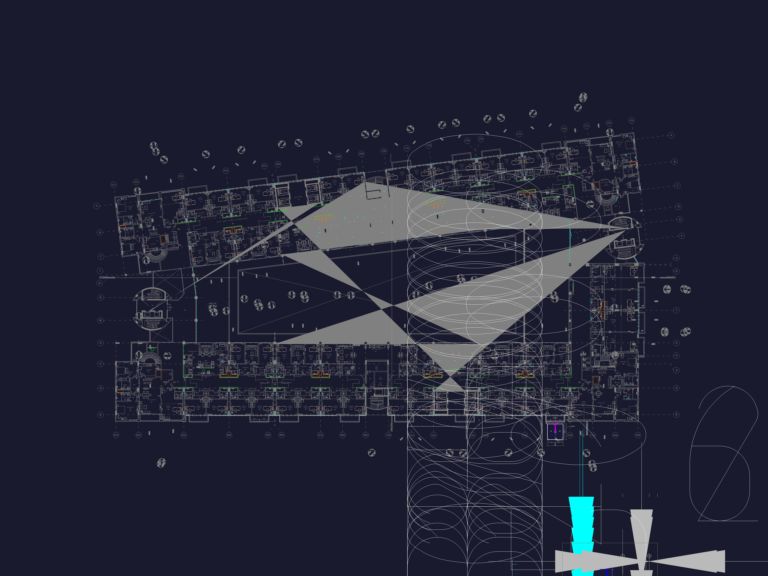
Passenger Hoist Location Layout & Sectional Elevation
Eng_Plans 6320 Drawings · Joined December 2016 Drawings by Eng_Plans 6320 Drawings passenger hoist layout & sectional elevation. includes cage enclosure, mast ties, and FFL levels.
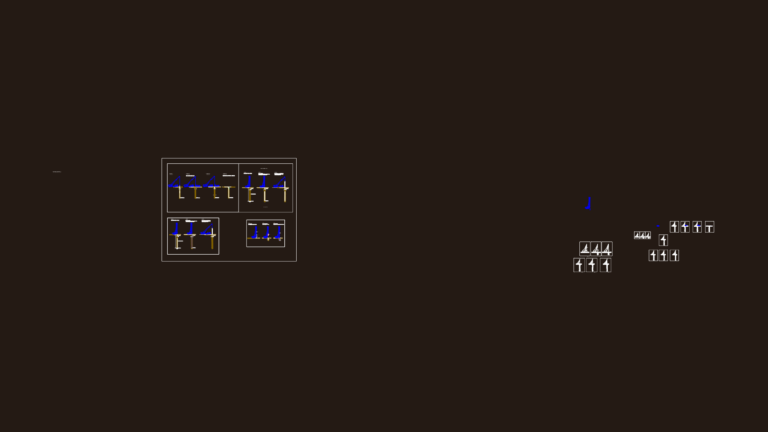
Bored Piles Construction Method and Details
Eng_Plans 6320 Drawings · Joined December 2016 Drawings by Eng_Plans 6320 Drawings Bored pile construction sequence showing the full installtion across 11 stages. Covers boring operations with an auger, steel […]
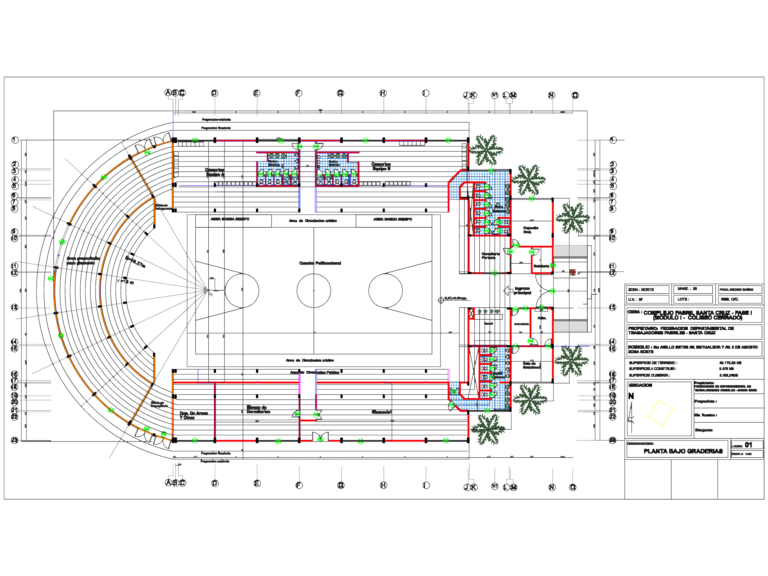
Indoor Stadium Layout Plan Under Seating For 1500 Capacity
Eng_Plans 6320 Drawings · Joined December 2016 Drawings by Eng_Plans 6320 Drawings This drawing is for the ground floor architectural layout situated under the bleachers of a 1500-person capacity indoor […]

Booster Pump Installation Detail With Hydropneumatic Tank
Eng_Plans 6320 Drawings · Joined December 2016 Drawings by Eng_Plans 6320 Drawings This drawing is for a standard booster pump system installation, featuring a hydropneumatic tank, control panel, and water […]
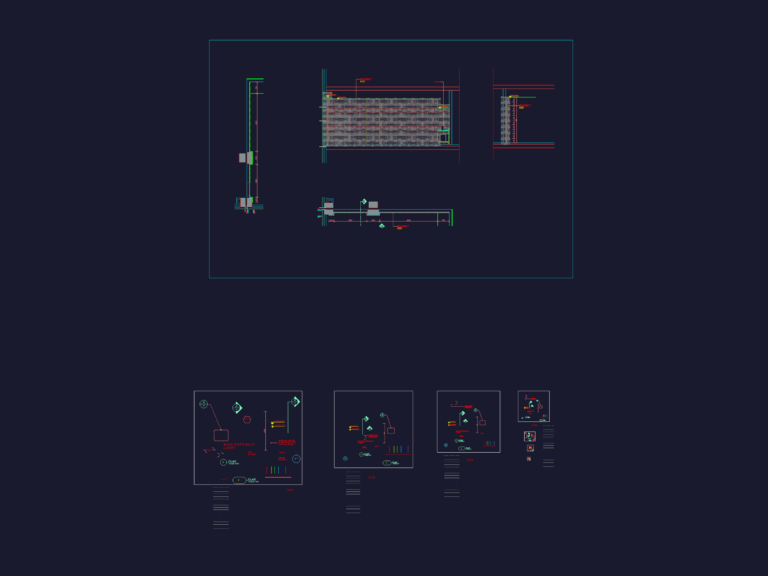
Wall Panelling Details
Eng_Plans 6320 Drawings · Joined December 2016 Drawings by Eng_Plans 6320 Drawings wall panelling details for a main lobby. includes grey stained oak, mirror sections, & plas
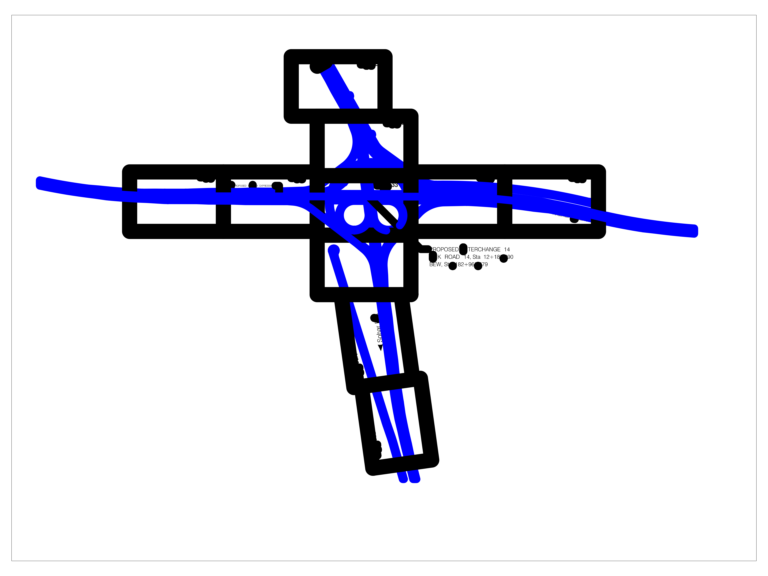
Partial Cloverleaf Highway Interchange Layout
Eng_Plans 6320 Drawings · Joined December 2016 Drawings by Eng_Plans 6320 Drawings Partial cloverleaf (Parclo) interchange geometry layout for highway engineering and civil planning. It covers the specific horizontal alignment […]