
Eng_Plans
Drawings by Eng_Plans
6320 Drawings
City Park Layout CAD Plan with Kiosk and Toilet Details
Eng_Plans 6320 Drawings · Joined December 2016 Drawings by Eng_Plans 6320 Drawings Lima Jockey Plaza Shopping Center Vehicle Ramp Structural Details FREE Eng_Plans 6320 Drawings · Joined December 2016 Drawings by Eng_Plans 6320 Drawings Longitudinal sections for two vehicle ramps at the Jockey Plaza mall deck. Includes structural specs for 210 kg/cm2 […] Free – Add to […]
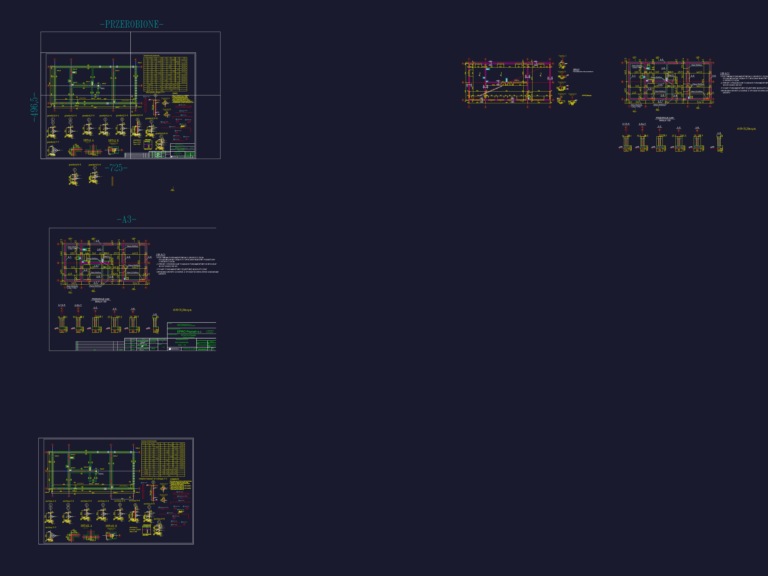
Substation Building Construction DWG
Eng_Plans 6320 Drawings · Joined December 2016 Drawings by Eng_Plans 6320 Drawings Foundation plan and sections for a 20kV substation building. Incl. S-1 column reinfrocement, steel schedules and structural details.
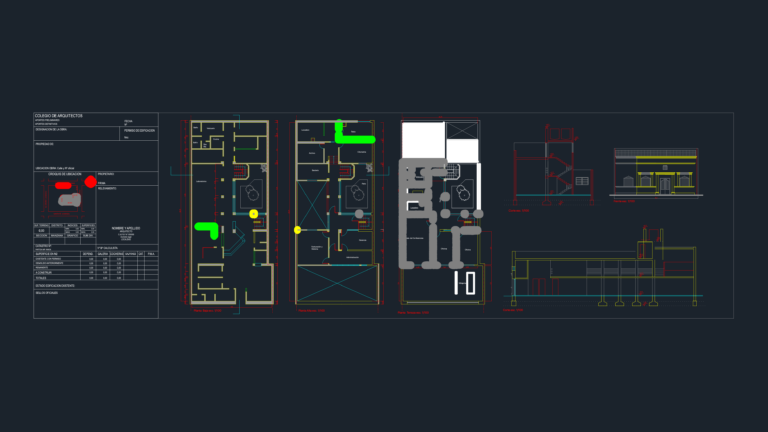
BIOCHEMICAL LABORATORY PLAN AND ELEVATION
Eng_Plans 6320 Drawings · Joined December 2016 Drawings by Eng_Plans 6320 Drawings biochemical lab layout incl. floor plans, sections, and elevations.

Tourist resort restaurant dwg
Eng_Plans 6320 Drawings · Joined December 2016 Drawings by Eng_Plans 6320 Drawings restaurant layout for a resort. incl. floor plans, 4 elevations, sections, and some kitchen/bath details etc
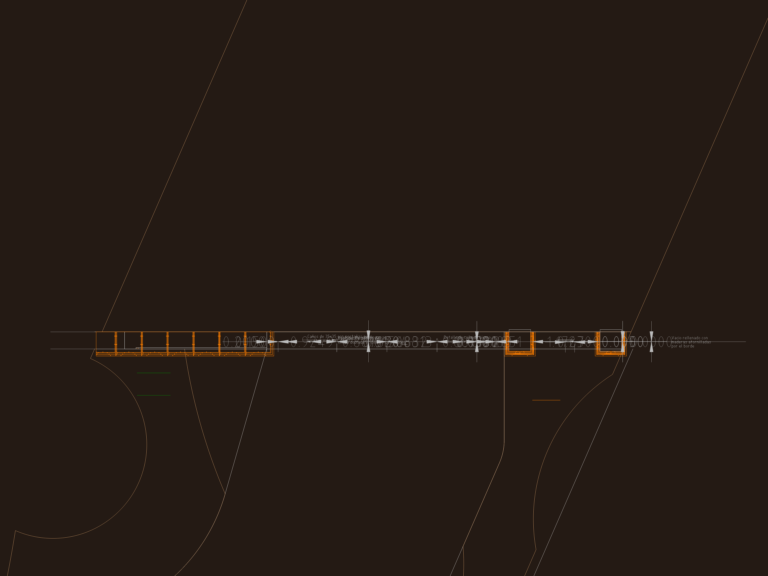
Entrance Gate 3D Model
Eng_Plans 6320 Drawings · Joined December 2016 Drawings by Eng_Plans 6320 Drawings Entrance gate 3D model with brick pillars & metal frame. Specs for wood slats, iron pipes, etc. Modelo […]
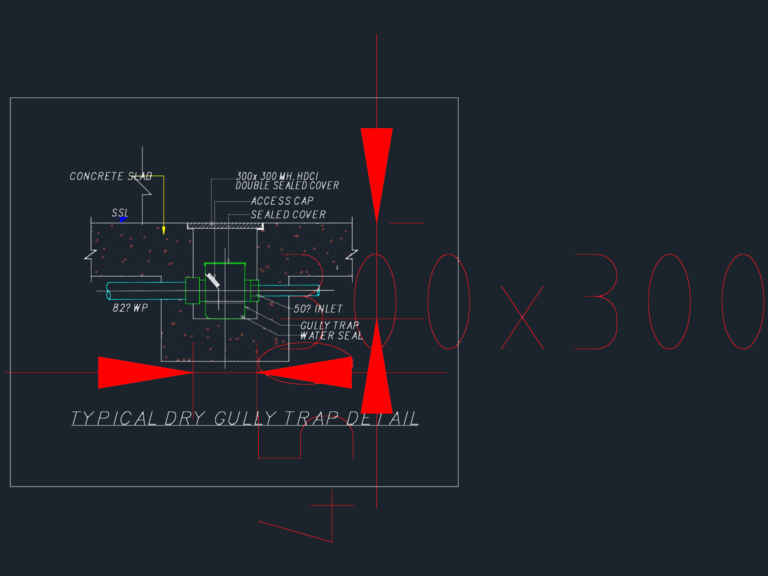
Typical Dry Gully Trap Detail with 300×300 HDCI Cover
Eng_Plans 6320 Drawings · Joined December 2016 Drawings by Eng_Plans 6320 Drawings Dry gully trap section showing 82mm Ø waste pipe, 50mm Ø inlet, and gully trap with water seal. […]

3D Water Fountain Design with Surrounding Park and Urban Layout
Eng_Plans 6320 Drawings · Joined December 2016 Drawings by Eng_Plans 6320 Drawings Water fountain 3D model set within a public square or park context. I’ve included the 2D plan view […]
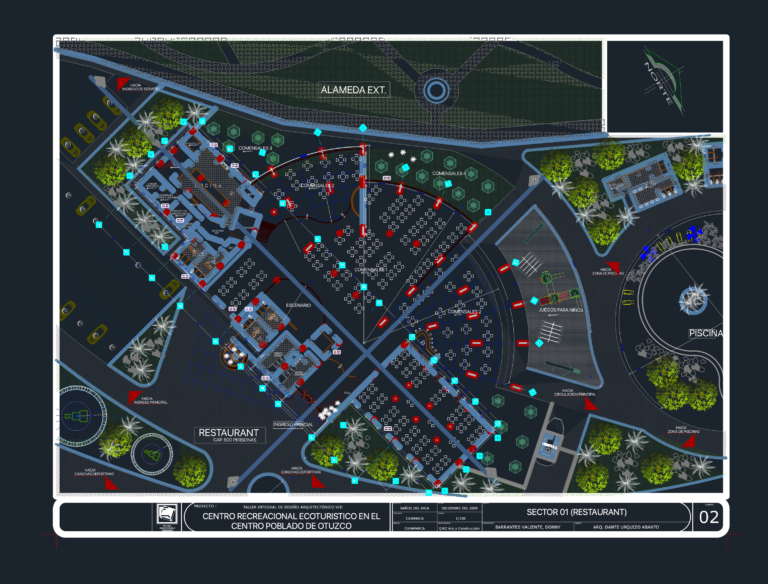
Restaurant Landscape Plan for Eco-Tourist Center in Peru
Eng_Plans 6320 Drawings · Joined December 2016 Drawings by Eng_Plans 6320 Drawings A site plan for an eco-tourist restaurant complex in Peru including kitchen, dining, and outdoor recreation areas.
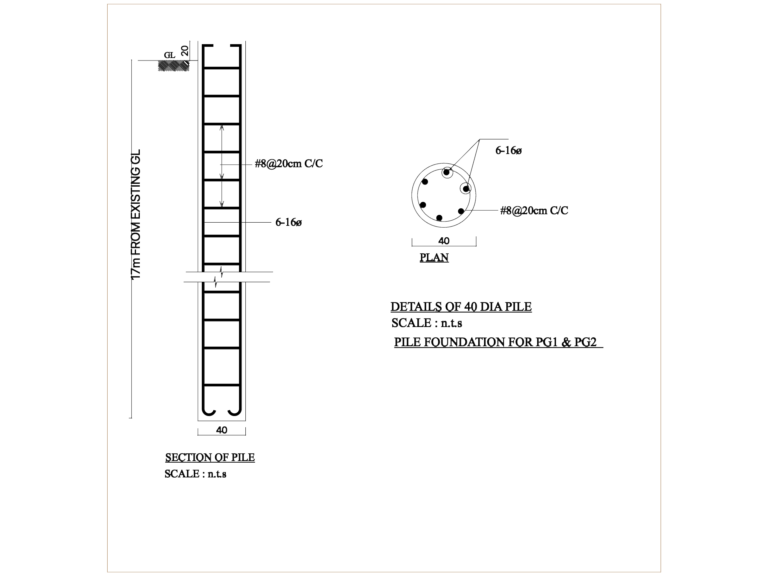
40 Dia Pile Detail DWG
Eng_Plans 6320 Drawings · Joined December 2016 Drawings by Eng_Plans 6320 Drawings section & plan for 40cm dia pile foundation.

Wall Hung Fire Extinguisher Installation Detail Side Elevation Drawing
Eng_Plans 6320 Drawings · Joined December 2016 Drawings by Eng_Plans 6320 Drawings This drawing is for a standard wall-mounted fire extinguisher setup. Shows the elevation view including mounting brackets and […]
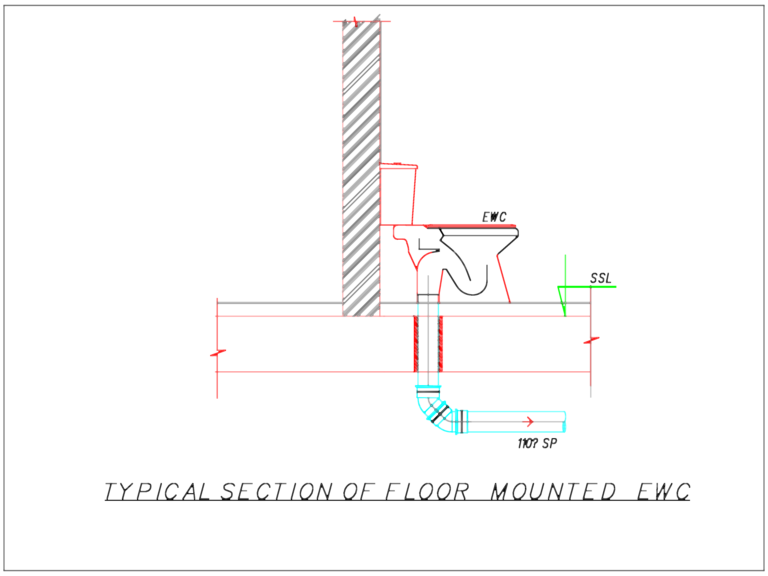
Floor Mounted EWC Section
Eng_Plans 6320 Drawings · Joined December 2016 Drawings by Eng_Plans 6320 Drawings Typical section of a floor mounted EWC with drainage and floor level details.
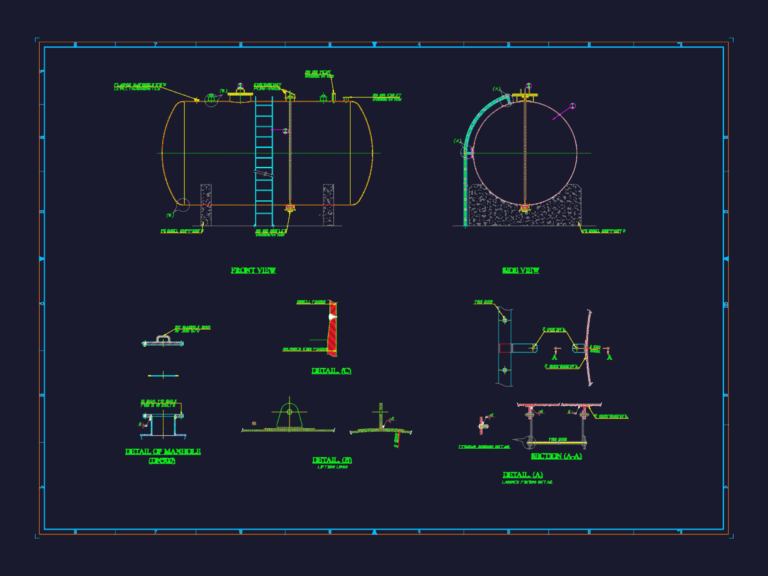
ACID STORAGE TANK DN2500 DETAILS
Eng_Plans 6320 Drawings · Joined December 2016 Drawings by Eng_Plans 6320 Drawings got all views, ladder details, DN500 manhole specs, plus the lifting lugs & vessel supports
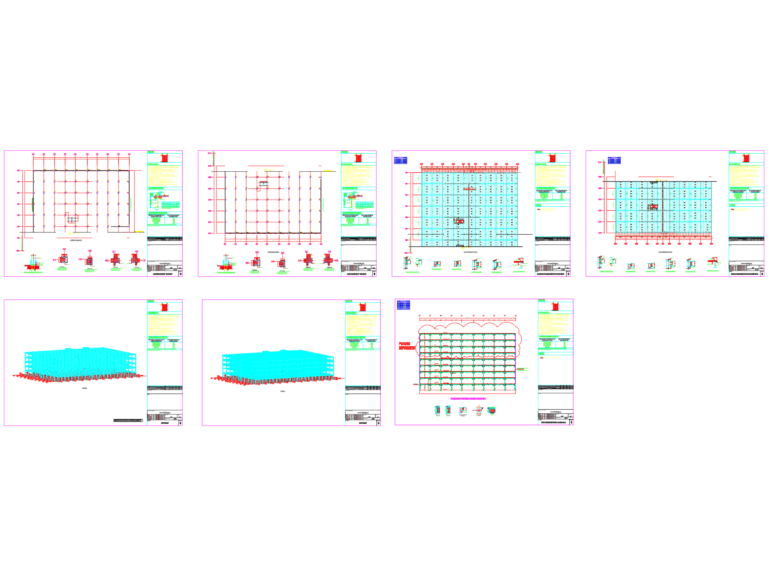
G+3 Multi-Story Steel Frame Building Details
Eng_Plans 6320 Drawings · Joined December 2016 Drawings by Eng_Plans 6320 Drawings Structural steel drawings for a G+3 multi-story building including anchor bolt layouts, framing plans, and portal connections. I’ve […]
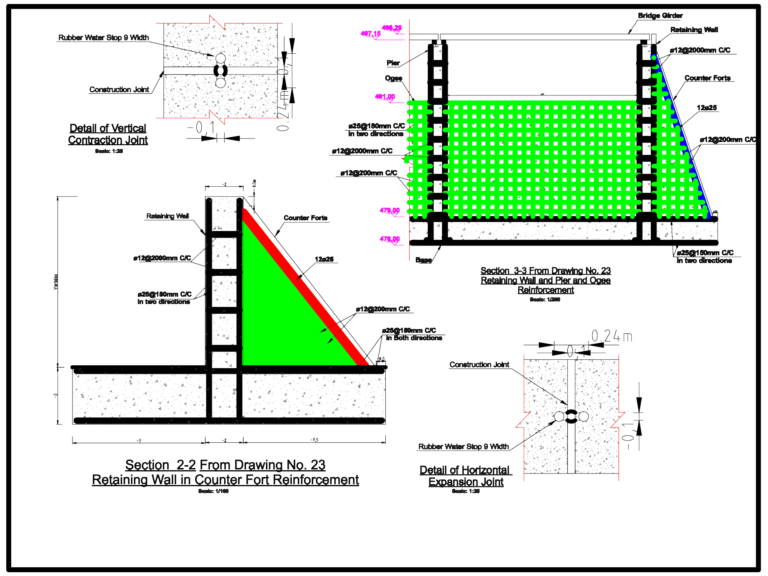
Retaining Wall Counterfort Reinforcement Detail
Eng_Plans 6320 Drawings · Joined December 2016 Drawings by Eng_Plans 6320 Drawings Reinforcement details for a counterfort retaining wall. Includes sections 2-2 and 3-3 showing the pier, ogee and base […]
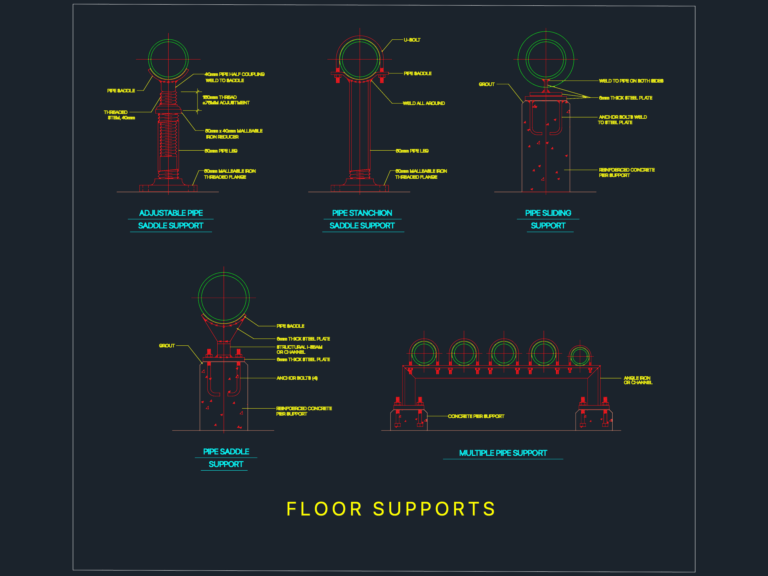
Floor Pipe Supports
Eng_Plans 6320 Drawings · Joined December 2016 Drawings by Eng_Plans 6320 Drawings Floor support details for various industrial piping applications. Includes adjustable pipe saddle support with 40mm stem, 50mm malleable […]
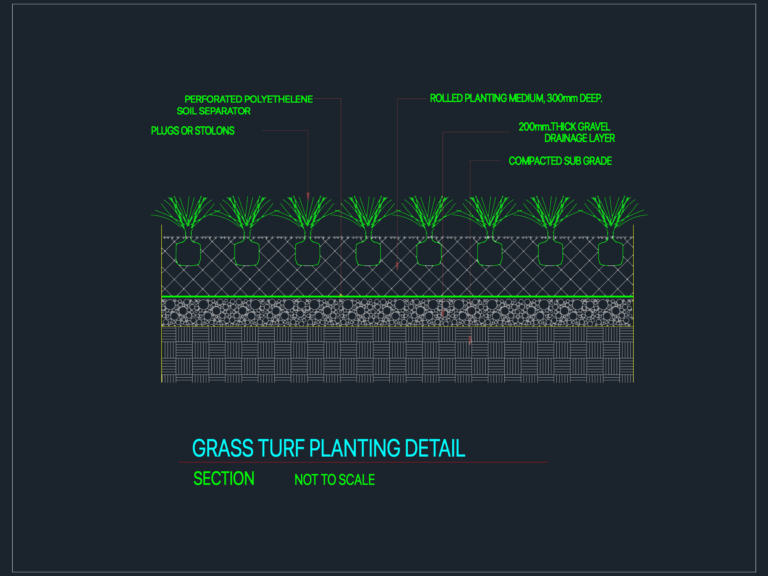
Grass Turf Planting Detail
Eng_Plans 6320 Drawings · Joined December 2016 Drawings by Eng_Plans 6320 Drawings Grass turf planting section including sub-grade, 200mm gravel drainage, & 300mm planting medium