
Eng_Plans
Drawings by Eng_Plans
6320 Drawings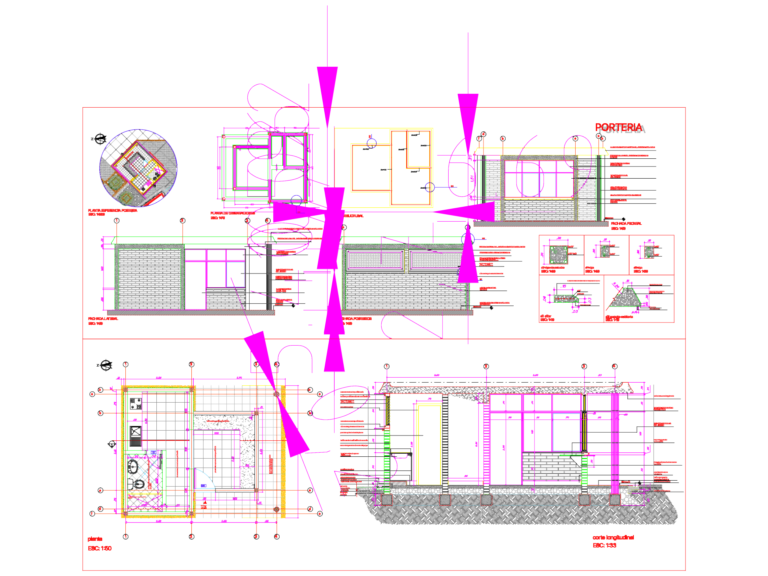
Security Gatehouse Office Plans Elevations and Structural Details
Eng_Plans 6320 Drawings · Joined December 2016 Drawings by Eng_Plans 6320 Drawings STEEL EXPANSION JOINTS NMEJ-1 TO 12 FREE Eng_Plans 6320 Drawings · Joined December 2016 Drawings by Eng_Plans 6320 Drawings NMEJ expansion joint details for HFG & HAD ducting systems incl. mating flanges, SS 316 specs & more Free – Add to Cart Checkout Added to […]

Reheat Coil Piping Detail with 2-Way Control Valve CAD Template
Eng_Plans 6320 Drawings · Joined December 2016 Drawings by Eng_Plans 6320 Drawings piping detail for reheat coil featuring 2-way control valve, Y-strainer w/ blow-off and calibrated balancing valve. includes typical […]
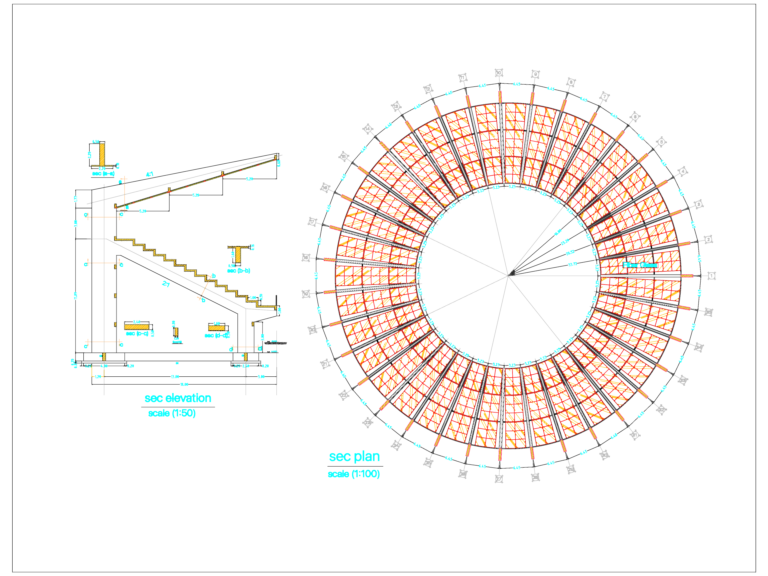
Circular Stadium Architectural Layout and Grandstand Section Drawing
Eng_Plans 6320 Drawings · Joined December 2016 Drawings by Eng_Plans 6320 Drawings Circular seating plan & cross-sections of a stadium grandstand. We’ve included the fiber glass roof details and structural […]
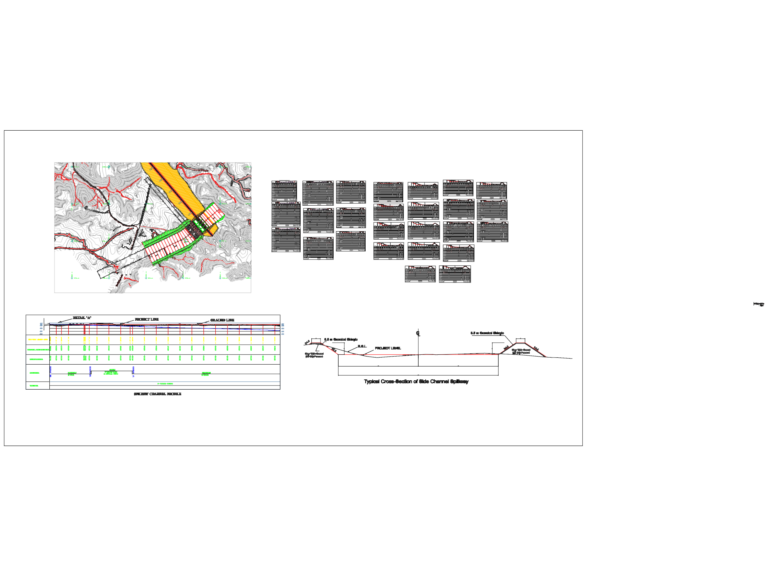
SIDE CHANNEL SPILLWAY PROFILE AND CROSS SECTIONS
Eng_Plans 6320 Drawings · Joined December 2016 Drawings by Eng_Plans 6320 Drawings Spillway profile and cross sections with excavation tables, stilling basin, and riprap details.
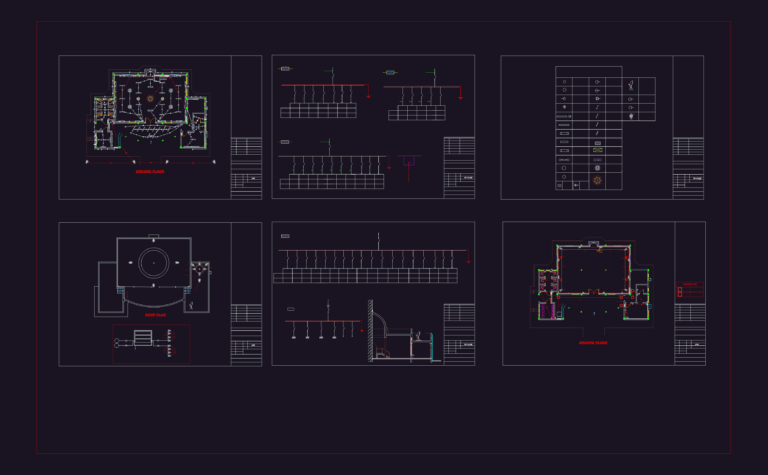
MOSQUE Electrical Distribution and Lighting Plans
Eng_Plans 6320 Drawings · Joined December 2016 Drawings by Eng_Plans 6320 Drawings lighting and power plans incl. the full distribution board schedule and symbols.
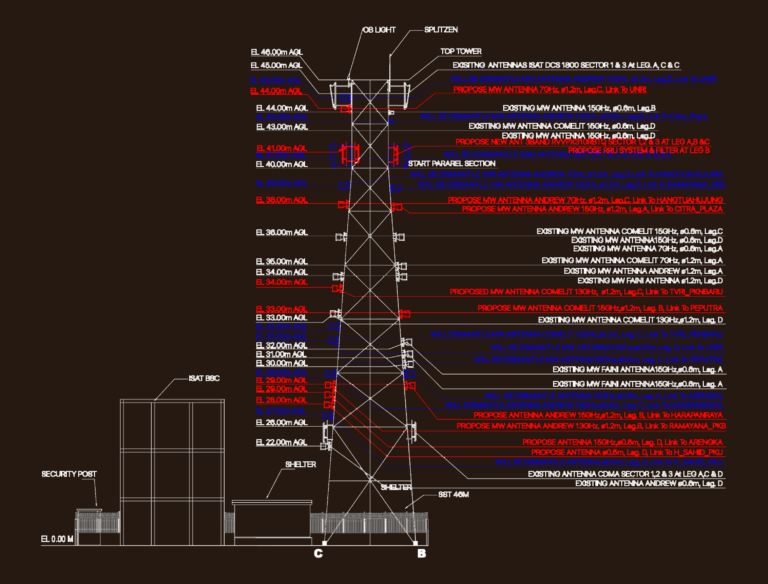
SST 46M Telecom Tower & Equipment Shelter
Eng_Plans 6320 Drawings · Joined December 2016 Drawings by Eng_Plans 6320 Drawings Site layout for a 46m SST incl. tower info, shelter plans, and power wiring block diagrams etc
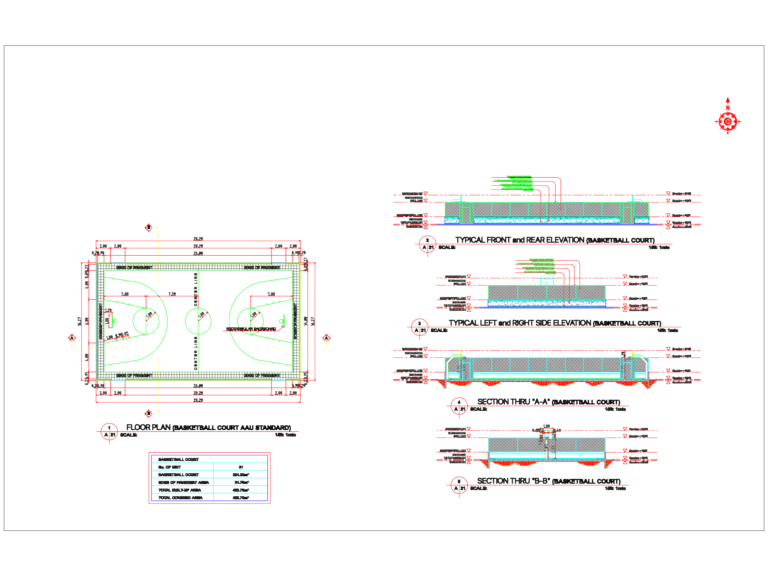
BASKETBALL COURT AAU STANDARD
Eng_Plans 6320 Drawings · Joined December 2016 Drawings by Eng_Plans 6320 Drawings Plan, elevations, and sections for court layout.
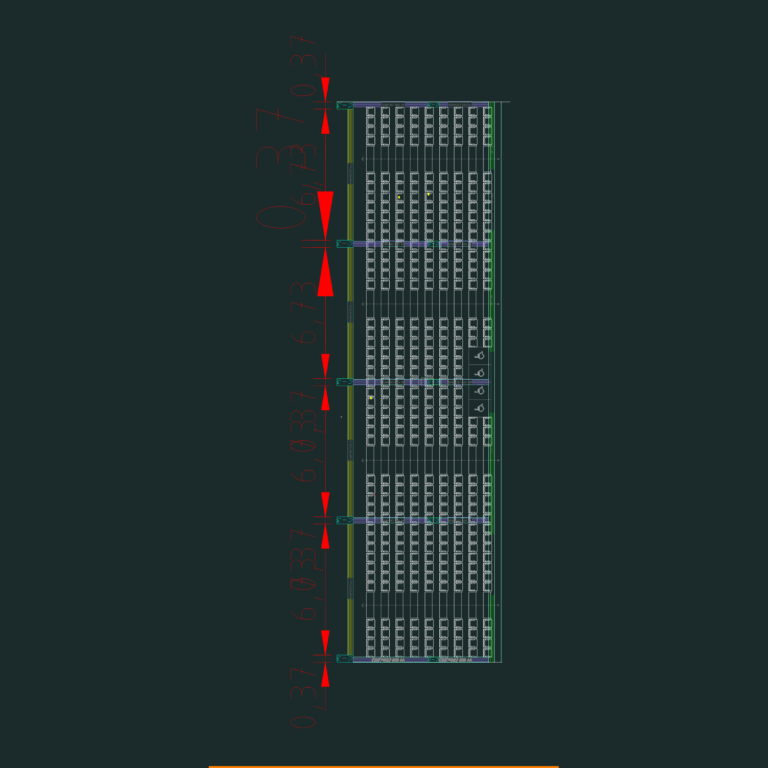
Stadium Seating Graderies Structural Details DWG
Eng_Plans 6320 Drawings · Joined December 2016 Drawings by Eng_Plans 6320 Drawings Structural details for stadium graderies and grandstand seating areas. Includes section views, column schedules for C-3 and C-5, […]
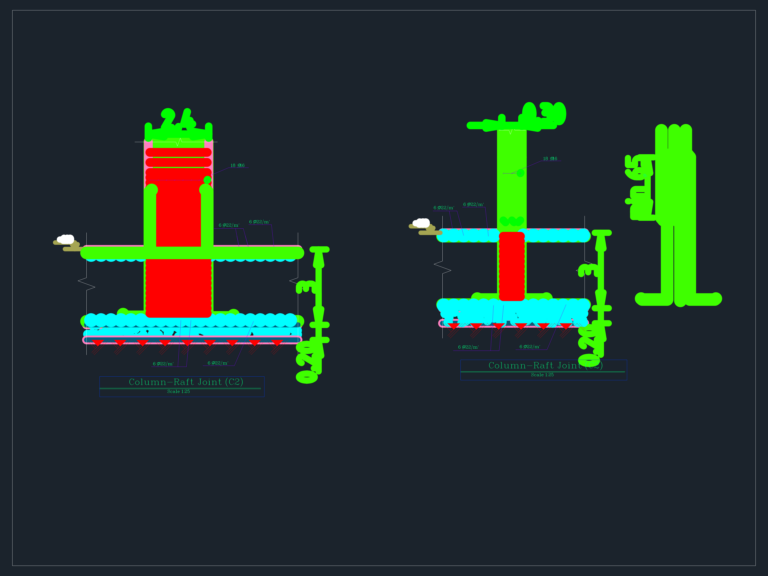
Column-Raft Joint Foundation Reinforcement Detail Section
Eng_Plans 6320 Drawings · Joined December 2016 Drawings by Eng_Plans 6320 Drawings column-raft joint detail showing reinforcement steel and concrete section at 1:25 scale. incl. bar sizes, layout, etc
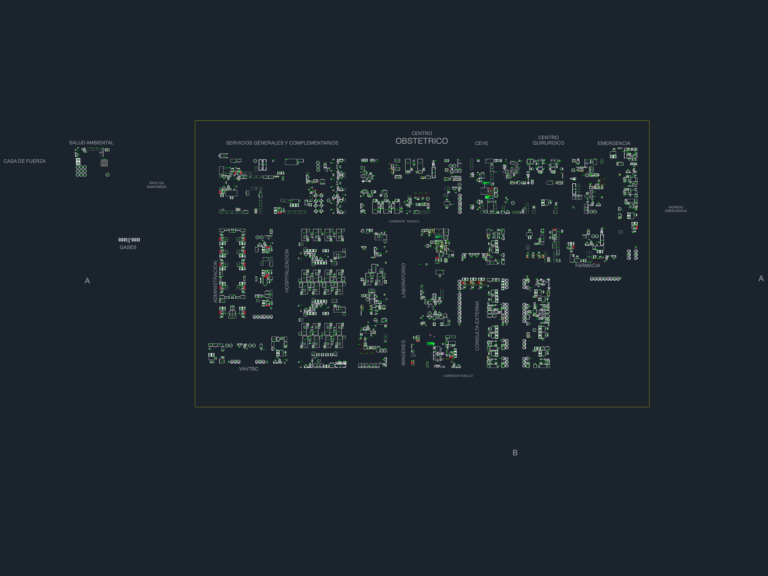
Medical Equipment and Furniture CAD Blocks for Hospital Planning
Eng_Plans 6320 Drawings · Joined December 2016 Drawings by Eng_Plans 6320 Drawings Medical equipment and furniture blocks organized by hospital department and sector. The layout covers specialized areas including surgery […]

Elevated Reinforced Concrete Water Tank Structural Section Plan And Elevation
Eng_Plans 6320 Drawings · Joined December 2016 Drawings by Eng_Plans 6320 Drawings This drawing is for an elevated reinforced concrete water tank with full structural details. Included are the general […]
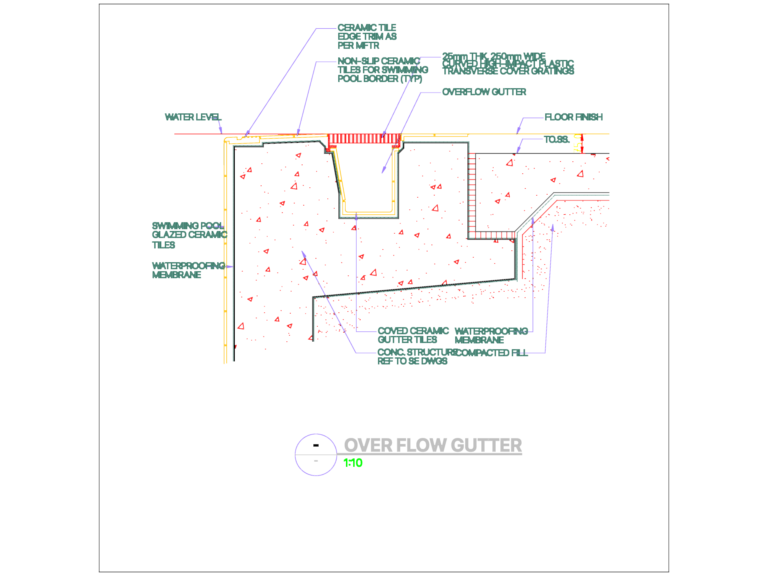
Swimming Pool Overflow Gutter and Edge Detail Section
Eng_Plans 6320 Drawings · Joined December 2016 Drawings by Eng_Plans 6320 Drawings Overflow gutter detail for a pool, showing the connection between the edge and the internal structure. It’s drawn […]

Manchester industrial press machine 3D model with pneumatic components
Eng_Plans 6320 Drawings · Joined December 2016 Drawings by Eng_Plans 6320 Drawings 3D model of a mechanical press including the pneumatic cylinder, motor assembly and electrical panel.. Metric layout, roughly […]

Roadside Planting Section Details with Planter Bed and Pavement Construction
Eng_Plans 6320 Drawings · Joined December 2016 Drawings by Eng_Plans 6320 Drawings This drawing is for various roadside landscape sections and planting details, including planter beds with stone kerbs and […]

Steel Truss Structural Plan and Catwalk Support Details
Eng_Plans 6320 Drawings · Joined December 2016 Drawings by Eng_Plans 6320 Drawings Steel truss structural plan and catwalk details including steel columns on RC bases. – Truss beams and R.C. […]

Museum Architectural Project Site Plan and Elevations
Eng_Plans 6320 Drawings · Joined December 2016 Drawings by Eng_Plans 6320 Drawings Full architectural project for a museum facility. Master site plan shows external circulation and car parking; set includes […]