
Eng_Plans
Drawings by Eng_Plans
6320 Drawings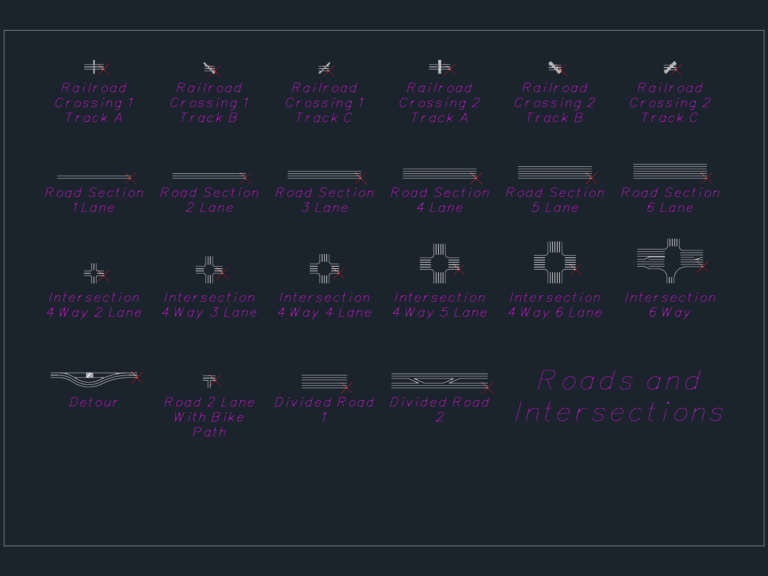
Road Section and Highway Intersection CAD Block Template
Eng_Plans 6320 Drawings · Joined December 2016 Drawings by Eng_Plans 6320 Drawings Cricket stadium drainage and storm water layout plan FREE Eng_Plans 6320 Drawings · Joined December 2016 Drawings by Eng_Plans 6320 Drawings Drainage and storm water network for a large-scale cricket stadium project. Layout covers the site infrastructure including waste […] Free – Add to Cart […]

Mechanical Crank 3D Model
Eng_Plans 6320 Drawings · Joined December 2016 Drawings by Eng_Plans 6320 Drawings 3D solid model of a mechanical crank assembly. Imperial units (in.), includes shaft, hub, & threaded ends.
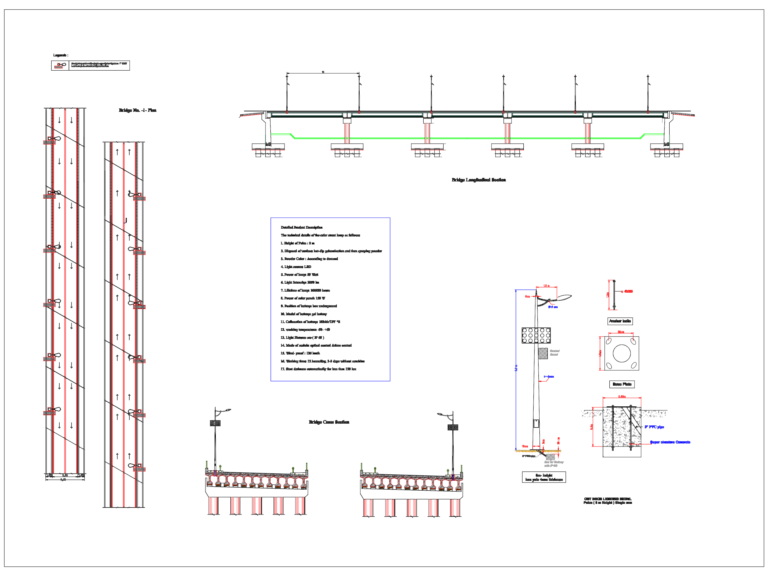
Solar Powered Bridge Lighting System Details and Sections
Eng_Plans 6320 Drawings · Joined December 2016 Drawings by Eng_Plans 6320 Drawings Bridge lighting layout and solar street lamp installation details with technical specifications.

Libya Highway Interchange and Toll Plaza Layout with Roundabout
Eng_Plans 6320 Drawings · Joined December 2016 Drawings by Eng_Plans 6320 Drawings Layout for several highway interchanges across Libya incl. Sabratah, Zlitan, and Misuratha. Covers toll plazas, roundabout access, parking […]

Sewage Sump Pump DWG
Eng_Plans 6320 Drawings · Joined December 2016 Drawings by Eng_Plans 6320 Drawings sewage sump pump section and details.
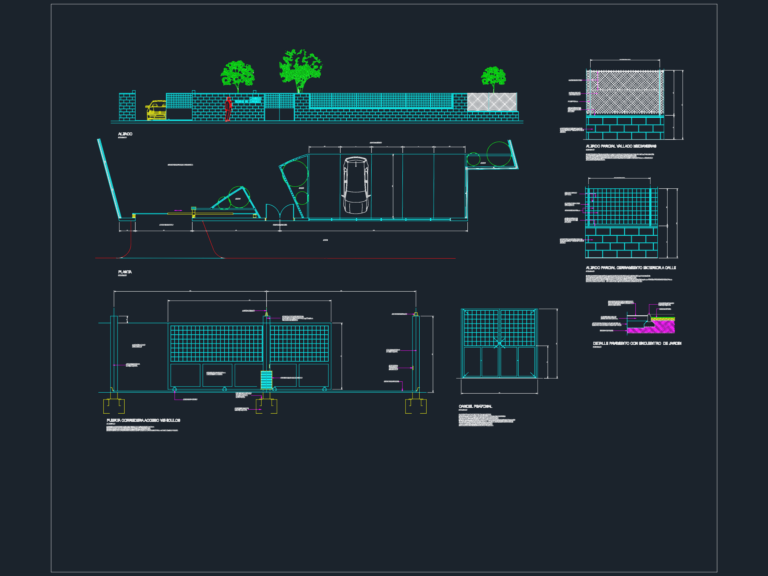
Sliding gate vehicle access
Eng_Plans 6320 Drawings · Joined December 2016 Drawings by Eng_Plans 6320 Drawings sliding gate for cars & pedestrian entrance. incl. block wall details, motor setup, & pavement sections…

Spectator stands section detail and specifications
Eng_Plans 6320 Drawings · Joined December 2016 Drawings by Eng_Plans 6320 Drawings Section for spectator stands showing 200mm CMU walls and precast slabs. Includes the 250mm cast-in-place base plus rebar […]

Water Tank Drainage Layout Plan with Pump Room Details
Eng_Plans 6320 Drawings · Joined December 2016 Drawings by Eng_Plans 6320 Drawings Water tank drainage layout with pump room details and sump pit info. Incl. ground and roof plans for […]

School Electrical Installation DWG Plans & Schedules
Eng_Plans 6320 Drawings · Joined December 2016 Drawings by Eng_Plans 6320 Drawings Ground and typical floor electrical layouts for a G+4 school building project. Covers everything from lighting and power […]

Section B-B of a high voltage substation building
Eng_Plans 6320 Drawings · Joined December 2016 Drawings by Eng_Plans 6320 Drawings Section B-B of a high voltage substation building. shows structural layers for roof & foundations, incl. cable ducts […]

Steel Pedestrian Bridge with Pipe Columns & Foundation
Eng_Plans 6320 Drawings · Joined December 2016 Drawings by Eng_Plans 6320 Drawings Pedestrian bridge layout featuring a 7-foot wide walkway and 16-inch vertical pipe supports. I’ve included the full elevation, […]

CMOS Integrated Circuit Logic Gates 4000 and 4500 Series
Eng_Plans 6320 Drawings · Joined December 2016 Drawings by Eng_Plans 6320 Drawings This block is for various CMOS integrated circuits and logic gates from the 4000 and 4500 series. It […]

CONCRETE MOWING EDGE 200X100X65 MM
Eng_Plans 6320 Drawings · Joined December 2016 Drawings by Eng_Plans 6320 Drawings cast in place edge for garden borders, shows the conc. base and mortar bed

Restaurant Electrical Layout Plans and Kitchen Services Schedule
Eng_Plans 6320 Drawings · Joined December 2016 Drawings by Eng_Plans 6320 Drawings This drawing is for the electrical power layout of a restaurant and kitchen area, including a services schedule […]
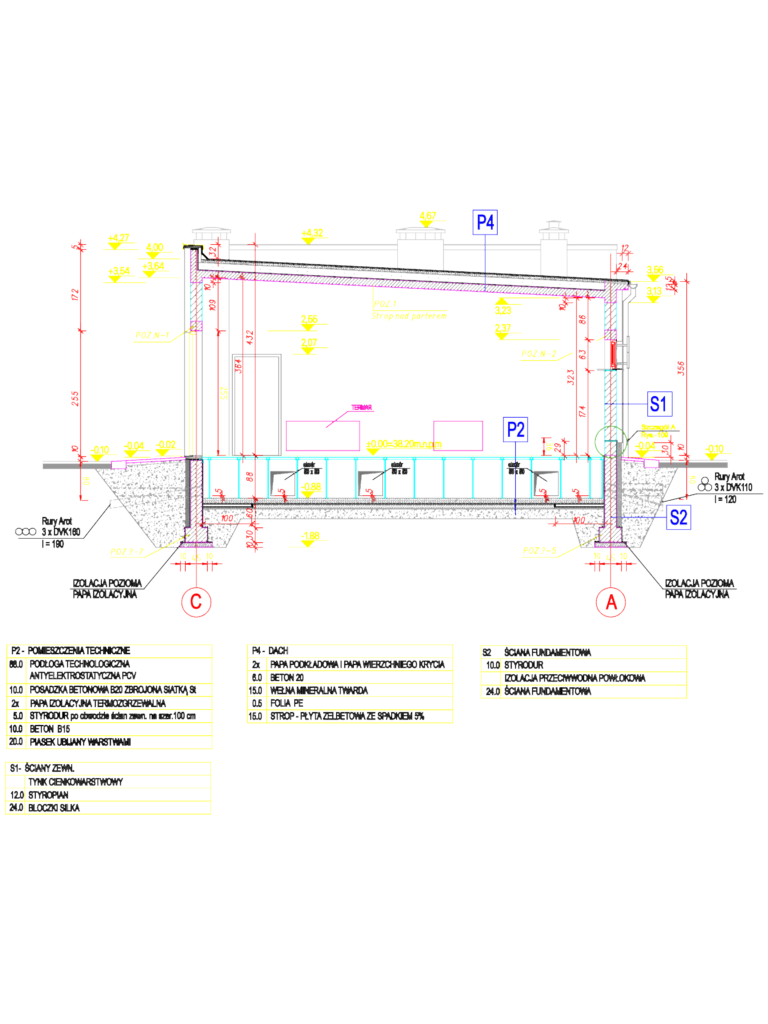
Substation Building Section
Eng_Plans 6320 Drawings · Joined December 2016 Drawings by Eng_Plans 6320 Drawings section A-A for a substation building. incl. materials for walls, slab and roof details

Rehabilitation center for adults site layout and clinic plan
Eng_Plans 6320 Drawings · Joined December 2016 Drawings by Eng_Plans 6320 Drawings Master plan for adult rehabilitation facility. Site layout includes clinica, modular accommodation units, tennis court, and parking bays […]