
Eng_Plans
Drawings by Eng_Plans
6320 Drawings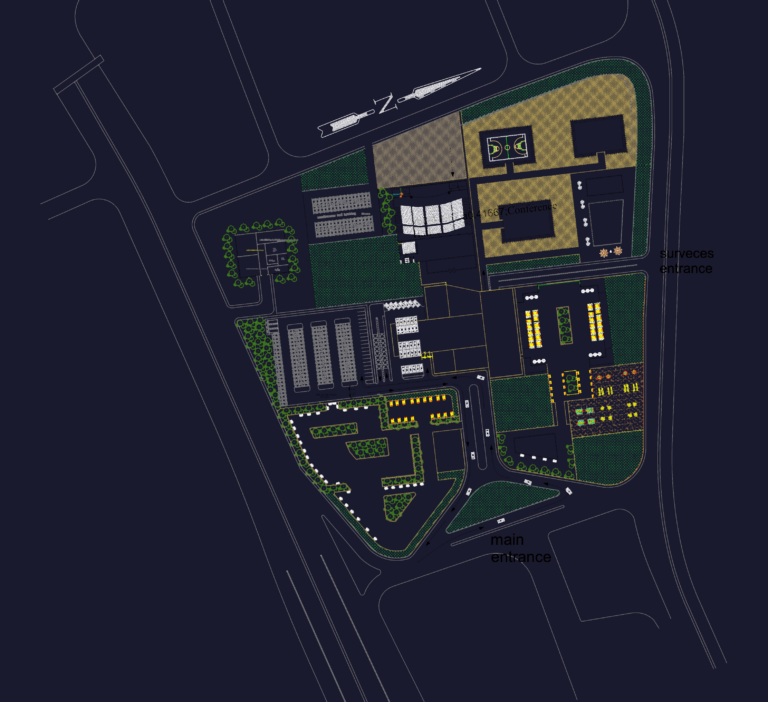
Five Star Hotel Project
Eng_Plans 6320 Drawings · Joined December 2016 Drawings by Eng_Plans 6320 Drawings 400mm Piping Isometric with Butterfly Valves & Pumps FREE Eng_Plans 6320 Drawings · Joined December 2016 Drawings by Eng_Plans 6320 Drawings Piping isometric view for a pump room or water treatment plant setup. It’s got butterfly valves from 150mm […] Free – Add to Cart […]
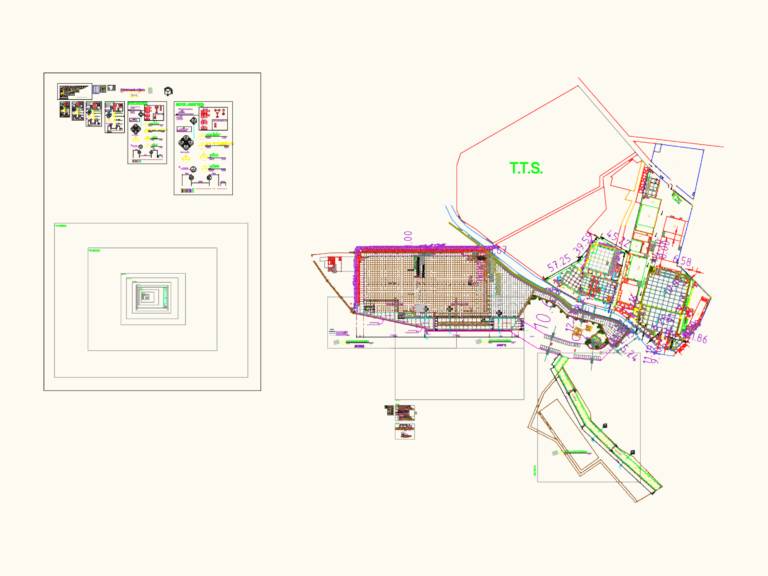
Crushed rock road dwg
Eng_Plans 6320 Drawings · Joined December 2016 Drawings by Eng_Plans 6320 Drawings Crushed rock road plan incl. cross sections and drainage details. we’ve got the u-ditch specs, pavement layers, etc.
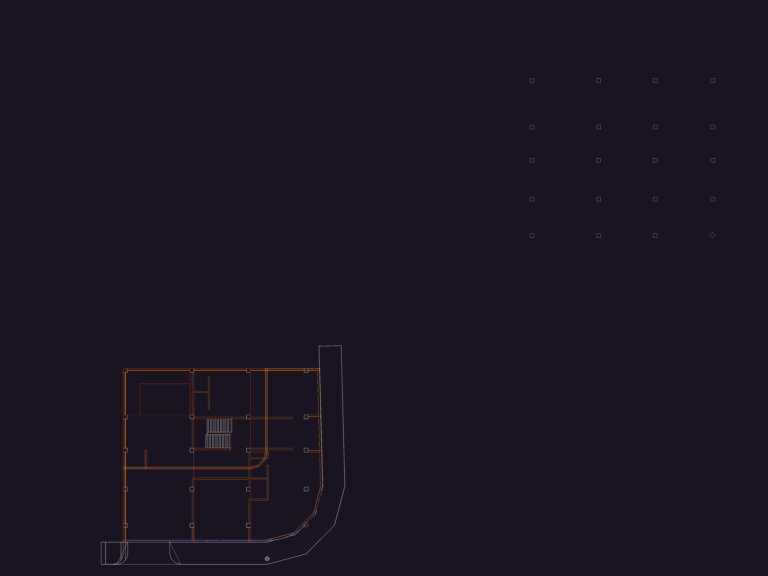
66m x 66m Administrative Building 3D Model
Eng_Plans 6320 Drawings · Joined December 2016 Drawings by Eng_Plans 6320 Drawings Administrative building 3D layout with ~4,400 sq m footprint. Incl. 3DSOLID structural columns, stairs, and drainage lines (desague), […]
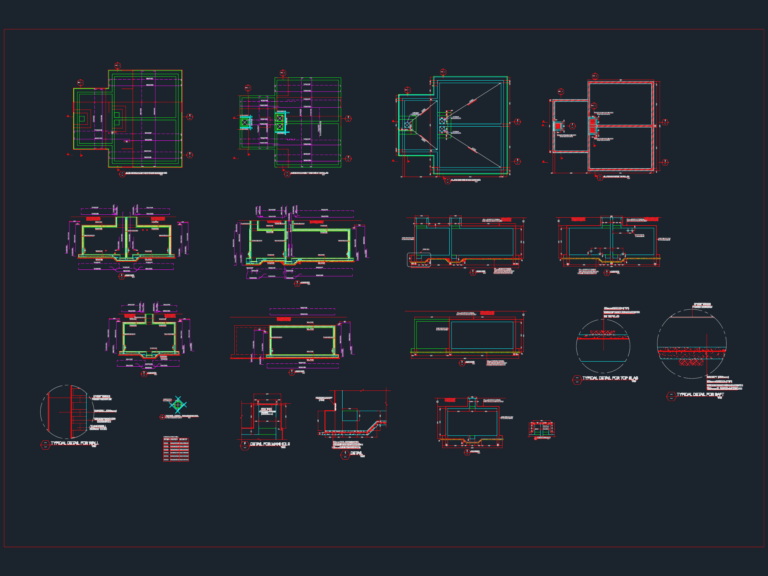
Fire Tank Reinforcement DWG
Eng_Plans 6320 Drawings · Joined December 2016 Drawings by Eng_Plans 6320 Drawings reinforcement for 225m3 RC fire tank, incl. raft, slabs, and manhole details
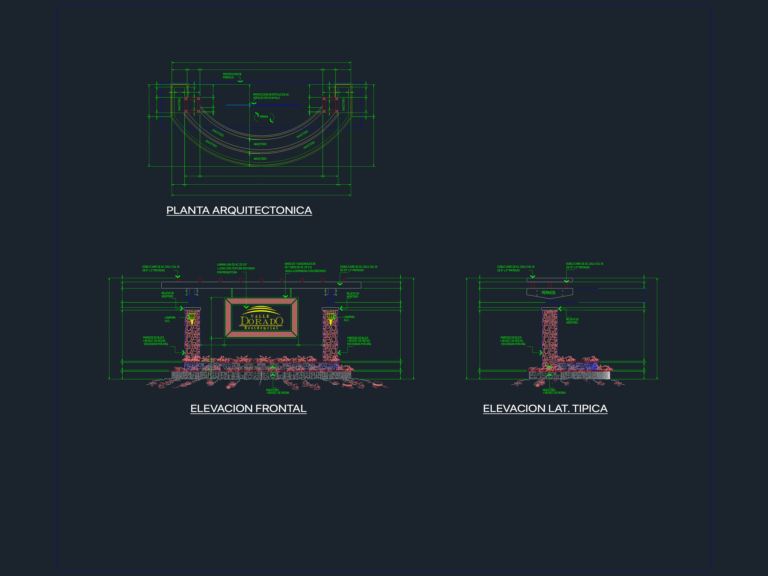
Residential Entrance Monument and Bus Stop Shelter Design Details
Eng_Plans 6320 Drawings · Joined December 2016 Drawings by Eng_Plans 6320 Drawings Entrance monument and bus stop shelter design for the Valle Dorado residential development. Covers architectural plans, front elevations, […]
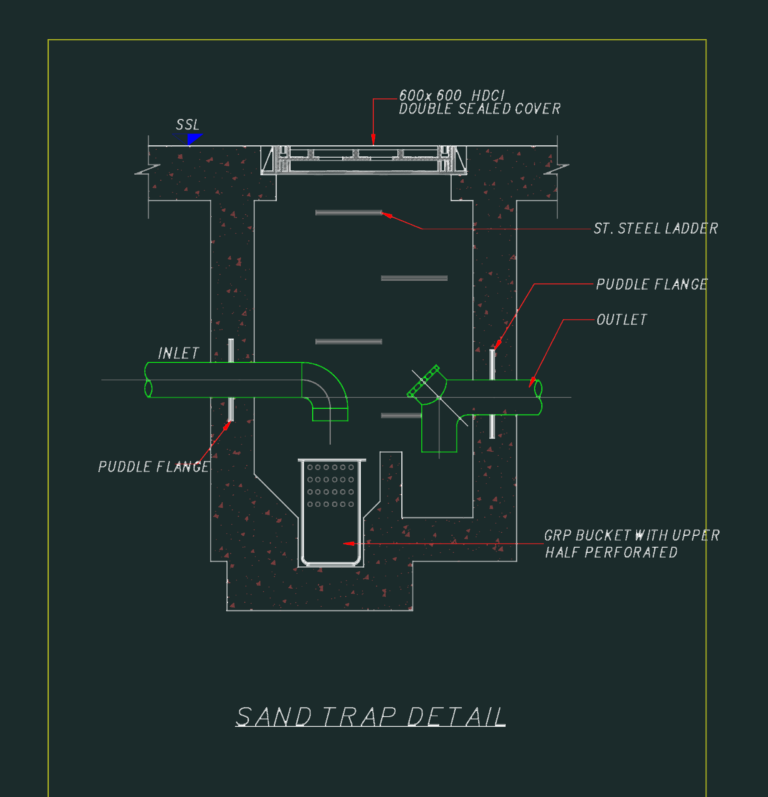
600×600 HDCI Double Sealed Sand Trap Detail
Eng_Plans 6320 Drawings · Joined December 2016 Drawings by Eng_Plans 6320 Drawings sand trap detail incl. st. steel ladder, grp bucket & puddle flange etc.

Access Circulation Master Plan for Park and Commercial Complex
Eng_Plans 6320 Drawings · Joined December 2016 Drawings by Eng_Plans 6320 Drawings This drawing is for a access and circulation layout of a large site, showing road networks and entrance […]
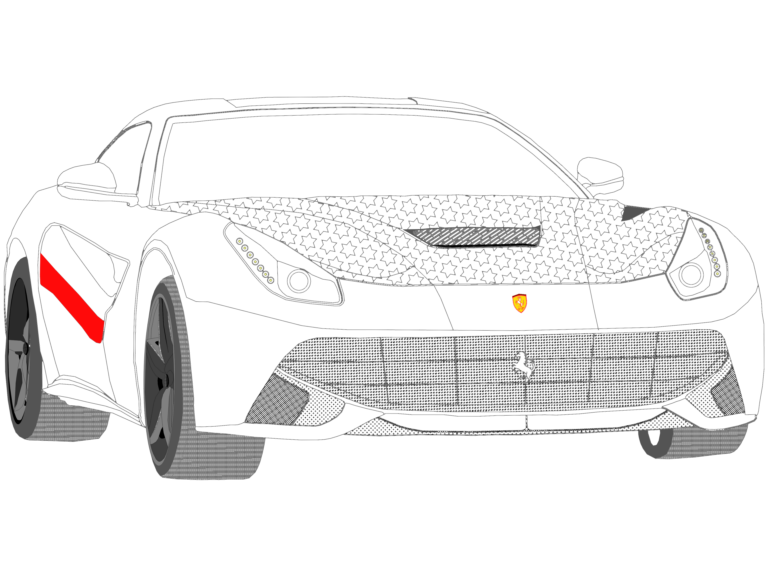
Ferrari Sports Car
Eng_Plans 6320 Drawings · Joined December 2016 Drawings by Eng_Plans 6320 Drawings perspective view of a ferrari, incl. title block & notes.

South Korea Guardrail for Underpass Culvert Construction Details
Eng_Plans 6320 Drawings · Joined December 2016 Drawings by Eng_Plans 6320 Drawings Guardrail arrangement for underpass culvert roofs, designed to Korean SB3 standards. We’ve got the full layout: front elevation, […]

Trumpet interchange layout with expressway drainage system
Eng_Plans 6320 Drawings · Joined December 2016 Drawings by Eng_Plans 6320 Drawings Layout plan for an expressway trumpet interchange in Vietnam including ramps and drainage culverts.
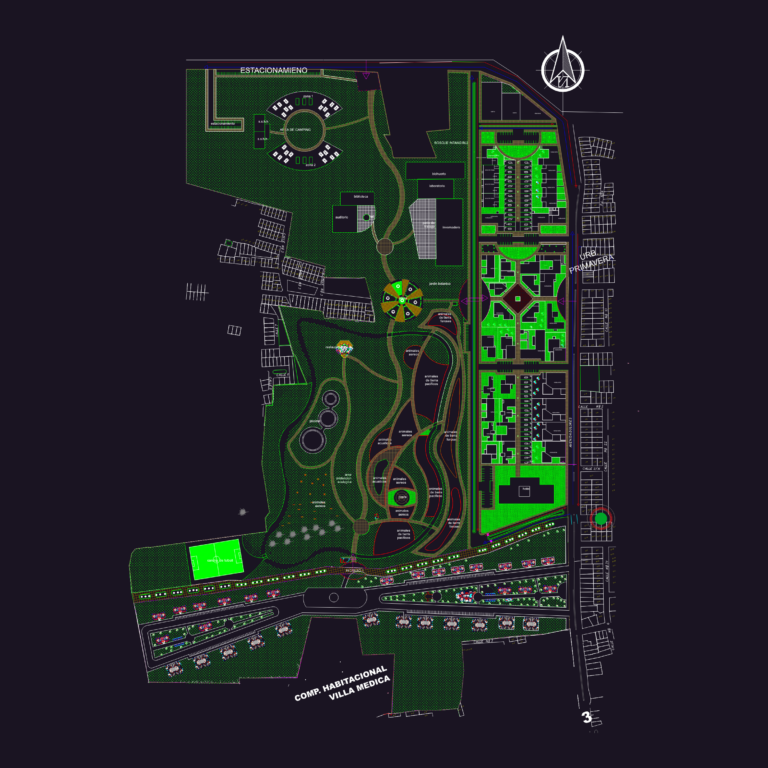
Ecopark urban development project master plan
Eng_Plans 6320 Drawings · Joined December 2016 Drawings by Eng_Plans 6320 Drawings Ecopark master plan featuring a mix of residential housing, ecological protection zones, and recreational facilities. Includes layouts for […]
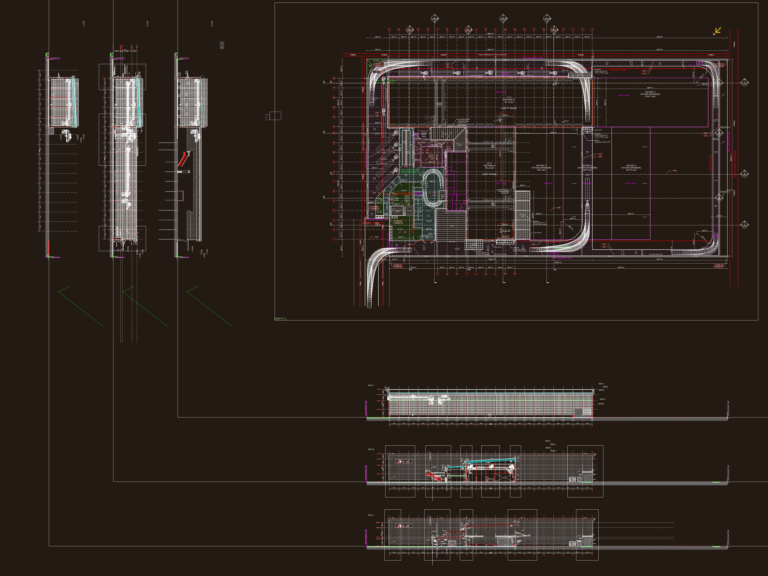
Industrial Factory Layout Sections
Eng_Plans 6320 Drawings · Joined December 2016 Drawings by Eng_Plans 6320 Drawings factory site plan, floor plans, and crane detail sections.

CAD 3D Model Detail of a Non-Return Valve
Eng_Plans 6320 Drawings · Joined December 2016 Drawings by Eng_Plans 6320 Drawings 3D solid assembly of a non-return valve, including separate parts for the body, valve seat, and cover plate. […]
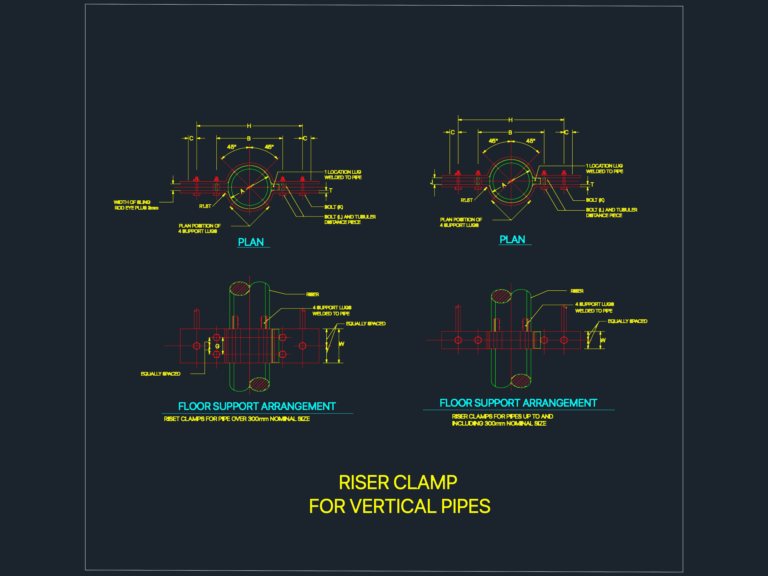
Pipe Riser Clamp Floor Support DWG Details
Eng_Plans 6320 Drawings · Joined December 2016 Drawings by Eng_Plans 6320 Drawings Riser clamp floor support details for vertical pipes, incl. arrangements for sizes over and under 300mm nominal. This […]

Toro TFS Flow Sensor and 220 Series Master Valve Installation Detail
Eng_Plans 6320 Drawings · Joined December 2016 Drawings by Eng_Plans 6320 Drawings Toro flow sensor and master valve installation detail, showing a jumbo valve box assembly with gravel bedding. It […]
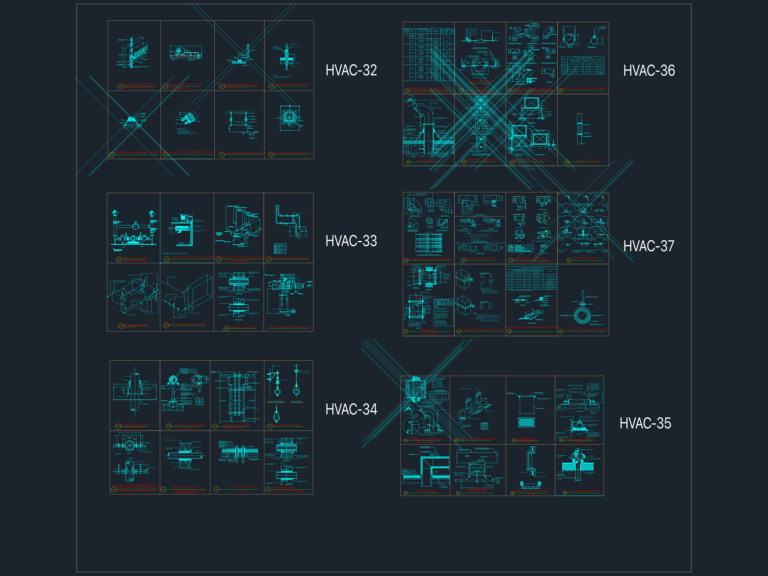
RESIDENTIAL TOWER HVAC INSTALLATION DETAILS
Eng_Plans 6320 Drawings · Joined December 2016 Drawings by Eng_Plans 6320 Drawings standard tower hvac details incl. fcu, ahus, ductwork, pipe sleeves & the usual.