
Eng_Plans
Drawings by Eng_Plans
6320 Drawings
Airplanes Ships and Boats 2D CAD Blocks DWG
Eng_Plans 6320 Drawings · Joined December 2016 Drawings by Eng_Plans 6320 Drawings Circular Outdoor Theater Architectural Plan and Site Layout FREE Eng_Plans 6320 Drawings · Joined December 2016 Drawings by Eng_Plans 6320 Drawings architectural site plan for a circular outdoor theater at 1:250 scale. includes tiered seating (graderías), stage, backstage area […] Free – Add to Cart […]

Shopping Mall and Supermarket Design Project with Ground Floor and Cellar Plans DWG CAD
Eng_Plans 6320 Drawings · Joined December 2016 Drawings by Eng_Plans 6320 Drawings This drawing is for a complete supermarket and restaurant layout incl. ground and cellar floor plans, featuring the […]
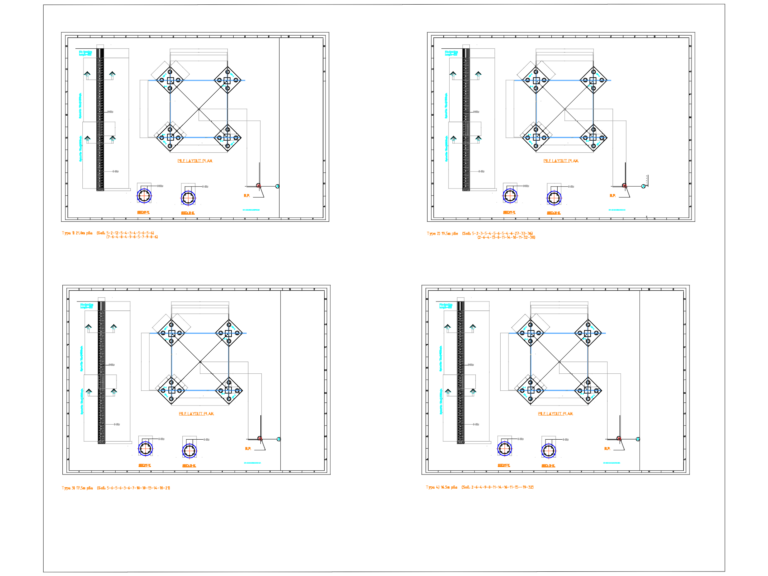
Telecom tower foundation layout plan with pile details
Eng_Plans 6320 Drawings · Joined December 2016 Drawings by Eng_Plans 6320 Drawings Pile layout plan and sections for tower foundation. Covers 16.5m to 21m pile types and spiral tie reinforcement.
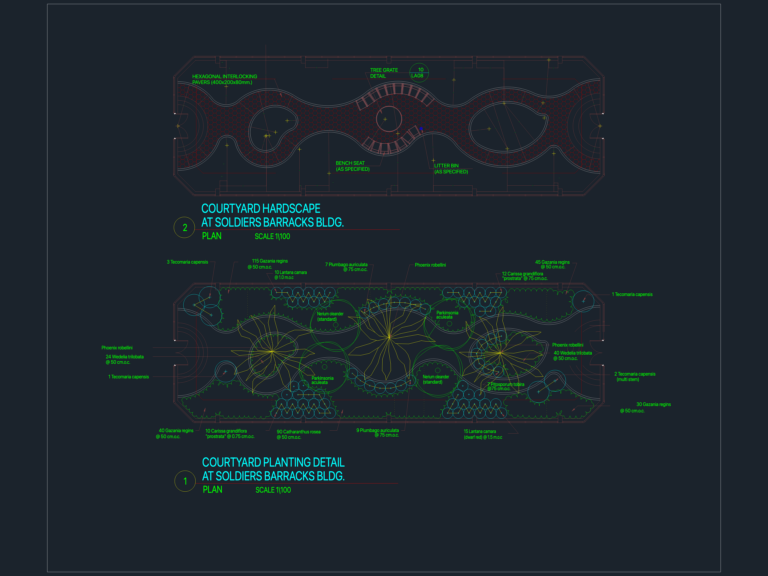
Soldiers Barracks Courtyard Planting Plan DWG
Eng_Plans 6320 Drawings · Joined December 2016 Drawings by Eng_Plans 6320 Drawings Courtyard layout for the Soldiers Barracks building, including a hardscape plan with hexagonal pavers & a full planting […]

3D Residential Porch Model with Pavement and Molding Details
Eng_Plans 6320 Drawings · Joined December 2016 Drawings by Eng_Plans 6320 Drawings 3D model of a residential porch featuring integrated moldings and pavement details. Layers are organized for stone walls, […]
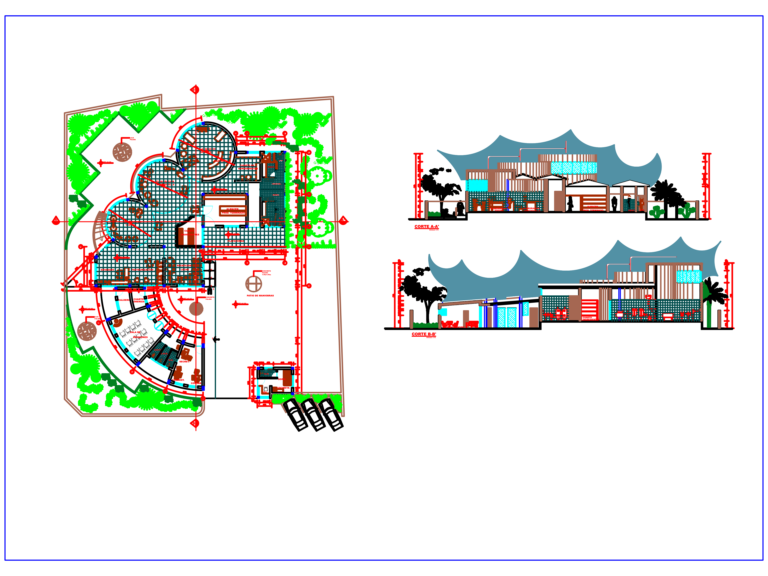
Dairy plant layout dwg
Eng_Plans 6320 Drawings · Joined December 2016 Drawings by Eng_Plans 6320 Drawings Dairy plant architectural layout with production zones for cheese, yogurt, & butter. Incl. the main plan, sections A-A’ […]
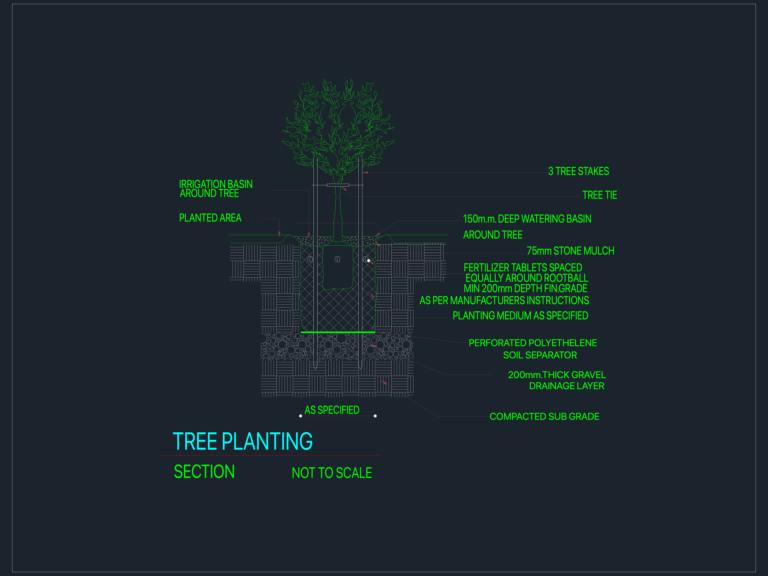
Tree Planting Section DWG
Eng_Plans 6320 Drawings · Joined December 2016 Drawings by Eng_Plans 6320 Drawings tree planting detail showing staking, mulching & irrigation basin. we’ve got the gravel drainage layer in there too

Double Bevel HMW Welding Details for Pressure Vessels
Eng_Plans 6320 Drawings · Joined December 2016 Drawings by Eng_Plans 6320 Drawings Double bevel HMW welding details for full penetration joints. Includes typical circ and long welds for shells, heads, […]
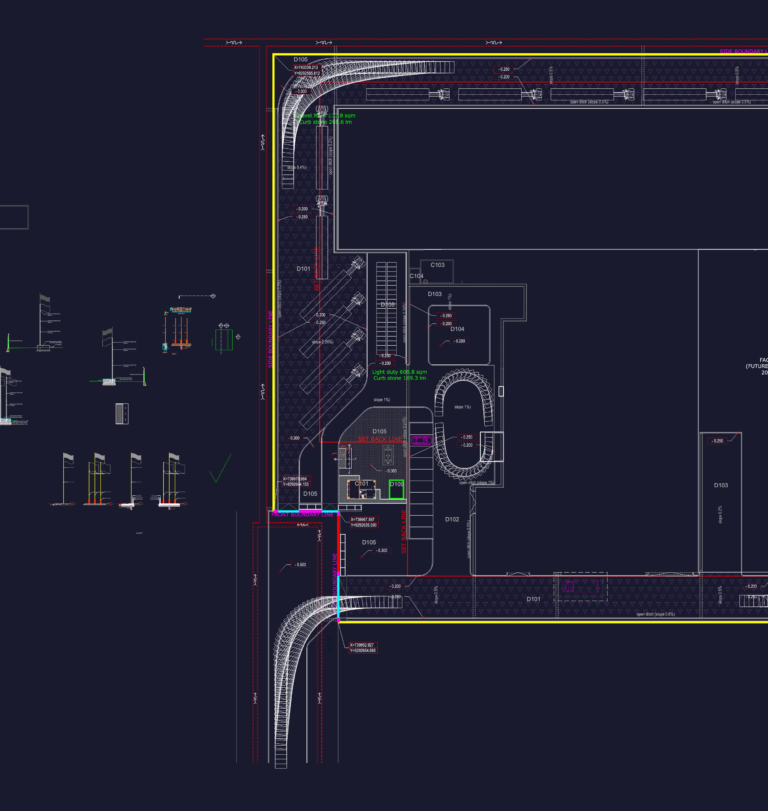
Flagpole Elevation & Section Details CAD
Eng_Plans 6320 Drawings · Joined December 2016 Drawings by Eng_Plans 6320 Drawings Flagpole details for site planning, incl. elevation views & typical sections. Covers the base footing, pole assembly, pulley […]
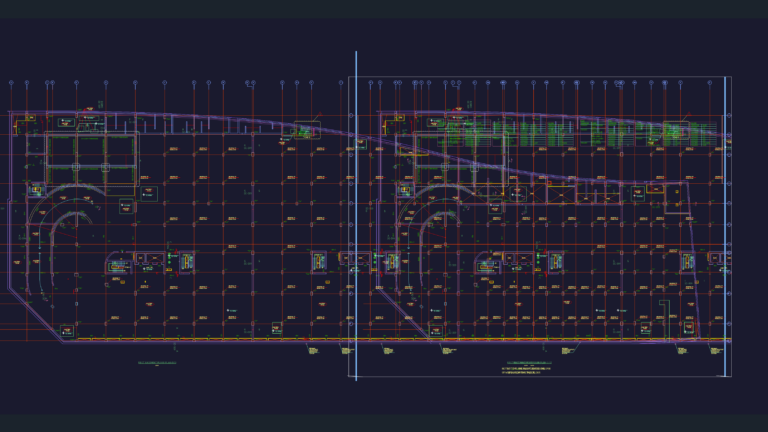
Core Wall Formwork and Framework Structural Construction Details
Eng_Plans 6320 Drawings · Joined December 2016 Drawings by Eng_Plans 6320 Drawings framework details for concrete core walls. i’ve included typical sections, front elevations, and some firt basement floor plans. […]
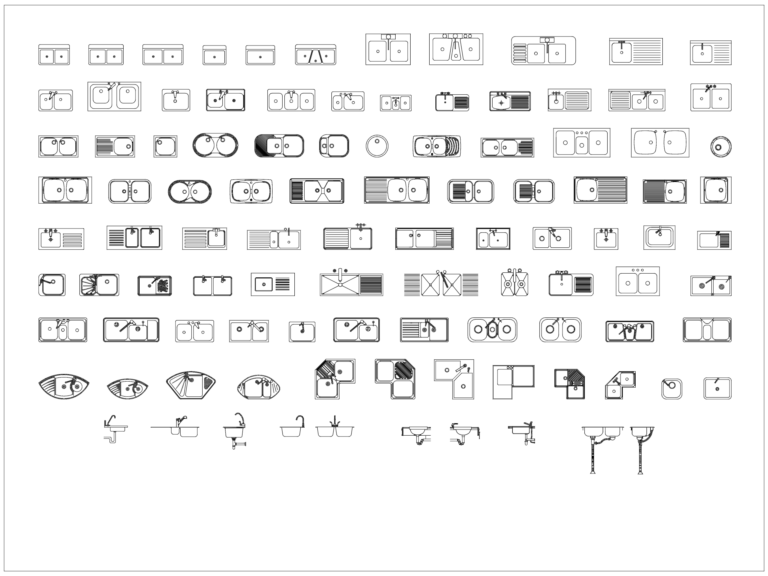
Kitchen Sink Block Set
Eng_Plans 6320 Drawings · Joined December 2016 Drawings by Eng_Plans 6320 Drawings Over 100 sink blocks in plan and side view. Single, double, and triple configurations with drainage details.
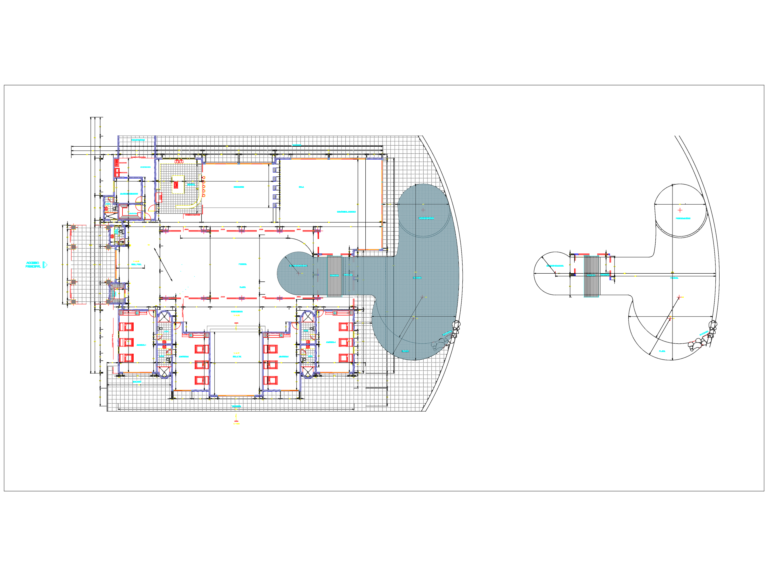
Swimming pool layout and residential floor plan
Eng_Plans 6320 Drawings · Joined December 2016 Drawings by Eng_Plans 6320 Drawings Residential floor plan with a huge outdoor pool setup, waterfall and bridge included
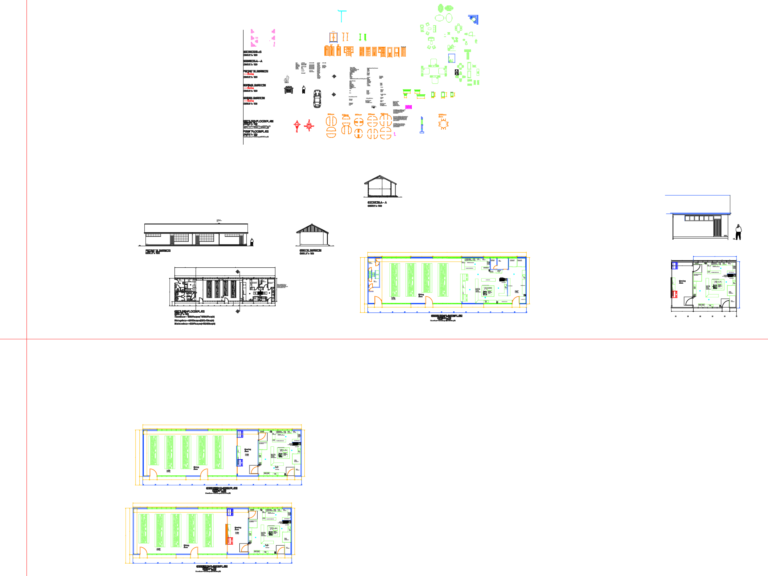
School Canteen Ground Floor Plan Elevations and Section Details
Eng_Plans 6320 Drawings · Joined December 2016 Drawings by Eng_Plans 6320 Drawings School canteen architectural set includng kitchen prep layouts, dining areas, and full elevations. Details cover 1:12 max gradient […]

Customs Office Network Layout
Eng_Plans 6320 Drawings · Joined December 2016 Drawings by Eng_Plans 6320 Drawings network layout for a customs office. covers data sockets, cctv, and rack placement for the OT marshalling yard […]

Steel Pedestrian Bridge Structure With RC Column Foundation Details
Eng_Plans 6320 Drawings · Joined December 2016 Drawings by Eng_Plans 6320 Drawings This drawing is for a steel pedestrian bridge with an 8′ wide walkway, incl. foundations, stair details, and […]

Steel Shade Structure with 240x120mm Support Detail
Eng_Plans 6320 Drawings · Joined December 2016 Drawings by Eng_Plans 6320 Drawings Typical section for a steel shade structure featuring a 240×120 mm steel tube frame with aluminum cladding. Includes […]