
Eng_Plans
Drawings by Eng_Plans
6320 Drawings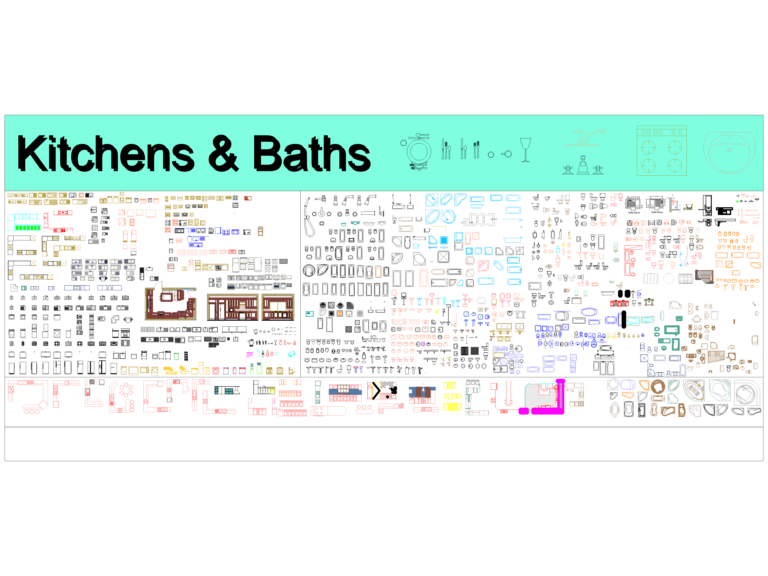
Kitchen and bathroom furniture blocks for floor plans and elevations
Eng_Plans 6320 Drawings · Joined December 2016 Drawings by Eng_Plans 6320 Drawings METRIC ROAD PLAN & PROFILE with CULVERT Specs FREE Eng_Plans 6320 Drawings · Joined December 2016 Drawings by Eng_Plans 6320 Drawings plan & profiles for main road incl. horizontal/vertical alignment, stationing & BOX CULVERT data Free – Add to Cart Checkout Added to cart Pedestrian […]
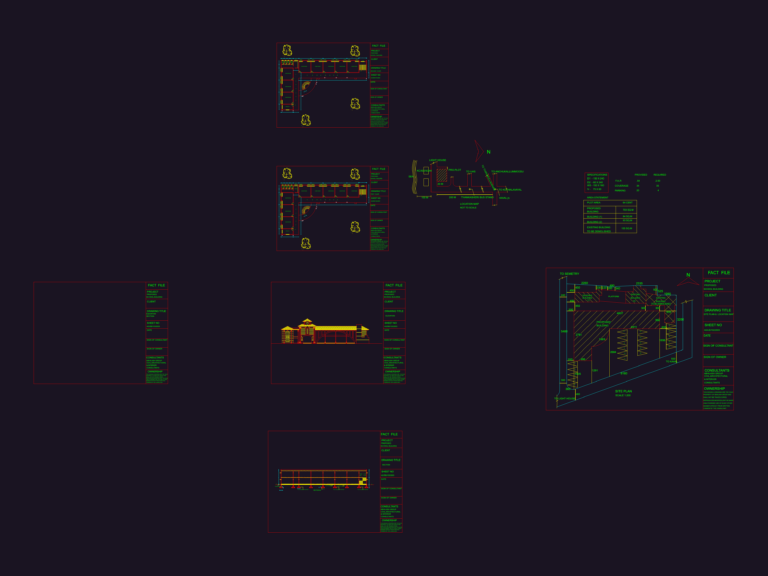
Elementary School Building Plans and Sections
Eng_Plans 6320 Drawings · Joined December 2016 Drawings by Eng_Plans 6320 Drawings elementary school architectural set incl. ground and first floor plans. covers classroom layouts, faculty areas, and veranda. section […]

Italian Historical Door and Classical Column Architectural Details
Eng_Plans 6320 Drawings · Joined December 2016 Drawings by Eng_Plans 6320 Drawings Elevations for a classical arched doorway and columned portico with various capital details. Includes a full arched entrance […]
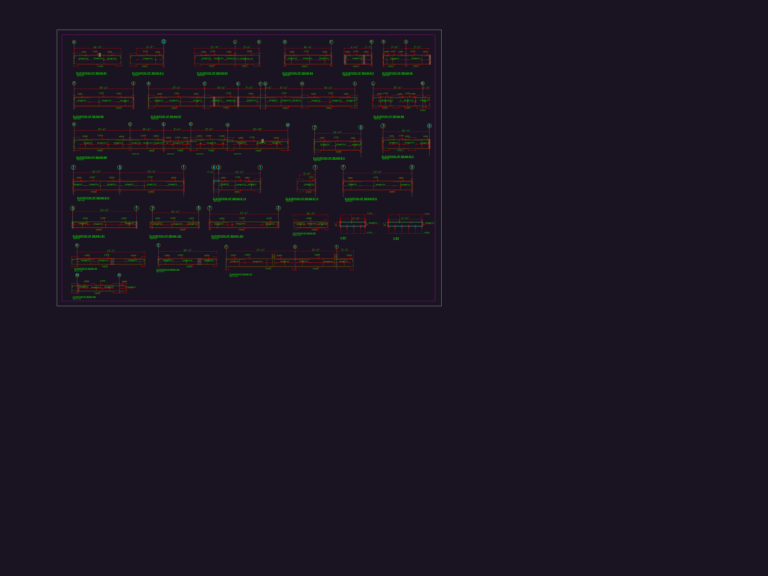
Ground Floor Beam Elevations with Reinforcement
Eng_Plans 6320 Drawings · Joined December 2016 Drawings by Eng_Plans 6320 Drawings Ground floor beam elevations for a reinforced concrete frame. Includes longitudinal sections for beams B1-B15 & I.B1-I.B8 with […]
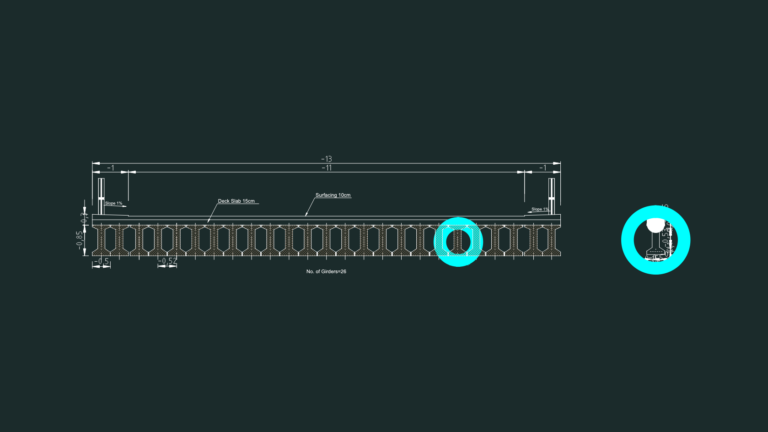
Bridge Girder Section Detail
Eng_Plans 6320 Drawings · Joined December 2016 Drawings by Eng_Plans 6320 Drawings cross section of bridge deck with 26 girders. includes 21.2m effective span & B 22/A specs

Industrial Coffee Processing Plant Architectural Plans and Sections
Eng_Plans 6320 Drawings · Joined December 2016 Drawings by Eng_Plans 6320 Drawings Architectural set for a coffee processing facility incl. floor plans for multiple levels, roof layouts, & the full […]

Offshore oil platform side elevation showing helipad and crane
Eng_Plans 6320 Drawings · Joined December 2016 Drawings by Eng_Plans 6320 Drawings Side elevation views of an offshore oil platform including helipad and equipment levels.
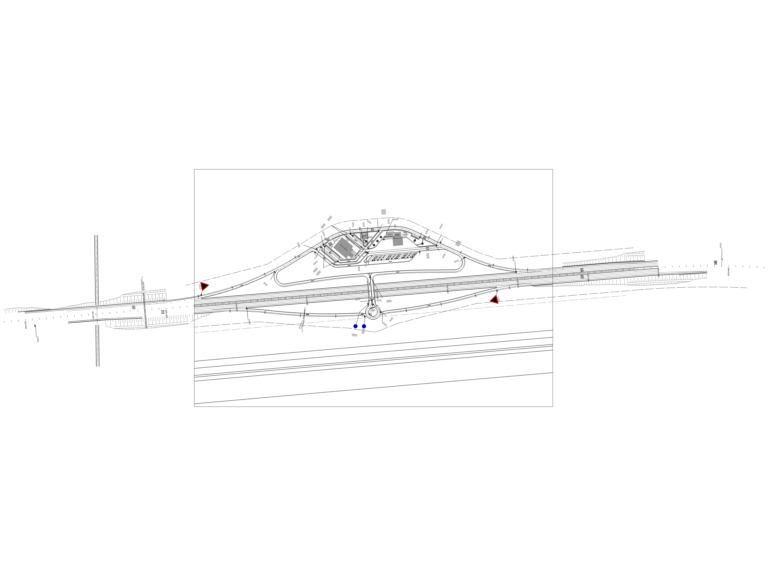
Highway Toll Plaza Interchange DWG
Eng_Plans 6320 Drawings · Joined December 2016 Drawings by Eng_Plans 6320 Drawings Highway toll plaza and interchange layout includimg ramp details and road markings.

Regional Food Market Center Layout Plans and Elevations
Eng_Plans 6320 Drawings · Joined December 2016 Drawings by Eng_Plans 6320 Drawings Architectural plans for a regional food market in Peru including floor layouts, sections, and main elevation views.

HIGH-RISE TOWER ELEVATION DWG
Eng_Plans 6320 Drawings · Joined December 2016 Drawings by Eng_Plans 6320 Drawings west elevation for TOWER 10 & 11 incl 37 floors and heliport details.

Elevation and section details for a walnut wood fence
Eng_Plans 6320 Drawings · Joined December 2016 Drawings by Eng_Plans 6320 Drawings walnut wood fence details incl. elevation and sections

Architectural drawings for a botanical garden and greenhouse project
Eng_Plans 6320 Drawings · Joined December 2016 Drawings by Eng_Plans 6320 Drawings Architectural project for a botanical garden in Mexico including greenhouse, laboratory and cultivation area plans.

Hypermarket Staircase Details and Section Plans
Eng_Plans 6320 Drawings · Joined December 2016 Drawings by Eng_Plans 6320 Drawings Staircase details for a hypermarket or large community center, including plans and sections at a 1:50 scale. I’ve […]
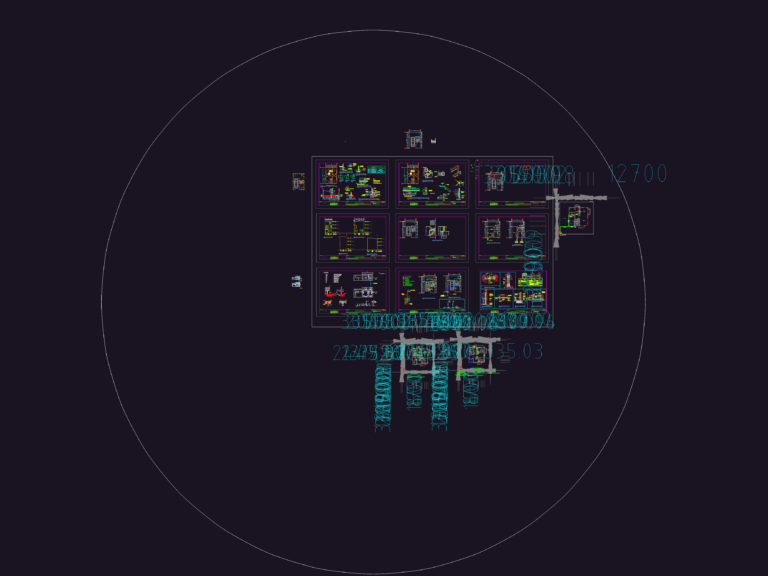
Taguig City 3-Storey Modern Residential Building Construction Set
Eng_Plans 6320 Drawings · Joined December 2016 Drawings by Eng_Plans 6320 Drawings full set for a 3-level house in Taguig, incl. foundation plans, beam reinforcement, and electrical layouts. the usual […]

Pipe Connection To Riser Detail CAD Drawing With Soil Waste And Vent Pipe Elevations
Eng_Plans 6320 Drawings · Joined December 2016 Drawings by Eng_Plans 6320 Drawings This drawing is for a typical plumbing riser connection detail in a block wall setting. It shows soil, […]

Master Plan for an Ecological Resort with Suites and Amenities
Eng_Plans 6320 Drawings · Joined December 2016 Drawings by Eng_Plans 6320 Drawings Master plan for a tropical eco-resort, designed at 1/500 scale. It covers the full site layout from the […]