
Eng_Plans
Drawings by Eng_Plans
6320 Drawings
School drainage layout plan with ground, first and roof plans
Eng_Plans 6320 Drawings · Joined December 2016 Drawings by Eng_Plans 6320 Drawings Trellis 3D Model DWG FREE Eng_Plans 6320 Drawings · Joined December 2016 Drawings by Eng_Plans 6320 Drawings 3D wireframe model of a garden trellis structure. Free – Add to Cart Checkout Added to cart General Electric Plant Expansion Layout FREE Eng_Plans 6320 Drawings · Joined […]

Lingojiguda Food Factory Building Layout Plan and Section Drawing
Eng_Plans 6320 Drawings · Joined December 2016 Drawings by Eng_Plans 6320 Drawings factory layout plan for a food processing unit in Saroornagar. we’ve got the main shed plans, elevations, sections […]
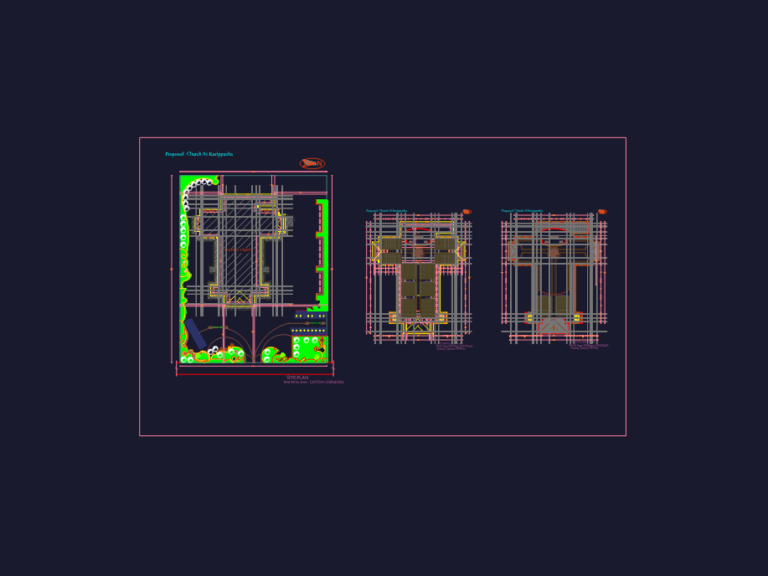
25,855 Sqft Church Plan with Site and Seating DWG
Eng_Plans 6320 Drawings · Joined December 2016 Drawings by Eng_Plans 6320 Drawings Architectural layout for a proposed church including site plan, ground floor and first floor. Total plinth area is […]
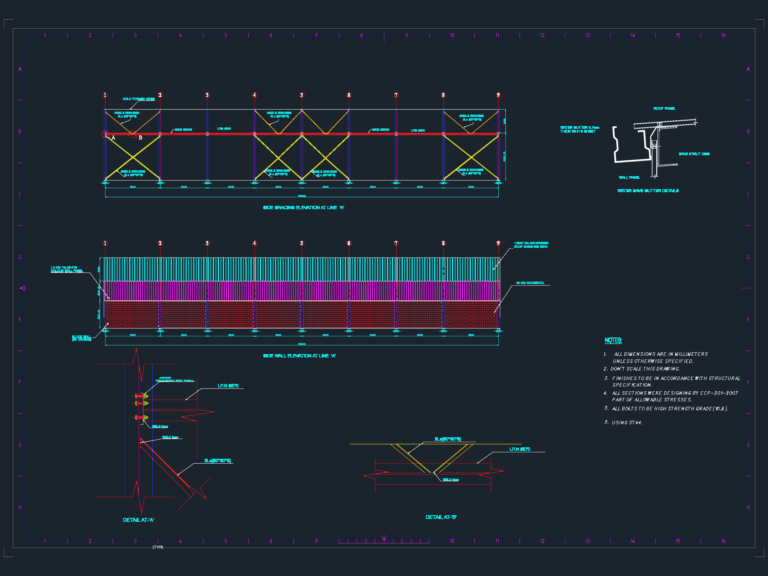
Side wall elevation and IPN 270 bracing details
Eng_Plans 6320 Drawings · Joined December 2016 Drawings by Eng_Plans 6320 Drawings Side wall elevation and angle bracing details for Line A. IPN 270 girts, 2Ls 80*80*8 bracing, and eave […]

Plan of slope protection at deep road excavation
Eng_Plans 6320 Drawings · Joined December 2016 Drawings by Eng_Plans 6320 Drawings plan for road slope protection between KM109+600 and KM109+700. It shows the arrangement of shotcrete frames (SF) and […]

Metal stairs and floor construction details for a supermarket
Eng_Plans 6320 Drawings · Joined December 2016 Drawings by Eng_Plans 6320 Drawings Architectural details for a supermarket in Peru showing metal stairs, floor sections, and rainwater gutters. Detalle de escalera […]

Industrial Warehouse Plans DWG
Eng_Plans 6320 Drawings · Joined December 2016 Drawings by Eng_Plans 6320 Drawings 3-story warehouse layout incl. loading bay, cargo lift, elevations & views.

110kV Shunt Reactor Foundation CAD Details
Eng_Plans 6320 Drawings · Joined December 2016 Drawings by Eng_Plans 6320 Drawings Shunt reactor stand foundation details for substation work. Incl. plan views at 1:50, sections A-A & B-B, full […]

Road Street Lighting Layout Plan And Civil Infrastructure Network Drawing
Eng_Plans 6320 Drawings · Joined December 2016 Drawings by Eng_Plans 6320 Drawings This drawing is for a street lighting layout and infrastructure plan covering a large road network and security […]
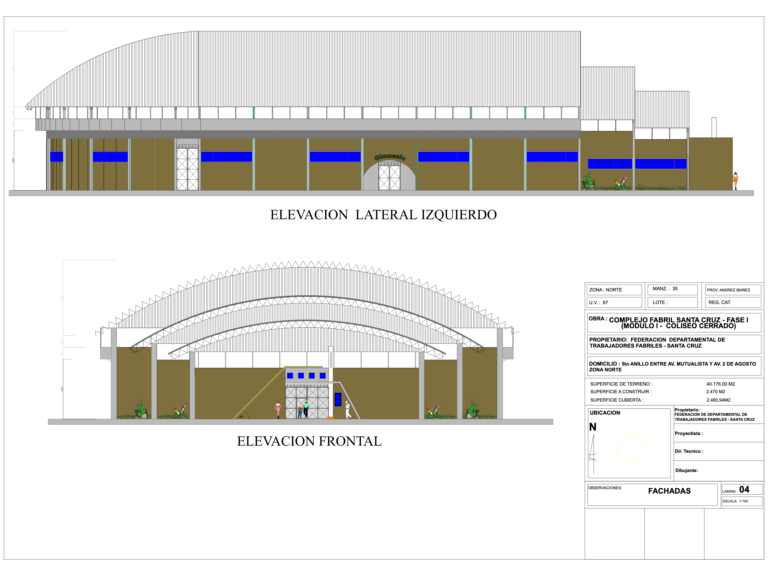
1500 Capacity Stadium Elevations
Eng_Plans 6320 Drawings · Joined December 2016 Drawings by Eng_Plans 6320 Drawings front and side elevations for a 1500 person coliseum project, shows the curved roof structure & gym entrance.

Cooper E-80 Steel Truss Railway Bridge Detail
Eng_Plans 6320 Drawings · Joined December 2016 Drawings by Eng_Plans 6320 Drawings Steel truss railway bridge elevations and structural details for a Cooper E-80 project from Mexico.

Earthfill dam cross-section with silty clay core and sand-gravel shell
Eng_Plans 6320 Drawings · Joined December 2016 Drawings by Eng_Plans 6320 Drawings Typical cross-section for an earthfill dam with a silty clay core and sand/gravel shell. I’ve included the upstream […]

Tex Valley Exhibition & Convention Center Master Plan
Eng_Plans 6320 Drawings · Joined December 2016 Drawings by Eng_Plans 6320 Drawings Landscape development plan for the Tex Valley Erode complex, incl. FRL/FFL levels and site grading for access roads. […]

Maby Market Supermarket Auxiliary Systems Plan
Eng_Plans 6320 Drawings · Joined December 2016 Drawings by Eng_Plans 6320 Drawings Auxiliary systems layout for the Maby Market supermarket. Covers the semibasement, first, and second floor plans for CCTV, […]
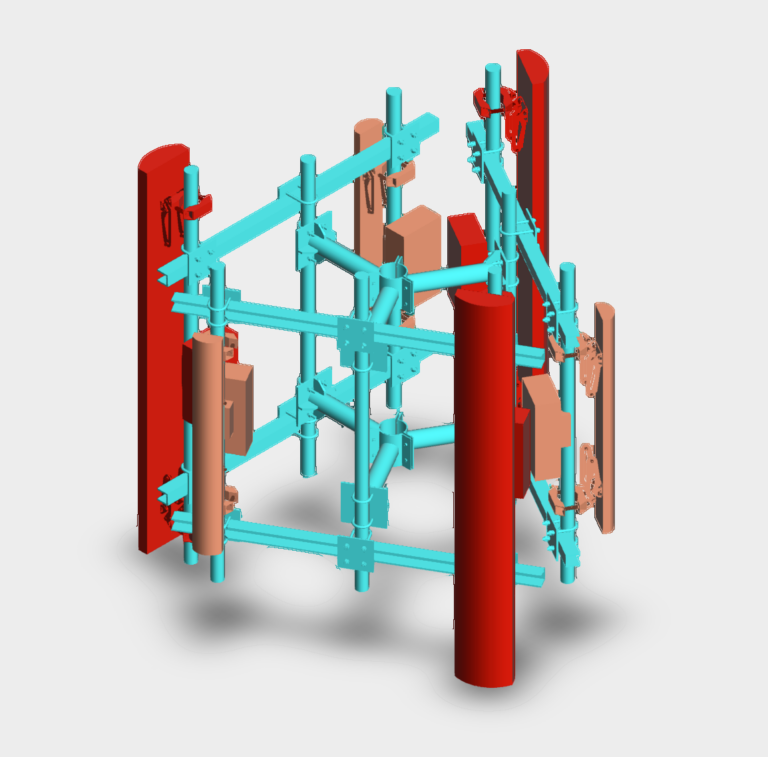
H-frame gantry 3d model
Eng_Plans 6320 Drawings · Joined December 2016 Drawings by Eng_Plans 6320 Drawings h-frame gantry 3d model with gsm antenna mounts and steel details.

Steel Structure Industrial Platform and Ladder Detail Drawings for Factory
Eng_Plans 6320 Drawings · Joined December 2016 Drawings by Eng_Plans 6320 Drawings This drawing is for the steel framework and access components of an oil production factory. Covers platform layouts […]