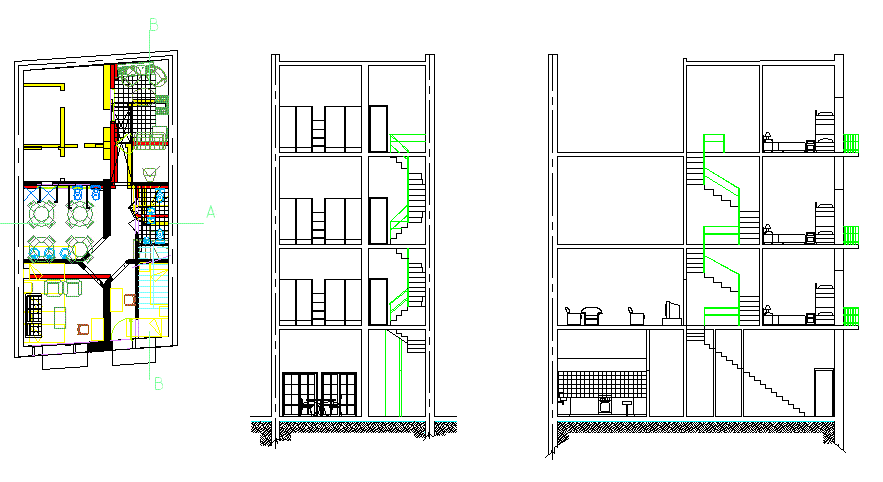
Plan, elevation and cross section view of Hostel. It has three floors. First floor plan has following areas – waiting room, store, kitchen, dining room. Second floor has following areas – bedroom with 6 single bed and two double cot bed, living room, bathroom. Third and fourth floor has same as second floor setup. Total foot print area of the plan is approximately 1200 sq meters.
Hostel, Lodging Hotel, Accommodation 2D DWG Plan for AutoCAD