
Eng_Plans
Drawings by Eng_Plans
6334 Drawings
Rolling staircase 3d model
Eng_Plans 6334 Drawings · Joined December 2016 Drawings by Eng_Plans 6334 Drawings Stone Seat Wall Section Detail with Footing FREE Eng_Plans 6334 Drawings · Joined December 2016 Drawings by Eng_Plans 6334 Drawings Stone seat wall section at 1:10 incl. rock wall, footing rebar & planting area. Free – Add to Cart Checkout Added to cart Industrial Glass […]

Transportation Vehicles Lorries Cars and Construction Equipment Blocks
Eng_Plans 6334 Drawings · Joined December 2016 Drawings by Eng_Plans 6334 Drawings This drawing is for a massive library of 2D blocks covering various vehicles like cars, vans, & heavy […]

Daily Market Multi-Story Plans Elevations and Basement Details
Eng_Plans 6334 Drawings · Joined December 2016 Drawings by Eng_Plans 6334 Drawings Architectural package for a multi-level daily market building. Set includes part plans for lower/upper basements, ground floor (102.30 […]

Ramp and Apron Reinforcement Details CAD Template with Slab Sections and Layout Plans
Eng_Plans 6334 Drawings · Joined December 2016 Drawings by Eng_Plans 6334 Drawings This drawing is for concrete ramp & apron reinforcement details including multiple section views and a key layout […]

Architectural Design and Furniture Plans for Cocoa Factory Shop
Eng_Plans 6334 Drawings · Joined December 2016 Drawings by Eng_Plans 6334 Drawings Interior layout and architectural set for a retail cocoa shop, for the Zone D Shop-FD 56 unit. package […]

150x300mm Precast Concrete Flush Curb Detail CAD Section with Exposed Aggregate Finish
Eng_Plans 6334 Drawings · Joined December 2016 Drawings by Eng_Plans 6334 Drawings This drawing is for a 150x300x500 precast concrete flush curb typical section with an exposed aggregate finish. It […]

20m Elevated Tank Structural Detail DWG
Eng_Plans 6334 Drawings · Joined December 2016 Drawings by Eng_Plans 6334 Drawings Elevated 20m tank structural set including hexagonal ring foundation plan, dado reinforcement, and ASTM A 53 Gr. B […]

Lift Pit Foundation Concrete Reinforcement Details and Sections DWG
Eng_Plans 6334 Drawings · Joined December 2016 Drawings by Eng_Plans 6334 Drawings This drawing is for the structural concrete details of a lift pit foundation. It includes multiple sections, a […]

LMW SINGLE BEVEL TYPICAL WELDING DETAILS
Eng_Plans 6334 Drawings · Joined December 2016 Drawings by Eng_Plans 6334 Drawings standard welding details for LMW, nozzles, couplings & shell joints.

INTAKE TRASH RACK M23-G36 Details & Sections
Eng_Plans 6334 Drawings · Joined December 2016 Drawings by Eng_Plans 6334 Drawings trash rack and cleaning machine slot details. has full parts list with SS400 and SUS304 specs.

External Boundary Wall Type-1 Precast Concrete Construction Details
Eng_Plans 6334 Drawings · Joined December 2016 Drawings by Eng_Plans 6334 Drawings External boundary wall details for villa compounds. Precast R.C. columns and wall units manufactured with white cement conforming […]

Vanity type EWC section with 110mm pipe detail
Eng_Plans 6334 Drawings · Joined December 2016 Drawings by Eng_Plans 6334 Drawings Vanity type EWC section detail showing the wall & floor slab connection. Includes the 110mm soil pipe and […]

Industrial steel structure warehouse with frame and connection details
Eng_Plans 6334 Drawings · Joined December 2016 Drawings by Eng_Plans 6334 Drawings steel structure factory design for the shengfang project. we’ve got full frame details fr-1 to fr-7, bolt positioning, […]
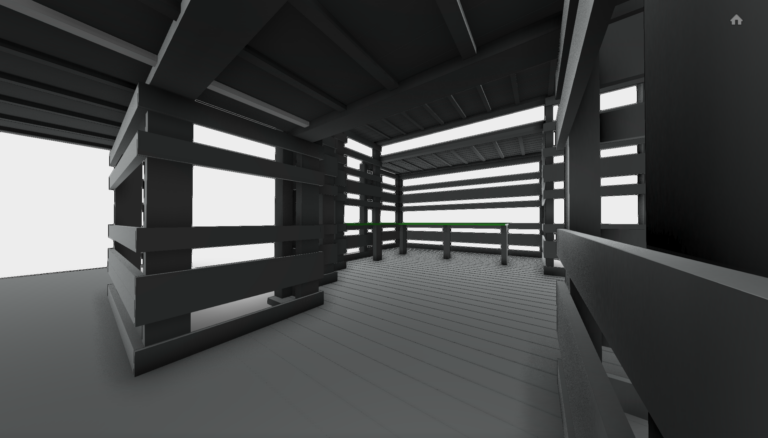
CLUB HOUSE 3D MODEL
Eng_Plans 6334 Drawings · Joined December 2016 Drawings by Eng_Plans 6334 Drawings 3D clubhouse model with pillars & roof structure info.

Elevated water tank reinforcement
Eng_Plans 6334 Drawings · Joined December 2016 Drawings by Eng_Plans 6334 Drawings Reinforcement plans & sections for an elevated tank incl. dome RFT, water stop details, & more
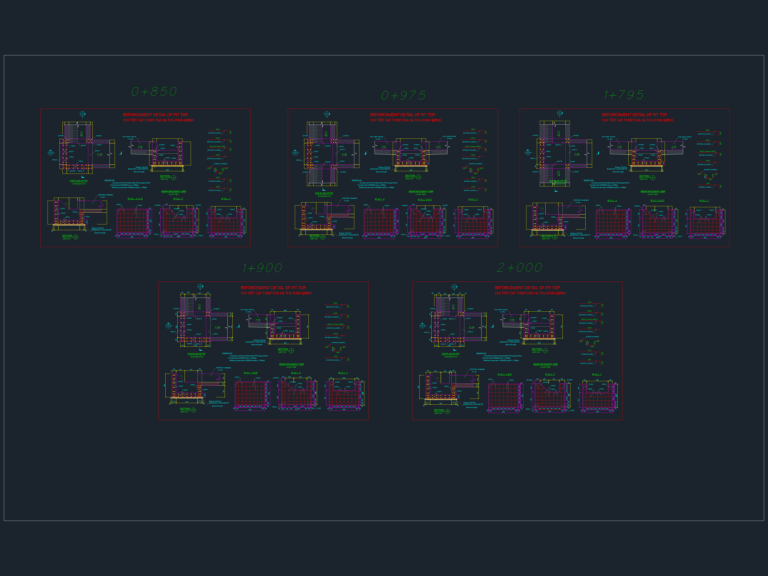
Drainage pit reinforcement DWG
Eng_Plans 6334 Drawings · Joined December 2016 Drawings by Eng_Plans 6334 Drawings Reinforcement details for drainage collection pits from Vietnam with plan and section views.