
Eng_Plans
Drawings by Eng_Plans
6334 Drawings
Typical Potable Water Supply Trench Cross Section Details Drawing
Eng_Plans 6334 Drawings · Joined December 2016 Drawings by Eng_Plans 6334 Drawings Commercial Building Floor Plans FREE Eng_Plans 6334 Drawings · Joined December 2016 Drawings by Eng_Plans 6334 Drawings layout for a commercial build, incl. basement parking, ground, and typical retail floors. got the schedules for the […] Free – Add to Cart Checkout Added to cart […]
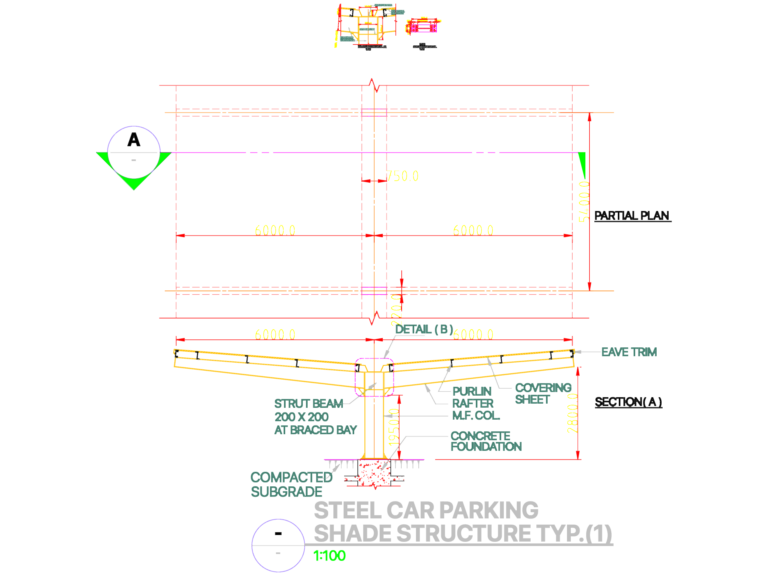
Structural details and section for a steel car parking shade
Eng_Plans 6334 Drawings · Joined December 2016 Drawings by Eng_Plans 6334 Drawings Steel car park shade structure including M.F. column sections, 200×200 strut beams, purlins, and valley gutter connection details […]

M/S T IRON Stair Detail & House Plan
Eng_Plans 6334 Drawings · Joined December 2016 Drawings by Eng_Plans 6334 Drawings steel stair plan & elevation incl. house layout, sun path, railings…

Industrial plant Sol Pack layout
Eng_Plans 6334 Drawings · Joined December 2016 Drawings by Eng_Plans 6334 Drawings Industrial plant layout for a 20,000 sqm site featuring georeferenced topographic data and general distribution plans. Covers raw […]

Gated Community Entrance Booth Architectural and Electrical Layout Details
Eng_Plans 6334 Drawings · Joined December 2016 Drawings by Eng_Plans 6334 Drawings Architectural layout for a security entrance caseta including floor plans, main facade, and schematic sections. Includes structural tech […]

AC Ducting & Machine Layout DWG Plan for Airport Terminal
Eng_Plans 6334 Drawings · Joined December 2016 Drawings by Eng_Plans 6334 Drawings AC layout for an airport terminal second floor, incl. duct sizes, flow rates in l/s, and mechanical room […]

150A KINDERGARTEN ELECTRICAL LIGHTING & POWER
Eng_Plans 6334 Drawings · Joined December 2016 Drawings by Eng_Plans 6334 Drawings Lighting & power layout for a kindergarten. got D.B. details, erth manholes, TV/tele riser and 150A bus-bar specs.

Market stadium elevation with steel tubing specs
Eng_Plans 6334 Drawings · Joined December 2016 Drawings by Eng_Plans 6334 Drawings Market stadium elevation showing structural steel profiles. Features rectangular tubing in various sizes (3×3, 2×1) plus storm water […]

HOA VIEN RESTAURANT & COFFEE SHOP DESIGN
Eng_Plans 6334 Drawings · Joined December 2016 Drawings by Eng_Plans 6334 Drawings Full architectural set incl. plans, sections, and lighting layout.

Road Embankment Slope Protection Plan with Culverts and Drainage
Eng_Plans 6334 Drawings · Joined December 2016 Drawings by Eng_Plans 6334 Drawings Roadway slope protection and erosion control plans including concrete frames, berm drains, and pipe culvert details.
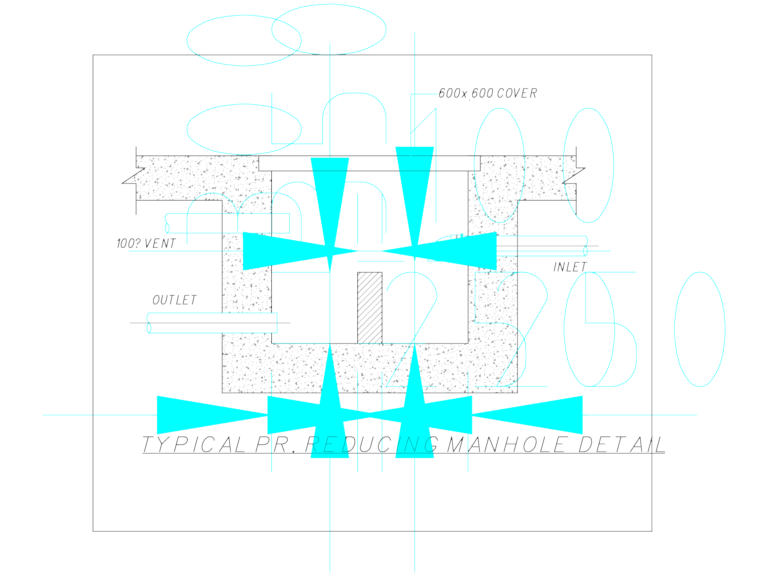
Pressure Reducing Manhole DWG
Eng_Plans 6334 Drawings · Joined December 2016 Drawings by Eng_Plans 6334 Drawings typical manhole detail incl. inlet/outlet & 600×600 cover.

Glue-Laminated Wooden Shade Structure Details
Eng_Plans 6334 Drawings · Joined December 2016 Drawings by Eng_Plans 6334 Drawings Glue-laminated wooden shade details incl. partial plan, section, & steel base plate connections. Shows 50x100mm louvers at 60 […]

Double Bed with Frame and Pillows 3D Model
Eng_Plans 6334 Drawings · Joined December 2016 Drawings by Eng_Plans 6334 Drawings Double bed 3D model constructed with solids for AutoCAD. It includes the mattress, headboard and two pillows. Works […]

Super Market Steel Structure Foundation Layout
Eng_Plans 6334 Drawings · Joined December 2016 Drawings by Eng_Plans 6334 Drawings Foundation layout for a steel-framed supermarket project. It has the full column and plate schedule, zapata details, and […]

Architectural Floor Plan Layout for a Bungalow Hotel Building
Eng_Plans 6334 Drawings · Joined December 2016 Drawings by Eng_Plans 6334 Drawings Architectural layout for a hotel bungalow or resort unit. Footprint is roughly 42m x 24m with columns (A0-COLU), […]

Hanging Conveyor Belt System Structural and Mechanical Details
Eng_Plans 6334 Drawings · Joined December 2016 Drawings by Eng_Plans 6334 Drawings Hanging conveyor belt system layout with head and tail frame details. We’ve included snub pulleys, take-up units, and […]