
Eng_Plans
Drawings by Eng_Plans
6334 Drawings
Botanical Center Architectural Sections and Building Elevation DWG
Eng_Plans 6334 Drawings · Joined December 2016 Drawings by Eng_Plans 6334 Drawings VALVE CHAMBER DETAILS FREE Eng_Plans 6334 Drawings · Joined December 2016 Drawings by Eng_Plans 6334 Drawings incl. gate, air & washout valve chambers w/ plans, sections & schedules. Free – Add to Cart Checkout Added to cart Airport Transit Hotel Architectural Plans and Building Elevations […]

Car showroom electrical scheme dwg
Eng_Plans 6334 Drawings · Joined December 2016 Drawings by Eng_Plans 6334 Drawings Electrical layout for auto showroom. Includes lighting plan, wiring schedules for CB15A-60A, and gypsum ceiling detalis

Hospital Reinforcement Layout DWG
Eng_Plans 6334 Drawings · Joined December 2016 Drawings by Eng_Plans 6334 Drawings reinforcement layout plans for a hospital. includes foundation schedules, column sections, and beam details with bar sizing.
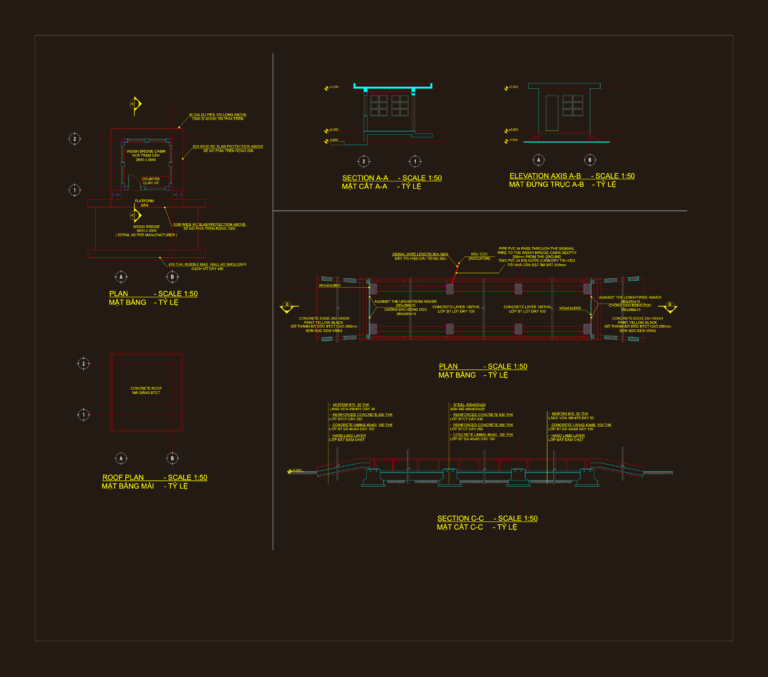
Weigh Bridge Cabin Plan and Elevations CAD
Eng_Plans 6334 Drawings · Joined December 2016 Drawings by Eng_Plans 6334 Drawings Weigh bridge cabin drawing with the floor plan, roof layout, and sections. Includes specific details for the 6000 […]

Reinforced Concrete Staircase Structural Reinforcement Plan and Section Details
Eng_Plans 6334 Drawings · Joined December 2016 Drawings by Eng_Plans 6334 Drawings This drawing is for a reinforced concrete staircase, specifically the rebar plan and sections for the stairs from […]

Architectural Block Library for Doors Windows and Curtains
Eng_Plans 6334 Drawings · Joined December 2016 Drawings by Eng_Plans 6334 Drawings Architectural blocks for doors, windows, and decorative curtains. incl. hinged doors, arched windows, sliding glass, and drapes with […]

10 Ton Crane Steel Factory Section Details
Eng_Plans 6334 Drawings · Joined December 2016 Drawings by Eng_Plans 6334 Drawings warehouse section drawings incl. 10 ton crane details, roof cladding & more.

Factory lighting layout dwg
Eng_Plans 6334 Drawings · Joined December 2016 Drawings by Eng_Plans 6334 Drawings lighting plans for wood panel factory. includes circuit details, single line diagram, and layous for the ground and […]

Restaurant Architectural Set with Radial Wood Structure
Eng_Plans 6334 Drawings · Joined December 2016 Drawings by Eng_Plans 6334 Drawings Architectural set for a tourist restaurant featuring a radial floor plan and timber structural system. Incl. plan view, […]

Restaurant Plans and Elevations
Eng_Plans 6334 Drawings · Joined December 2016 Drawings by Eng_Plans 6334 Drawings restaurant layout with elevations, sections, and the outdoor park plans. incluye cortes y elevaciones de restaurante

Airport Runway and Aircraft Parking Layout Plan for Mactan
Eng_Plans 6334 Drawings · Joined December 2016 Drawings by Eng_Plans 6334 Drawings Airport layout plan including runway, taxiways, and aircraft parking aprons.

PIPE PENETRATION THROUGH ROOF SLAB
Eng_Plans 6334 Drawings · Joined December 2016 Drawings by Eng_Plans 6334 Drawings Pipe penetration through precast slab and upstand incl. waterproofing and vent cowl

Chain Link Fence Elevation and Foundation Section Detail Drawing
Eng_Plans 6334 Drawings · Joined December 2016 Drawings by Eng_Plans 6334 Drawings Structural drawing for link chain fencing featuring elevations, section views, and foundation layout plans.

HV SUBSTATION North-East Elevation DWG
Eng_Plans 6334 Drawings · Joined December 2016 Drawings by Eng_Plans 6334 Drawings north-east elevation for HV substation incl. BAUMIT plaster & RAL color specs.

Bonding Lugs and Plates for Lightning Protection Systems
Eng_Plans 6334 Drawings · Joined December 2016 Drawings by Eng_Plans 6334 Drawings Bonding lugs and plates for lightning protection and grounding systems. I’ve included styles 213, 216, 217, 222, and […]
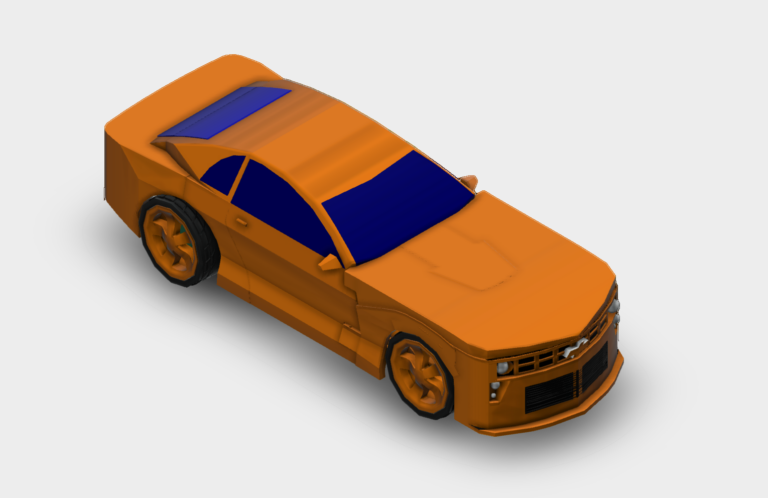
Bumblebee Transformer 3D Model DWG
Eng_Plans 6334 Drawings · Joined December 2016 Drawings by Eng_Plans 6334 Drawings 3D solid model of Bumblebee character in vehicle mode. High-poly 3DSOLID geometry (96 solids) including wheels, chassis, door […]