
Eng_Plans
Drawings by Eng_Plans
6334 Drawings
DOWNSPOUT SECTION DETAIL DWG
Eng_Plans 6334 Drawings · Joined December 2016 Drawings by Eng_Plans 6334 Drawings SHRUB BED PLANTING Detail with 200mm DRAINAGE FREE Eng_Plans 6334 Drawings · Joined December 2016 Drawings by Eng_Plans 6334 Drawings SHRUB BED PLANTING section incl. mulch, 200mm gravel drainage layer and fertilizer placement. Free – Add to Cart Checkout Added to cart Tanjung Jati pile […]

Substation Building Foundation DWG
Eng_Plans 6334 Drawings · Joined December 2016 Drawings by Eng_Plans 6334 Drawings foundation layout for a HV substation building. monolithic RC walls and footing sections (scale 1:50) with 10cm lean […]

Bridge approach slab details
Eng_Plans 6334 Drawings · Joined December 2016 Drawings by Eng_Plans 6334 Drawings Bridge approach slab reinforcement with joint details. covers the expansion joints, water stops, & the asphaltic layers we […]

Vegetable Oil Factory Structural Plans
Eng_Plans 6334 Drawings · Joined December 2016 Drawings by Eng_Plans 6334 Drawings Structural layout for a vegetable oil production facility showing floor and roof plans with RC slabs and beam […]

Two-Story 9,422 sq ft Residential House CAD Drawings
Eng_Plans 6334 Drawings · Joined December 2016 Drawings by Eng_Plans 6334 Drawings

Girder Coupler Transverse Section Detail DWG for Structural and Mechanical Engineering Projects
Eng_Plans 6334 Drawings · Joined December 2016 Drawings by Eng_Plans 6334 Drawings This drawing is for a transverse girder coupler assembly. It’s a clean section view showing the bolt, nut, […]

Typical HVAC Chilled Water Piping Support and Insulation Details
Eng_Plans 6334 Drawings · Joined December 2016 Drawings by Eng_Plans 6334 Drawings Selection of standard HVAC piping details including floor-mounted racks, vertical anchors, and clevis hangers. It covers chilled water […]
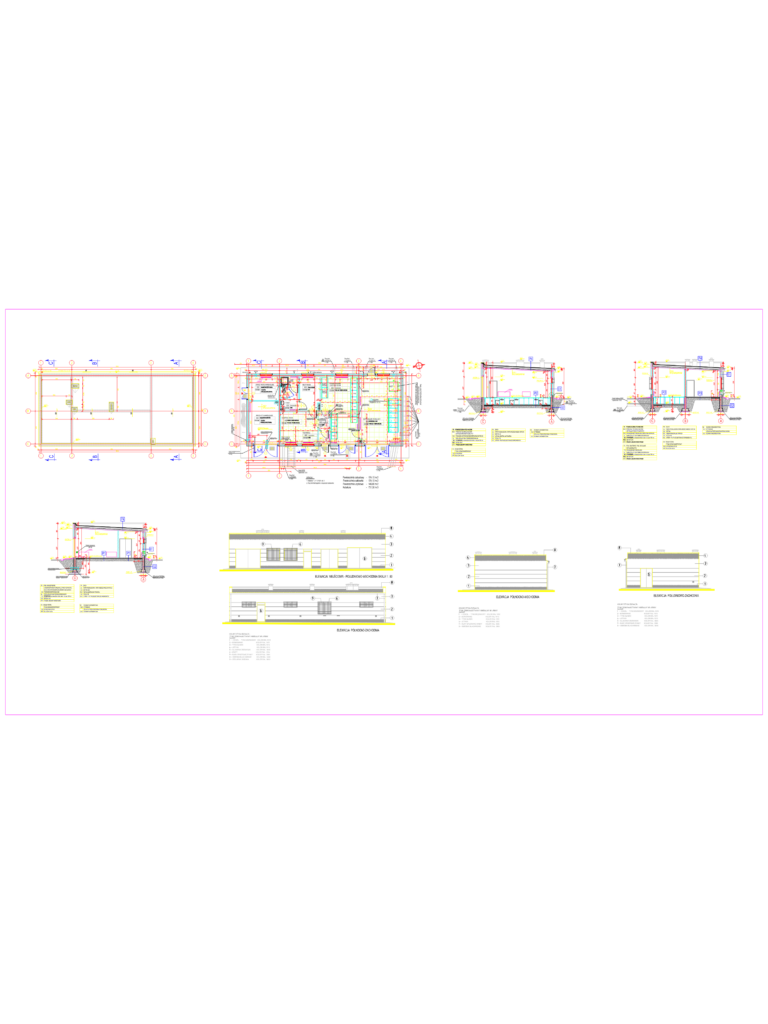
High voltage substation building
Eng_Plans 6334 Drawings · Joined December 2016 Drawings by Eng_Plans 6334 Drawings Substation architectural design for a 174m² facility. Includes plans for the switchgear room and control room with some […]

Tourist restaurant with bamboo and adobe structure
Eng_Plans 6334 Drawings · Joined December 2016 Drawings by Eng_Plans 6334 Drawings General floor plan and sections for a couuntryside restaurant using Guayaquil cane and adobe. I’ve included structural details […]

Dam Intake Structure Shuttering Sections and Shaft Excavation Details
Eng_Plans 6334 Drawings · Joined December 2016 Drawings by Eng_Plans 6334 Drawings This drawing is for the shuttering sections & excavation details of a dam intake shaft, inclusing the trashrack […]

Concrete Box Girder Bridge Cross Section Structural Details
Eng_Plans 6334 Drawings · Joined December 2016 Drawings by Eng_Plans 6334 Drawings Bridge deck cross-sections showing concrete box girder geometry with integrated carriage way and footpath details. Includes bonded construction […]

Kuwait Hospital Ground Floor Plan 23,450 m2
Eng_Plans 6334 Drawings · Joined December 2016 Drawings by Eng_Plans 6334 Drawings Ground floor layout for a massive medical facility, abouut 23,450 sqm. Includes zones for the ER, radiology with […]

KHASSA CHAI DAM NURSOY AS-BUILT PLAN
Eng_Plans 6334 Drawings · Joined December 2016 Drawings by Eng_Plans 6334 Drawings as-built dam site layout with the stilling basin and discharge channel

Classic Villa Architectural Plans and Elevations
Eng_Plans 6334 Drawings · Joined December 2016 Drawings by Eng_Plans 6334 Drawings Classic villa architectural project comprising basement, level 1, and level 2 floor plans. The basement level contains a […]

Indoor Basketball Stadium Layout Plan DWG
Eng_Plans 6334 Drawings · Joined December 2016 Drawings by Eng_Plans 6334 Drawings Basketball stadium floor plan with court, bleachers, locker rooms, & gym areas. Includes layout for snack bar, meeting […]

El-Raml Metro Station General Plan Layout DWG
Eng_Plans 6334 Drawings · Joined December 2016 Drawings by Eng_Plans 6334 Drawings El-Raml Metro Station general plan. – Concourse and Platform levels (approx. 5120 m2 total area). – Includes technical […]