
Eng_Plans
Drawings by Eng_Plans
6334 Drawings
Steel Truss Bridge Elevation and Cross Section Detail Drawing
Eng_Plans 6334 Drawings · Joined December 2016 Drawings by Eng_Plans 6334 Drawings Floor Mounted EWC Section FREE Eng_Plans 6334 Drawings · Joined December 2016 Drawings by Eng_Plans 6334 Drawings Typical section of a floor mounted EWC with drainage and floor level details. Free – Add to Cart Checkout Added to cart ACID STORAGE TANK DN2500 DETAILS FREE […]

Cast Iron Floor Trap Installation on Floating Floor Detail
Eng_Plans 6334 Drawings · Joined December 2016 Drawings by Eng_Plans 6334 Drawings This drawing is for the installation of a cast iron floor trap on a floating floor. It includes […]

Hotel Swimming Pool Plumbing Fitting and Electrical Layout Details
Eng_Plans 6334 Drawings · Joined December 2016 Drawings by Eng_Plans 6334 Drawings details for pool inlets, vacuum points, lighting & ladders plus the plantroom piping. incl. specs for sand filters, […]

Oman Batinah Expressway Full Cloverleaf Interchange Layout DWG
Eng_Plans 6334 Drawings · Joined December 2016 Drawings by Eng_Plans 6334 Drawings Full cloverleaf interchange layout for a highway project, showing the Batinah Expressway. We’ve got the main road geometry, […]

TRUMPET INTERCHANGE AND TOLL PLAZA LAYOUT
Eng_Plans 6334 Drawings · Joined December 2016 Drawings by Eng_Plans 6334 Drawings Trumpet interchange plan with TOLL PLAZA, includes service station, parking areas, and motel layouts
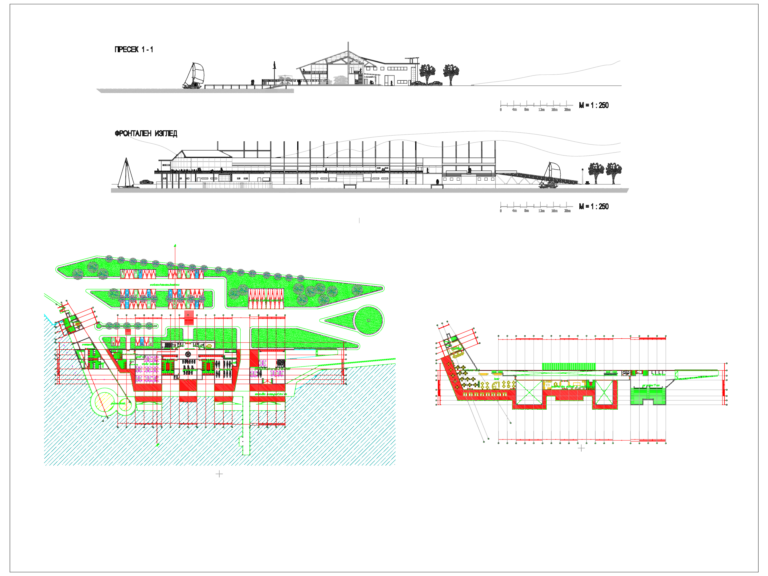
1:250 Boat Club Layout Plan and Elevation Detail
Eng_Plans 6334 Drawings · Joined December 2016 Drawings by Eng_Plans 6334 Drawings layout for boat club facility incl. restaurant, gym, pool, and kayak storage areas. M=1:250 set with frintal elevation […]

28.8m Diesel Electric Harbour Tug General Arrangement Plan
Eng_Plans 6334 Drawings · Joined December 2016 Drawings by Eng_Plans 6334 Drawings General Arrangement for a 28.8m diesel-electric harbour tug boat, available in 40, 50, or 60 tonne bollard pull […]

HVAC As-Built Layout Plan and Details for Office Building
Eng_Plans 6334 Drawings · Joined December 2016 Drawings by Eng_Plans 6334 Drawings HVAC as-built layouts for a two-story office building, including the first and second floor plans. We’ve got full […]

Atrium Roof Structural Details
Eng_Plans 6334 Drawings · Joined December 2016 Drawings by Eng_Plans 6334 Drawings atrium sectioons & roofing details. includes RHS purlins and Danpalon sheet specs

Hotel Mezzanine Floor Furniture Lighting and Power Distribution Layout
Eng_Plans 6334 Drawings · Joined December 2016 Drawings by Eng_Plans 6334 Drawings Mezzanine floor shop drawings for the Al-Omier Hotel project at 1:100 scale.. Includes a full furniture arrangement alongside […]

General Plumbing Details for Water and Drainage
Eng_Plans 6334 Drawings · Joined December 2016 Drawings by Eng_Plans 6334 Drawings plumbing details for various site conditions, like pipe bedding, wall sleeves, and AC drain connections. we’ve included vanity […]

RC Raised Planter Section with Granite Cladding Detail
Eng_Plans 6334 Drawings · Joined December 2016 Drawings by Eng_Plans 6334 Drawings raised concrete planter section with 150mm thick RC walls & granite cladding on all sides. View shows 50mm […]

Cheese Factory Floor Plan DWG & Site Layout
Eng_Plans 6334 Drawings · Joined December 2016 Drawings by Eng_Plans 6334 Drawings Layout for a cheese factory incl. production area, lab, storage & admin offices, standard metric DWG with maneuvering […]
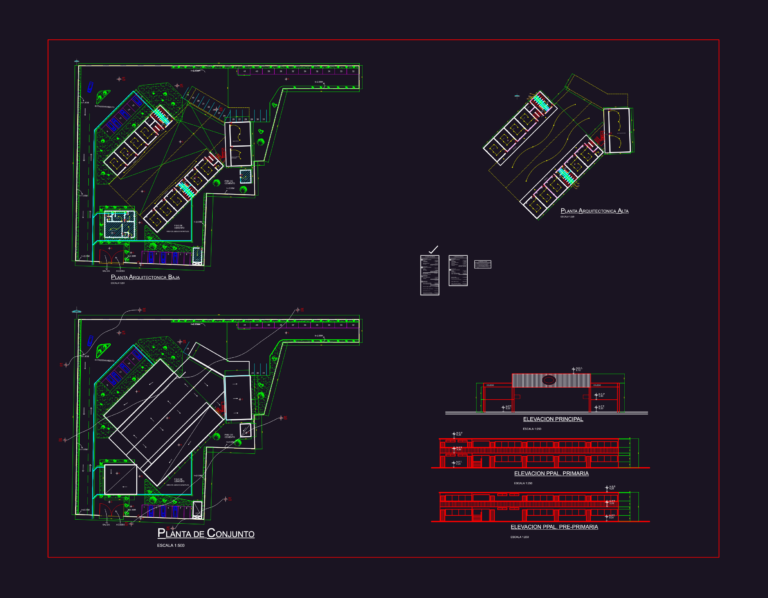
School Building Architectural Plans with Elevations and Site Layout
Eng_Plans 6334 Drawings · Joined December 2016 Drawings by Eng_Plans 6334 Drawings Full school architectural set including floor plans and site layout. we’ve got elevations for the primary and pre-primary […]

Urban Landscape Site Plan
Eng_Plans 6334 Drawings · Joined December 2016 Drawings by Eng_Plans 6334 Drawings Residential site layout with spot elevations and hardscape details. Green area calcs (S=16m to 93m) and utility connection […]

AHU FCU Condensate Drain
Eng_Plans 6334 Drawings · Joined December 2016 Drawings by Eng_Plans 6334 Drawings condensate drain trap for AHU/FCU units. uses 32mm dia. insulated uPVC pipe; trap height dimensioned to exceed total […]