
Eng_Plans
Drawings by Eng_Plans
6320 Drawings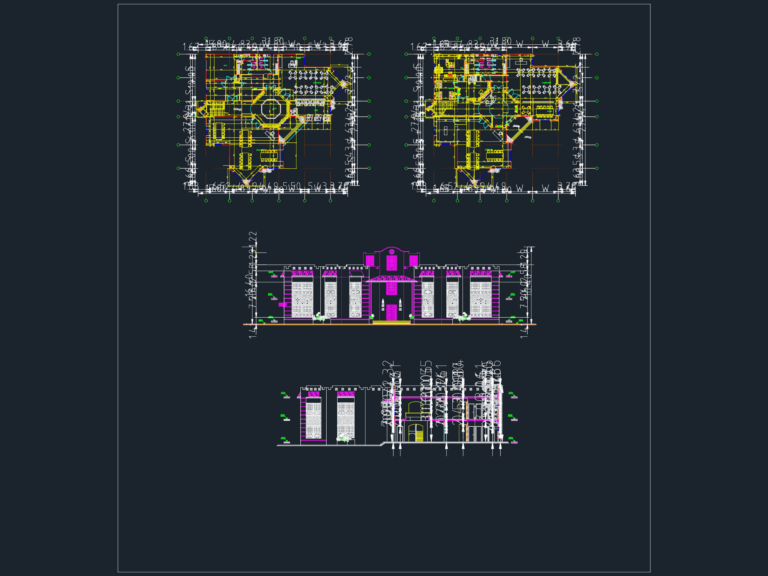
Public Library Floor Plan and Detailed Front Elevation
Eng_Plans 6320 Drawings · Joined December 2016 Drawings by Eng_Plans 6320 Drawings Riyadh Pediatric Hospital Toilet Details DWG FREE Eng_Plans 6320 Drawings · Joined December 2016 Drawings by Eng_Plans 6320 Drawings toilet layouts for a pediatric hospital, covering everything from the basement up to the 4th floor. includes elevations, […] Free – Add to Cart Checkout Added […]

Shopping Mall Site Plan and Building Section Details DWG
Eng_Plans 6320 Drawings · Joined December 2016 Drawings by Eng_Plans 6320 Drawings Layout for a huge mall project incl. parking for 88 cars per floor, food courts, & kiosks. we’ve […]
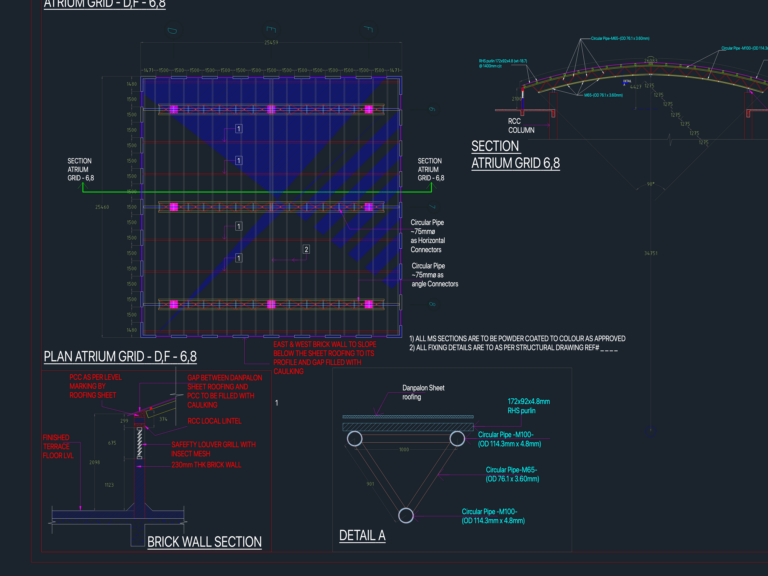
Atrium Roof Grid Details
Eng_Plans 6320 Drawings · Joined December 2016 Drawings by Eng_Plans 6320 Drawings atrium roof layout and sections. incl, rHS purlins, circular pipe connectors, danpalon roofing details etc
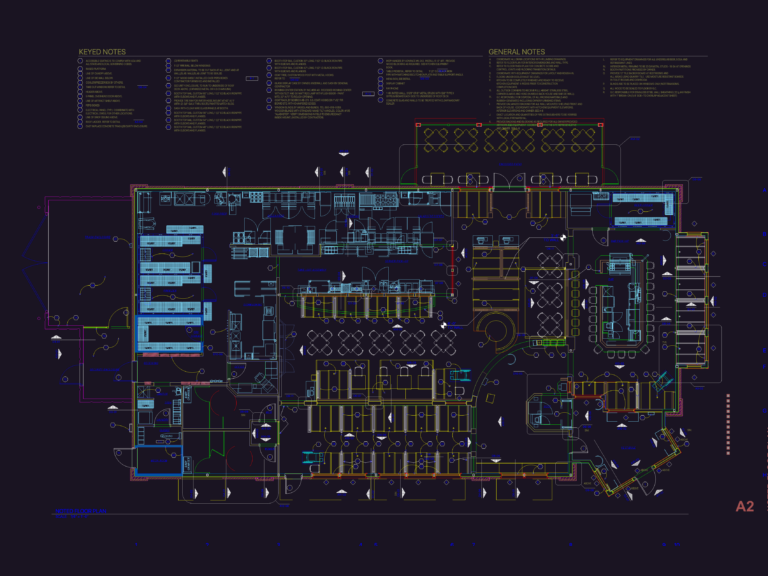
Pizza Hut architectural floor plan with kitchen prep and bar areas
Eng_Plans 6320 Drawings · Joined December 2016 Drawings by Eng_Plans 6320 Drawings Restaurant floor plan for a Pizza Hut franchise featuring a full kitchen, bar and enclosed patio. Pizza prep, […]

G+3 Steel Building Anchor Bolt Layout and Framing Plan DWG
Eng_Plans 6320 Drawings · Joined December 2016 Drawings by Eng_Plans 6320 Drawings anchor bolt layout for a G+3 steel building incl. framing plans, beam schedules, and 3D views. set has […]

Cast-in-place concrete basement slab section with brick banding
Eng_Plans 6320 Drawings · Joined December 2016 Drawings by Eng_Plans 6320 Drawings Section detail of a cast-in-place concrete basement slab featuring brick banding, WWF reinforcement, and score joints.

Single side wall formwork details with MKII soldier system
Eng_Plans 6320 Drawings · Joined December 2016 Drawings by Eng_Plans 6320 Drawings Single side wall formwork assembly featuring MKII soldiers and S150 aluminum waling @ 271mm c/c. includes typical front […]
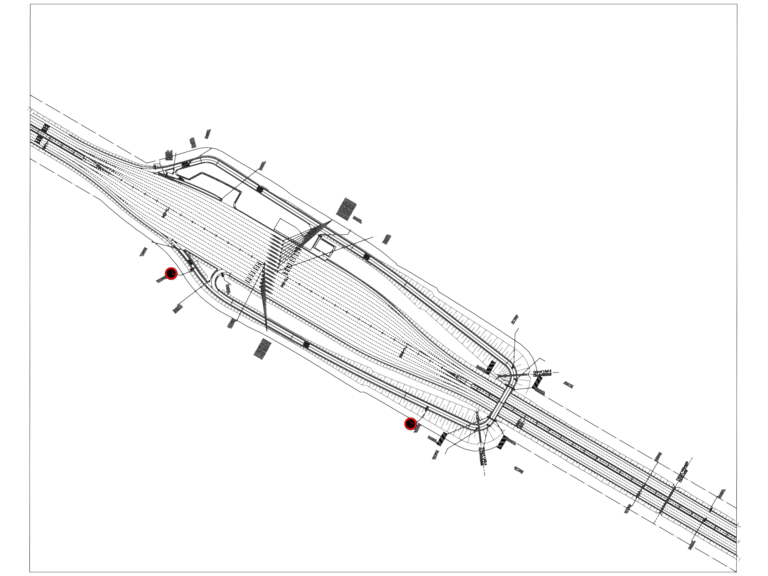
Interchange with toll plaza
Eng_Plans 6320 Drawings · Joined December 2016 Drawings by Eng_Plans 6320 Drawings Interchange and toll plaza layout with ramps, service roads, and bridge details. we’ve included the road markings and […]
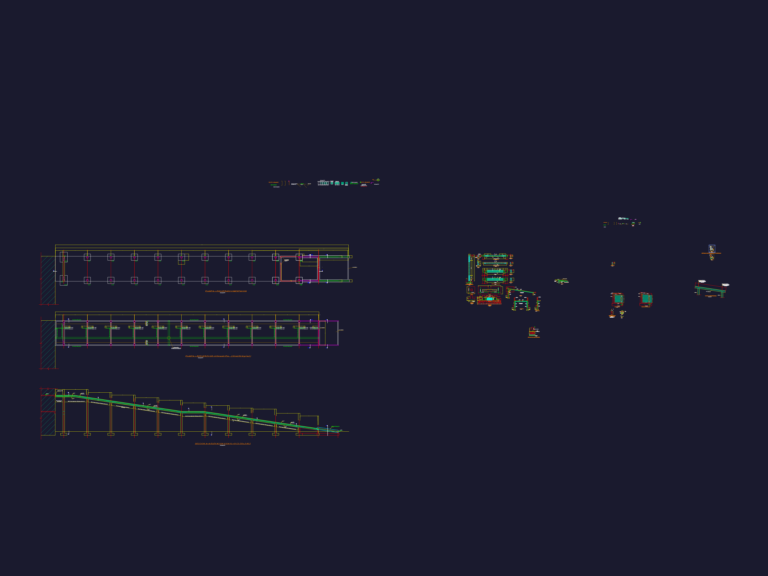
Reinforced Concrete Deck and Ramp Structural Details
Eng_Plans 6320 Drawings · Joined December 2016 Drawings by Eng_Plans 6320 Drawings RC deck ramp sections, beam elevations, and foundation reinforcement.

Dammam Flyover Bridge Pier and Hammerhead Reinforcement Details
Eng_Plans 6320 Drawings · Joined December 2016 Drawings by Eng_Plans 6320 Drawings Bridge pier structural reinforcement for a flyover in Dammam. incl. hammerhead elevations, column cross sections, & details for […]
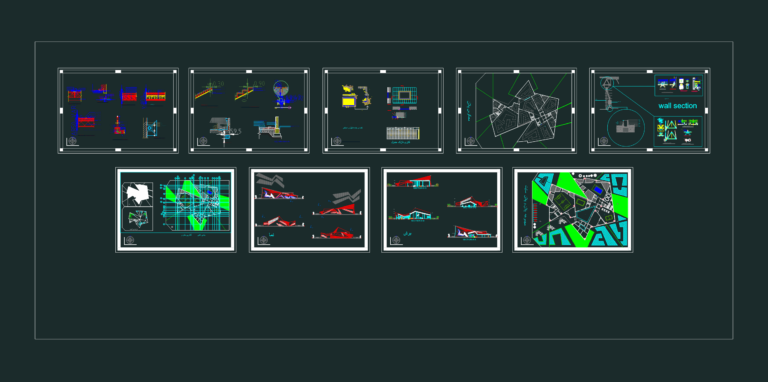
Sports Stadium Architectural Set with Wall Sections
Eng_Plans 6320 Drawings · Joined December 2016 Drawings by Eng_Plans 6320 Drawings Stadium architectural set incl. site layout, wall sections, and GA drawings. Features pool details, elevations, and materila callouts […]

General Arrangement Of Gantry Crane For Hydroelectric Power Plant
Eng_Plans 6320 Drawings · Joined December 2016 Drawings by Eng_Plans 6320 Drawings This drawing is for a general arrangement layout of a heavy-duty gantry crane used in the Poso Extension […]
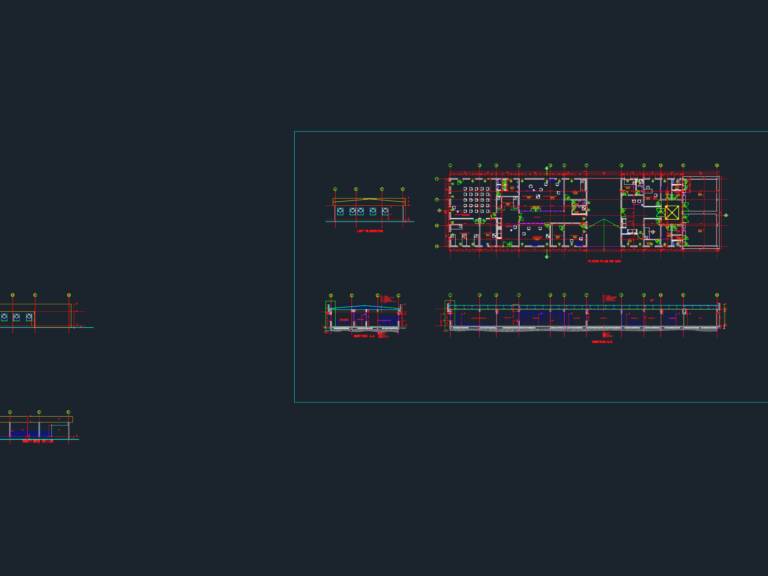
Hospital Laboratory Layout DWG
Eng_Plans 6320 Drawings · Joined December 2016 Drawings by Eng_Plans 6320 Drawings Layout for medical lab facility incl. floor plans at 1:50, elevations & sections. Specs for door/window schdeules cover […]
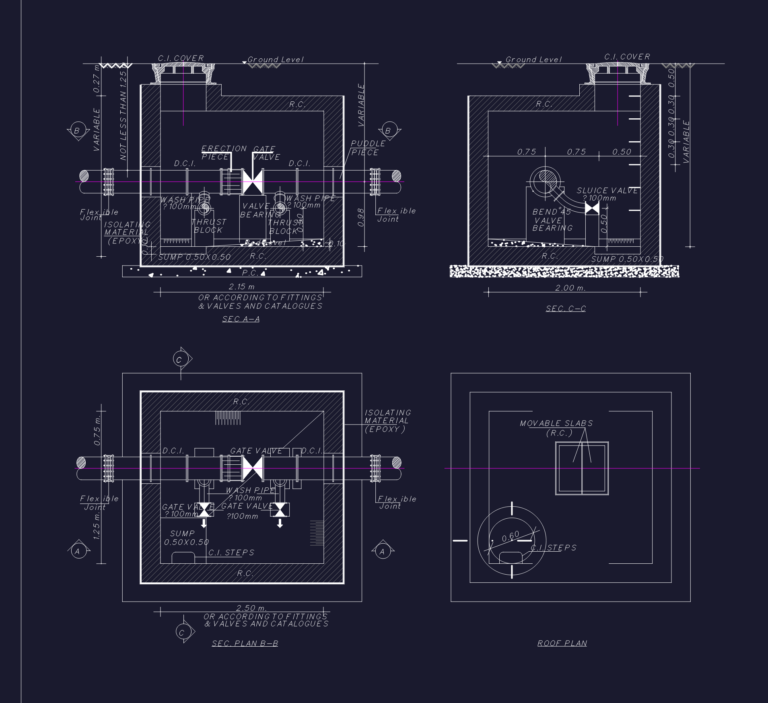
Connecting valve chamber details including washout and air valves
Eng_Plans 6320 Drawings · Joined December 2016 Drawings by Eng_Plans 6320 Drawings Sections and plan drawings for washout and air valve chambers.
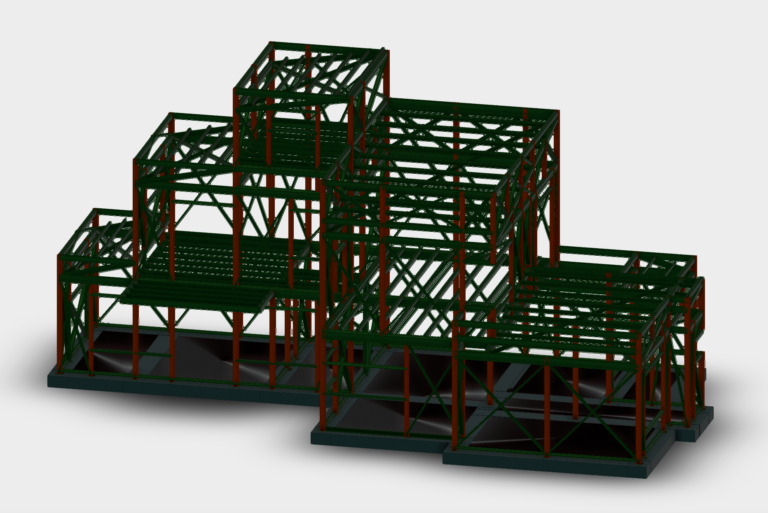
Factory Steel Structure Framing Plan DWG
Eng_Plans 6320 Drawings · Joined December 2016 Drawings by Eng_Plans 6320 Drawings Structural framing plan for a factory steel building. I’ve set this up as a 2D template for industrial […]
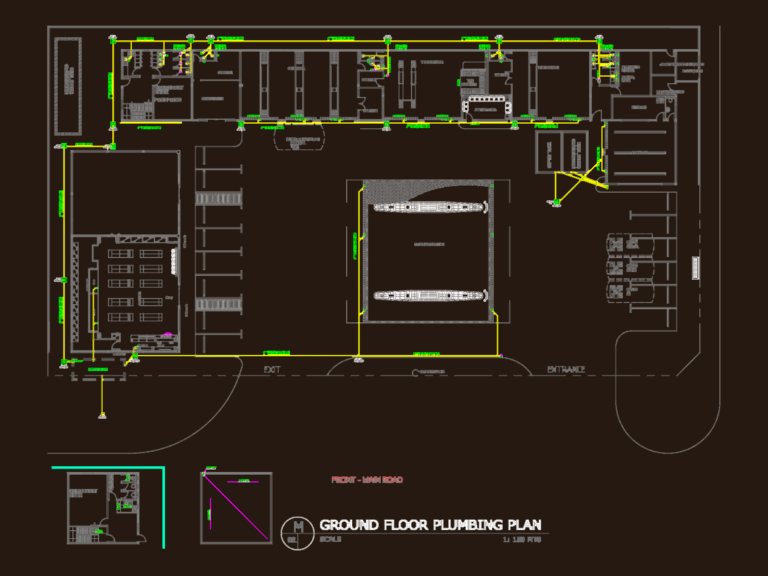
Gasoline Station Ground Floor Plumbing and Drainage Plan
Eng_Plans 6320 Drawings · Joined December 2016 Drawings by Eng_Plans 6320 Drawings Plumbing and drainage layout for a gasoline station including septic and water tank details.