
Eng_Plans
Drawings by Eng_Plans
6320 Drawings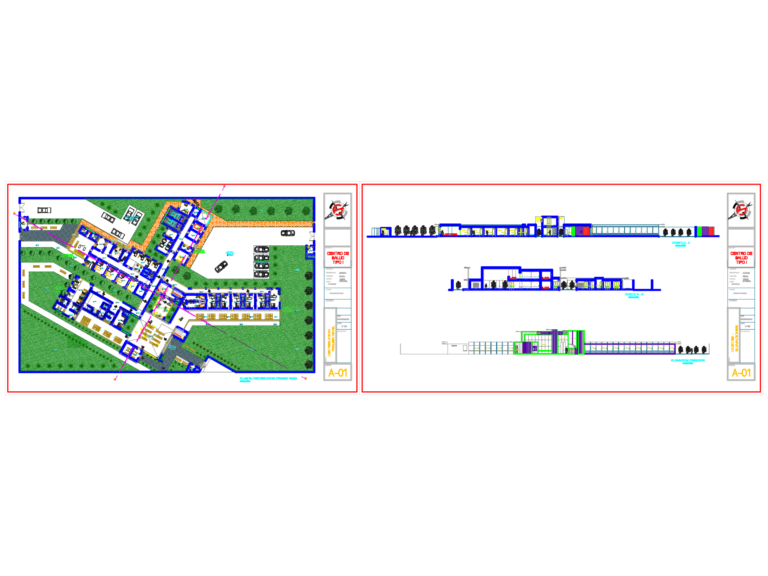
Clinical Center CAD Plan and Elevations
Eng_Plans 6320 Drawings · Joined December 2016 Drawings by Eng_Plans 6320 Drawings Steel Tank Support Structure Elevation & Plan FREE Eng_Plans 6320 Drawings · Joined December 2016 Drawings by Eng_Plans 6320 Drawings Steel tank design incl. structural elevations of the braced support tower & plan views. Features column details & […] Free – Add to Cart Checkout […]

Sewage lifting station section and valve pit details
Eng_Plans 6320 Drawings · Joined December 2016 Drawings by Eng_Plans 6320 Drawings lifting station detail with 1.5m x 1.5m x 4.1m sump, 5L/S duty/standby pumps & 6mm thk. GRP lining. […]
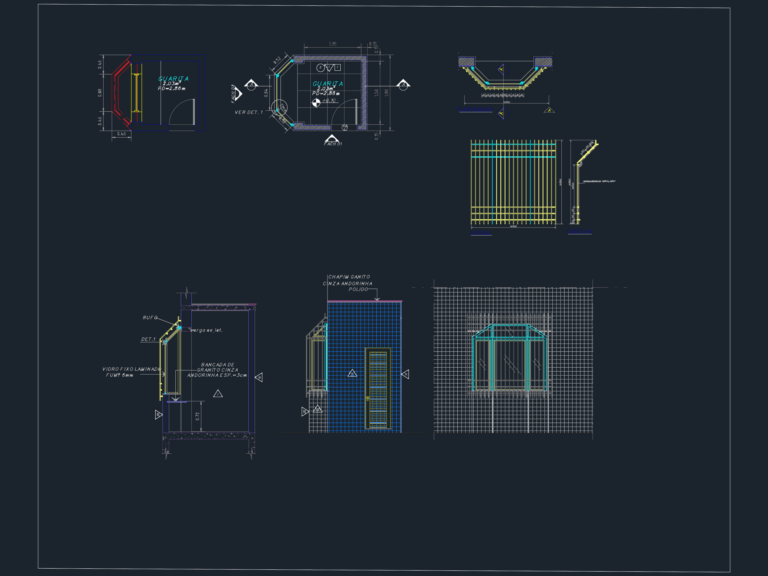
Sentry Post Architectural Plan with Sections and Elevations
Eng_Plans 6320 Drawings · Joined December 2016 Drawings by Eng_Plans 6320 Drawings Sentry post architectural project featuring floor plan, sections, and window details from Brazil.

Hospital Basement Level Masonry Layout Plans
Eng_Plans 6320 Drawings · Joined December 2016 Drawings by Eng_Plans 6320 Drawings Basement layout for a children’s oncology hospital project. Set of 8 sheets covering masonry works, wall heights, and […]
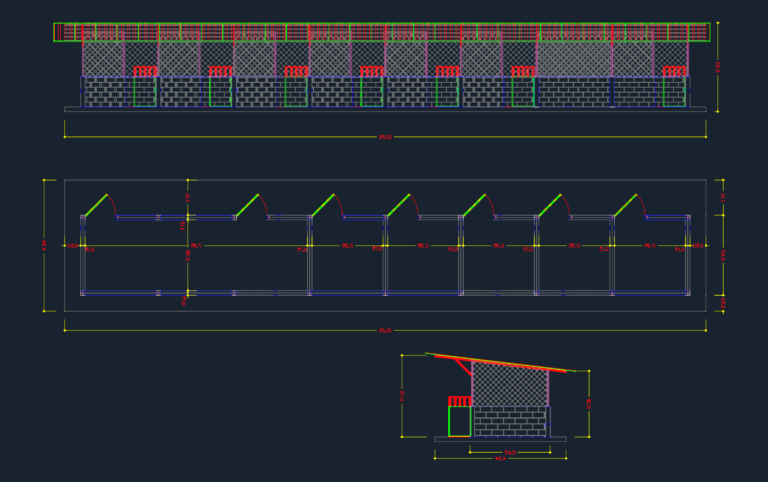
Pig hatchery 3d model
Eng_Plans 6320 Drawings · Joined December 2016 Drawings by Eng_Plans 6320 Drawings Pig breeding module incl. 3D view & elevations. Vista de módulos para criadero de porcinos

Reinforced Concrete Overhead Water Tank Details Sections and Plans
Eng_Plans 6320 Drawings · Joined December 2016 Drawings by Eng_Plans 6320 Drawings Overhead water tank drawings incl. plans at sections A-A and B-B plus a main verticsl section. Shows specific […]
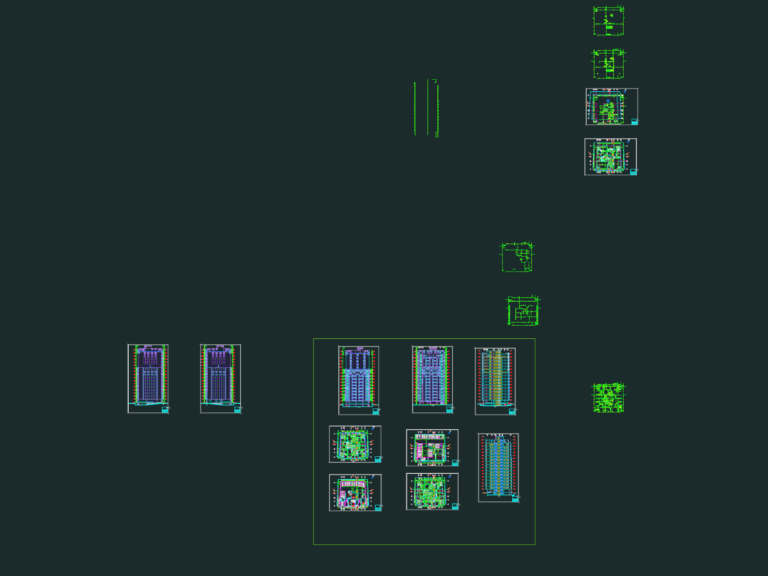
15-Level Residential Building CAD Plan & Elevations
Eng_Plans 6320 Drawings · Joined December 2016 Drawings by Eng_Plans 6320 Drawings Residential tower project with 15 floors above ground plus basement and roof levels. its got the full ground […]

Balcony Drain Installation Section Detail with Integral Trap
Eng_Plans 6320 Drawings · Joined December 2016 Drawings by Eng_Plans 6320 Drawings This drawing is for a balcony drain assembly showing a 50mm chrome-plated brass outlet and waste pipe connections […]
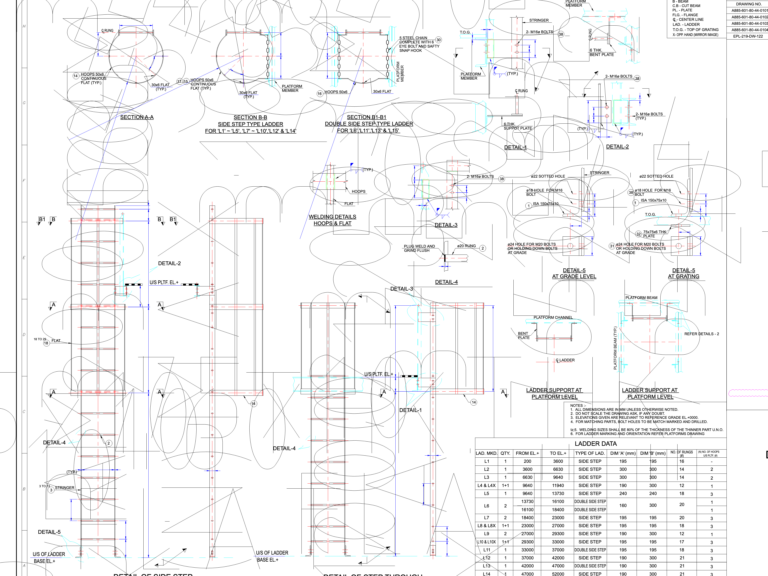
Steel Ladder Details
Eng_Plans 6320 Drawings · Joined December 2016 Drawings by Eng_Plans 6320 Drawings steel ladder types with side steps, hoops, and connection details.

Medical Gas Vacuum Plant and AGSS Technical Elevation Details
Eng_Plans 6320 Drawings · Joined December 2016 Drawings by Eng_Plans 6320 Drawings This drawing is for medical air, vacuum, & AGSS plant systems used in healthcare facilities. It provides elevation […]
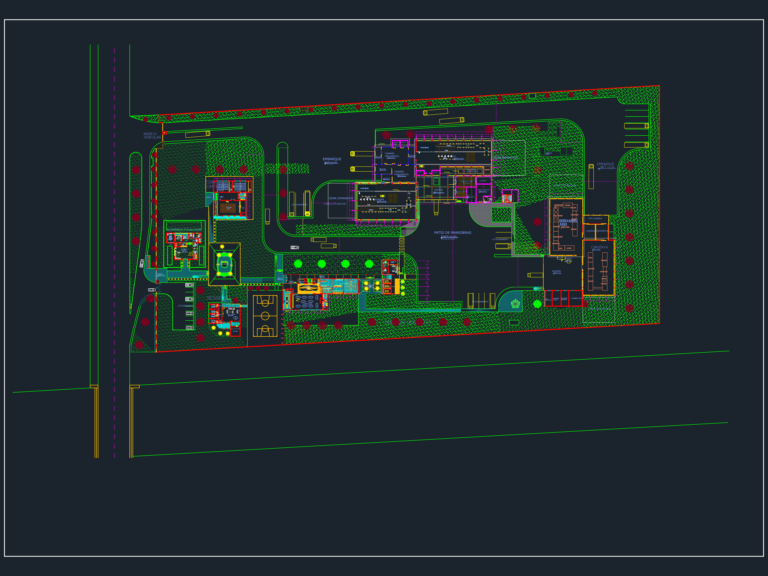
Industrial Mango Processing Plant Layout & Site Plan
Eng_Plans 6320 Drawings · Joined December 2016 Drawings by Eng_Plans 6320 Drawings Full layout for a mango processing factory with admin, labs, cold storage etc.

ELIAS AGUIRRE SPORTS COMPLEX DWG
Eng_Plans 6320 Drawings · Joined December 2016 Drawings by Eng_Plans 6320 Drawings General layout for 65,000 m2 sports complex. includes stadium, olympic pool, dorms and track.

Cable-Stayed Bridge Elevation and Sections
Eng_Plans 6320 Drawings · Joined December 2016 Drawings by Eng_Plans 6320 Drawings Elevations and cross-sections for a multi-span cable-stayed bridge. Pylon details, cable layouts, and deck profiles included.
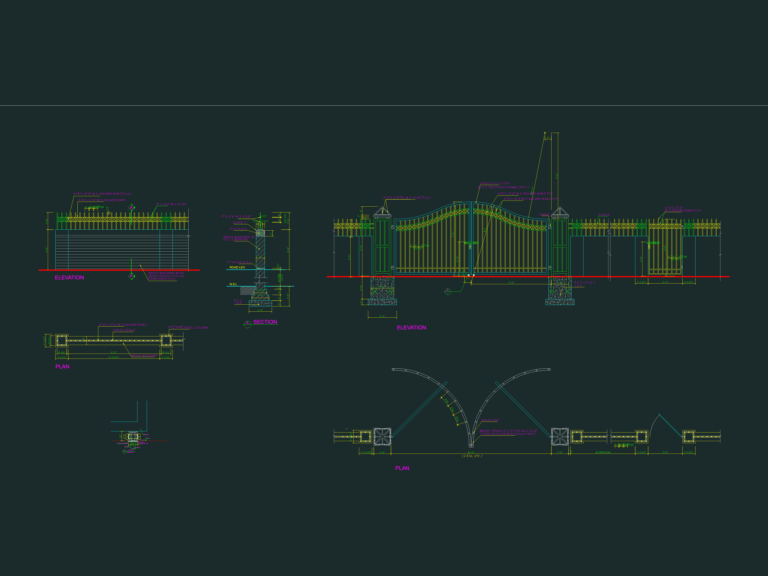
Steel Main Gate
Eng_Plans 6320 Drawings · Joined December 2016 Drawings by Eng_Plans 6320 Drawings steel gate elevation, plan and some sections.

Supermarket Electrical Plan
Eng_Plans 6320 Drawings · Joined December 2016 Drawings by Eng_Plans 6320 Drawings Maby Market electrical layouts. Includes load charts and 380V power specs.
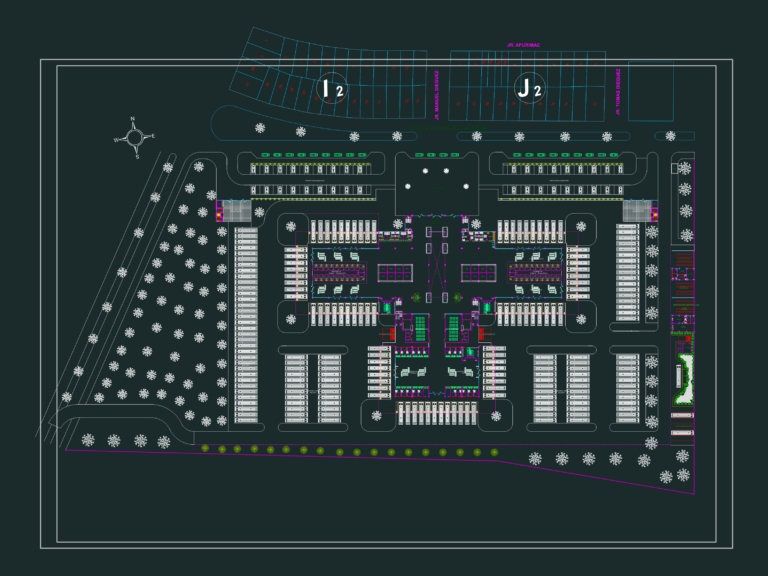
Bus Station Architectural Plan DWG with Site Layout
Eng_Plans 6320 Drawings · Joined December 2016 Drawings by Eng_Plans 6320 Drawings Architectural plans for a regional bus terminal (Terminal Terrestre) at 1:200 scale. Layout provides for 20 individual ticketing […]