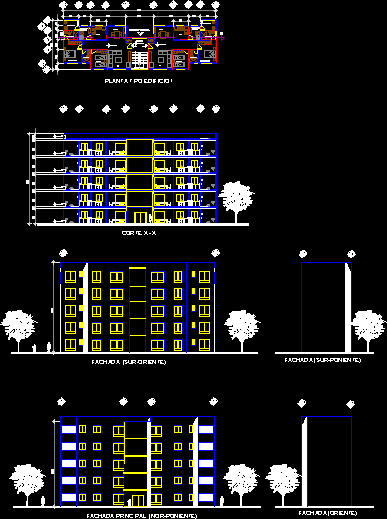
Plans departament projects; include plants;elevations and section of the building.
Drawing labels, details, and other text information extracted from the CAD file (Translated from Spanish):
ipn, master bedroom, plant type building, cut, facade, main facade, facade, master bedroom, main bathroom, common bathroom, bedroom, kitchen, laundry room, service yard, dinning room, living room, ironing, dinning room, kitchen, laundry room, ironing, living room, bedroom, common bathroom, main bathroom, service yard, main access, lobby, access










