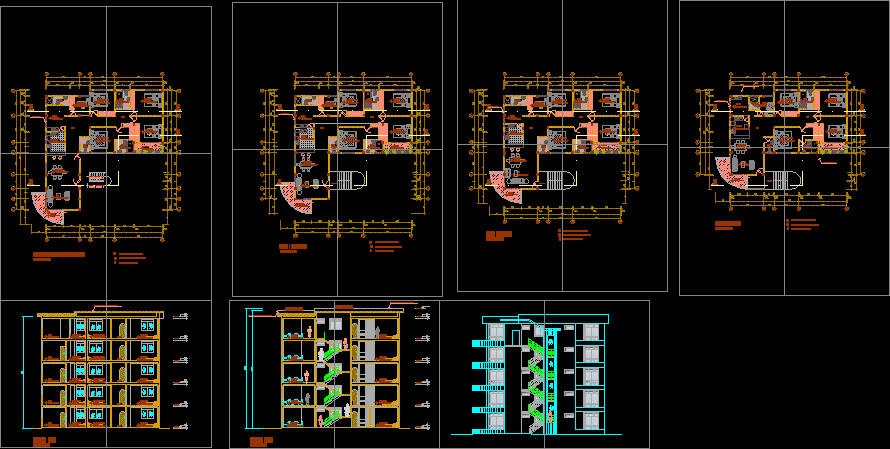
Plants – Sections -Elevations – External good view
Drawing labels, details, and other text information extracted from the CAD file (Translated from Spanish):
polished concrete floor, hall, manpara, ceiling projection, polycarbonate ceiling, brick pastry ceiling, low wall