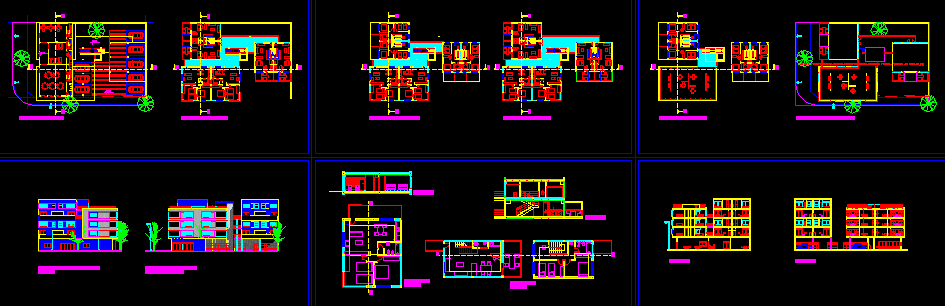
Minimun Housings DWG Full Project for AutoCAD

Student project – Plants – Sections -Views – Scale 1:100 and 1: 50 – Group of housings in three levels

Drawing labels, details, and other text information extracted from the CAD file (Translated from Italian):

vista desde calle brentana, l.m, court a-a, court b-b

Raw text data extracted from CAD file:

FREE

File Details

File Type
DWG
Type
Full Project
Language
Other
Materials
Other
Units
Metric
Uploaded by
Startland Construction
Category
Condominium
Published
Jan 22, 2018

Download faster, ad-free, with more daily files from $7/mo

Browse All Downloads







