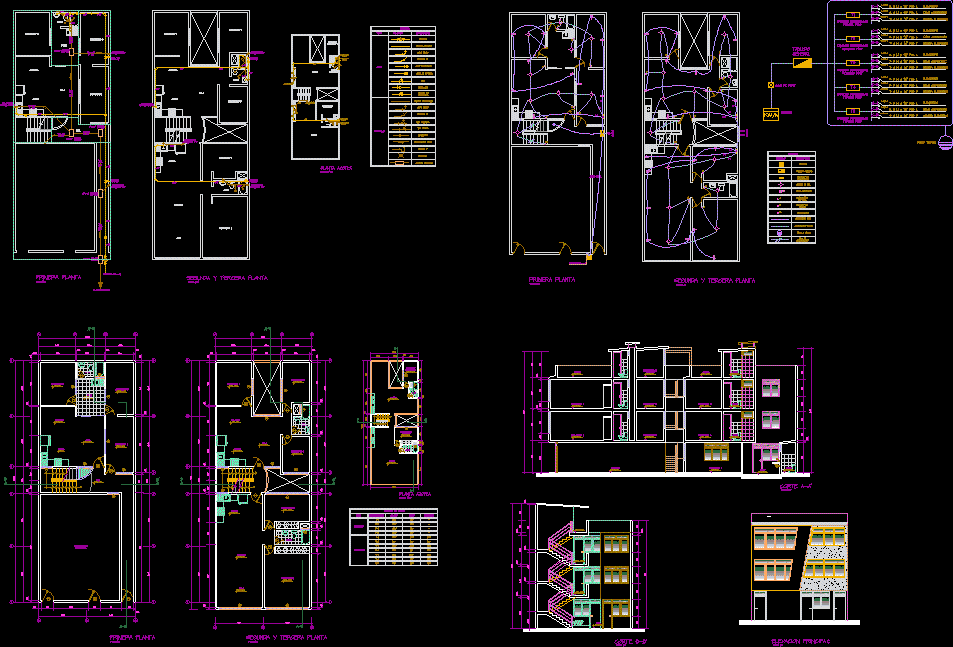
Multifamily housing with PLants – Sections – Elevations – and electric and sanitary installations
Drawing labels, details, and other text information extracted from the CAD file (Translated from Spanish):
bastides, micaela, josé m. arguedas, cypresses, cesar vallejo, f. s. carrion, yard, description, width, height, sill, type, cut b-b ‘, cut a-a’, ss.hh., dining room, room, kitchen, ss.hh, roof, bedroom, bedroom, symbol, water pipe, meter, reduction, sink, bipolar switch, switching, main lift










