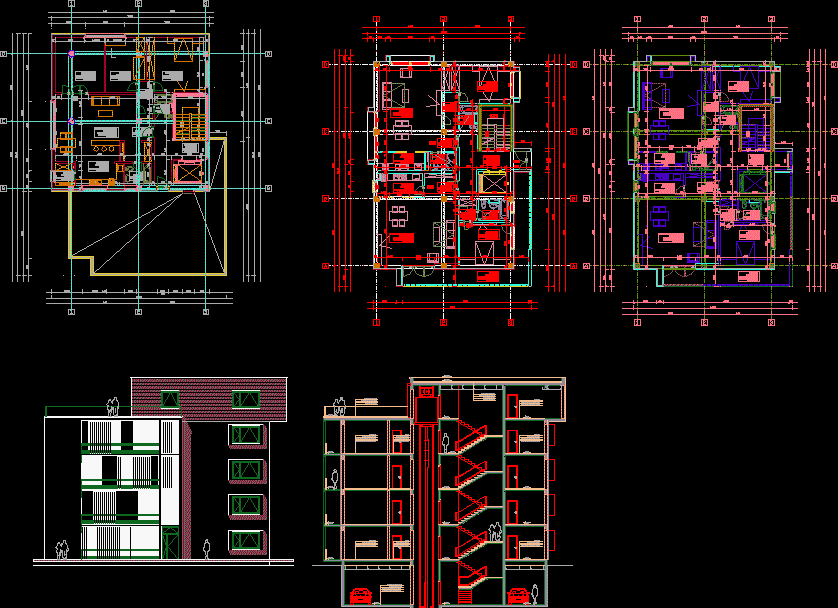
Residence apartment housing
Drawing labels, details, and other text information extracted from the CAD file (Translated from Romanian):
flooring parquet flooring walls finishing paint washable flooring finishing washable paint, parking car subsoil concrete flooring walls finishing paint washable ceiling finishing washable paint, flooring bathroom tiles walls finish faience ceiling washable floor, circular terrace flooring treated wood waterproofing layer thermal insulation layer, non-circular terrace floor tiles concrete layer waterproofing layer thermal insulation