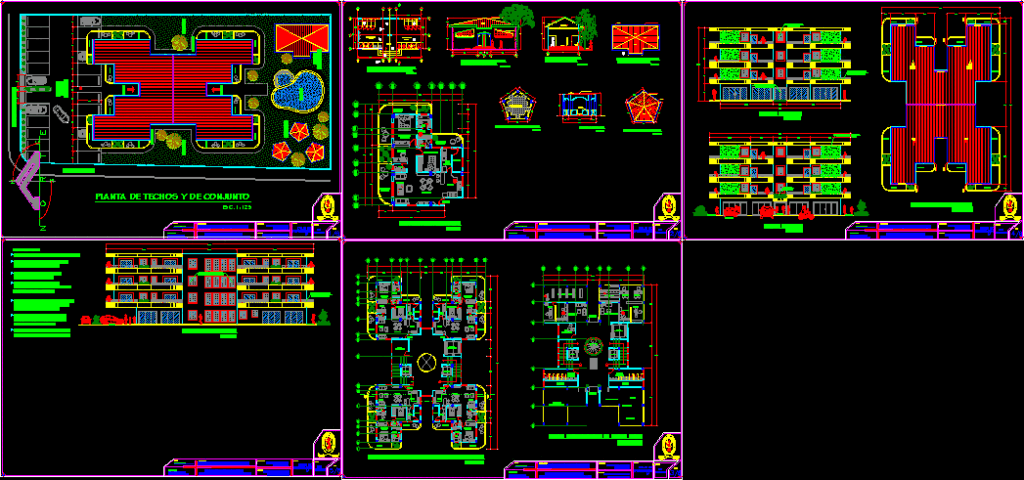
Architectonic plants – Section – Facade – Roof planes
Drawing labels, details, and other text information extracted from the CAD file (Translated from Spanish):
kitchen, tv room, master bedroom, dining room, study, closet, ss, toilet, access, north, section a – a of dressing rooms and showers of courts., ball., false sky of galaxy type, capote, channel, floor of ceilings of dressing rooms and showers of courts., channel, ridge, main elevation of dressing rooms and showers of courts., window of fixed glass, floor toilet, room, garage, kitchen, dining room, staircase, garden, architectural floor first level, ss , wash, construction line, service yard, bathroom, hall, room, toilet, terrace, lift loading-unloading, maintenance area, elevator, avenue agaton silva, sunflowers passage, gym, multipurpose room, reception, administration, maintenance area, fountain with sculpture, pharmacy, supermarket, manager, accountant, secretary, lawyer, lamina duralum, concrete benches, ceramic floor, non-slip, ss of women, s.s. of men, winery, weights and machines, aerobics, yoga and tai chi, stairs, canal, capote, condominium terraces, university of el salvador, date :, present :, project:, avenue aganton silva, in front of casino san miguel, scale , the, indicated, eastern multidisciplinary faculty, sheet :, ss women., s.s. men, changing rooms, showers, br. karen denesse garcia grandson, subject :, teacher :, arq. ricardo alberto cardoza fiallos, ridge, roundabouts, swimming pool, bathroom walk-in closets, aluminum frames and snow-covered glass, aluminum railing concrete terrace, snow-covered glass doors with aluminum frame, wall of concrete block, textured and recycled, flower boxes concrete, general notes :, all wood finishes, color to suit the owner., the false sky of the whole house will be, from plasterboard to selection of the owner, placed by fastening to rails., concrete blocks repelled, polished, and painted to the taste of the owner, the window of the main elevation is type, to avoid leaks in the joints, the cover with walls butts., contemporary highlighted with a color, snow-covered glass and aluminum frame., Texturized remark and painted snow-covered glass and aluminum frame, corridor, parking, gardens, modulation and their respective finishes