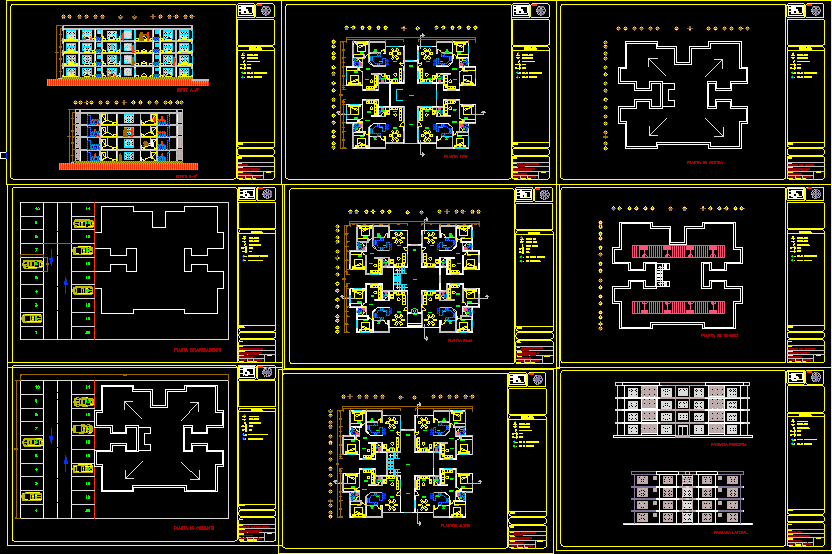
Departments 23X28 – File extension dwg – Vertical multifamily housing – Plants – Sections – Facades
Drawing labels, details, and other text information extracted from the CAD file (Translated from Spanish):
main facade, roof plant, floor plant, ground floor, side facade, b-b ‘cut, project:, up, down, level change, level. of finished floor, niv. from banqueta, n.b., n.p.t., fernando de tapia, av. constituents, dimensions to axes, dimensions to cloth, simbology, lic. c. septien, manuel tolsa, i. of the houses, jose linares, north, west col. center, architectural, mts., location, departments, location:, scale, property :, plane :, date, key, review :, type apartment, parking, citibank, cuts, facades, bedroom, hall, tv room, bathroom, service , patio, kitchen, stay, sanitary, dining room, access, department type, plant type, high plants, high floor, cut a-a ‘, plant parking, plant of set










