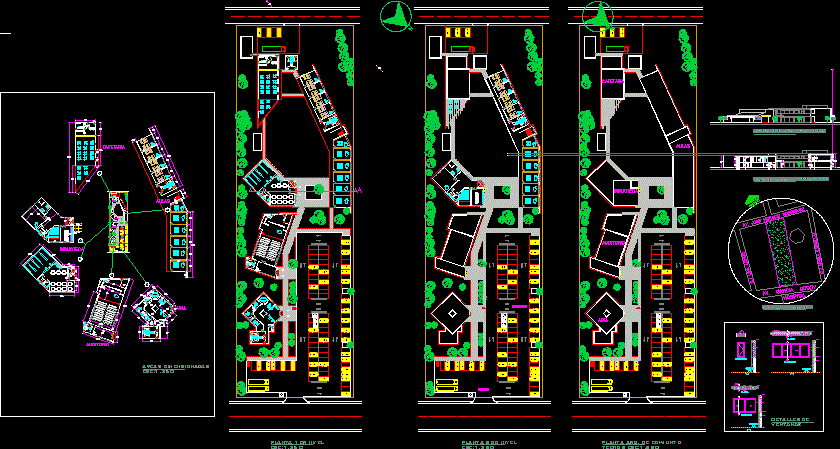
Towers with small ground – Plants – views
Drawing labels, details, and other text information extracted from the CAD file (Translated from Catalan):
room, esc, mayúsc, bloq, control, wake up, sleep, power, supr, fin, av., home, insert, pant, pause, slide, inter, pet sis, impr, pág, pág, num, ins, av . pág, répág, intro, inic, altgr, alt, villa, av. jose horacio rodriguez, a v. m b e r t, nothing. gamundi, pro. jose cabrera, u.n.p.h.u., pro. red, cjon the motas, father marche, the carolinas, north, av. Garcia Godoy, Fortress, Christian Conference Center, v. p e d r o a. r u v e r a, av. gregorio rivas, san antonio, calle pepito garcia, mario bobadilla, av. independence, calle salvador beato, santa maria, radio, ensanche libertad, dirty jug, urb. santa maria, dining room, economic, street h, street or villa, lora, culdesad, enriquillo, access, parking, cafeteria, classrooms, library, auditorium, adm., anodized natural aluminum, wall, beam, fixed glass, v. f, section a-a, plant, exterior, interior, frame with alfajia, blue glass, details of windows, hospital, location of the lot