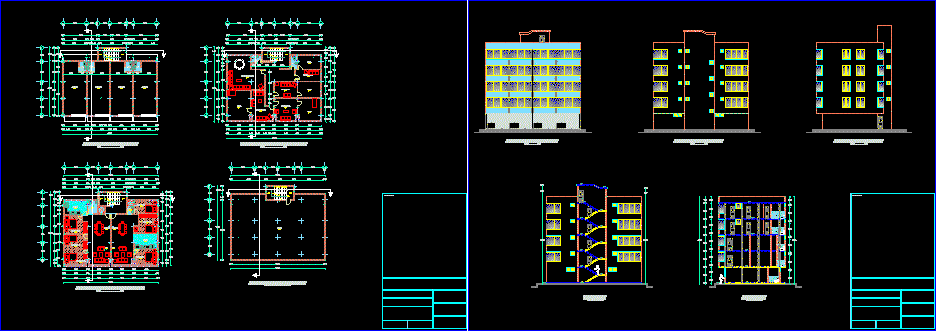
Building 5 plants
Drawing labels, details, and other text information extracted from the CAD file (Translated from Spanish):
viewnumber, sheetnumber, vehicular and pedestrian access, pedestrian access, living room, scale, bathroom, office, meeting room, kitchen, dining room, room, pool or waterfall, parking, terrace, implementation, housing, mr. square, mr. gusqui, stamp picture :, cut g – g ‘, cut f – f’, north – northwest facade, south – southeast facade, north – northeast facade