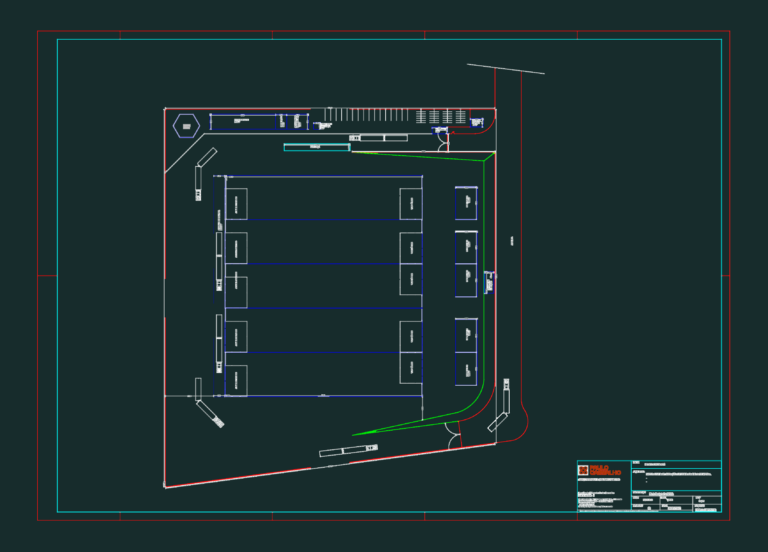
Industrial condominium implementation study
Industrial condominium implementation study. Site layout for logistics including restaurant, admni, and utilities at 1/500 scale. Estudo de implantação de condomínio industrial.

Brazil Subsea Pipeline Layout CAD Plan for P-56 P-38
Layout of subsea pipelines and equipment for the P-56 and P-38 platforms in the Campos Basin. Mapping for PLEM-MLS-01, various PLETs, umbilicals, and gas/oil liines with the survey data tables […]
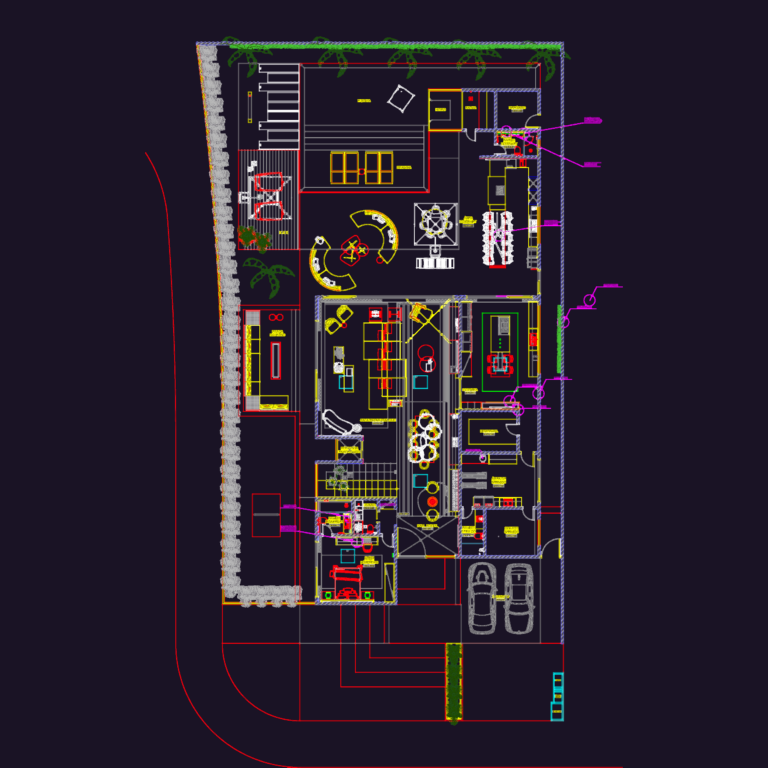
Alphaville Luxury Villa DWG
Architectural set for high-end residence in Alphaville. Floor plans for ground floor incl. gourmet area, pool, and sauna. Notes on MEP: lighting fixxtures, gas points, and electrical layouts. Specs for […]
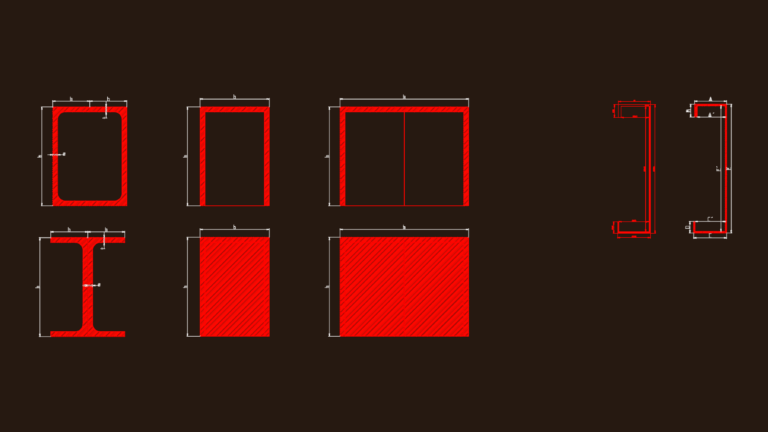
Structural Steel Sections DWG
steel profile sections icnluding UPN 200 and I-beams. we’ve got usual structural shapes with dimension labels

Multi-Story Apartment Building Floor Plans with Basement Parking
Floor plans for a mixed-use residential building including basement parking, ground floor shops, and typical apartment levels.
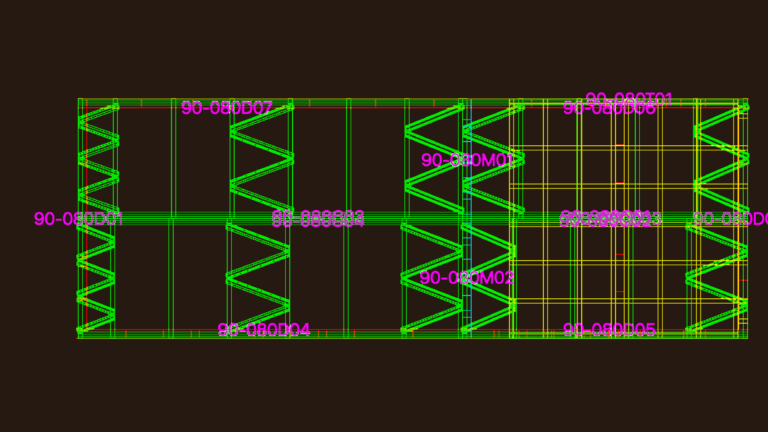
Forsa 7 Meter Modular Structural Framework 3D CAD Drawing
This drawing is for the 3D structural layout of a Forsa 7-meter modular unit. We included the trusses, ceiling joists, and main wall frames as 3D faces, could be useful […]

Small Storage Shed Plan
Shed plans for material storage incl. roof layout, pillar details, & sections.
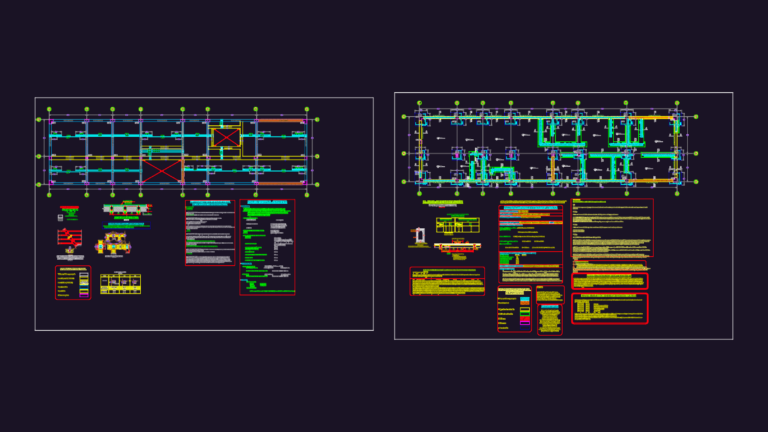
210kg/cm2 Reinforced Concrete Structural Details
foundation layout & column schedule. we’ve got the seismic specs and soil conditions summary in there too.

2-Story Commercial Site Plan DWG with Parking and Loading Dock
Site plan for a new 4260 sq. ft. 2-story commercial facility alongside an existing building. I’ve included the full lot layout with parking stalls, generator pad, and quai niveleur (loading […]
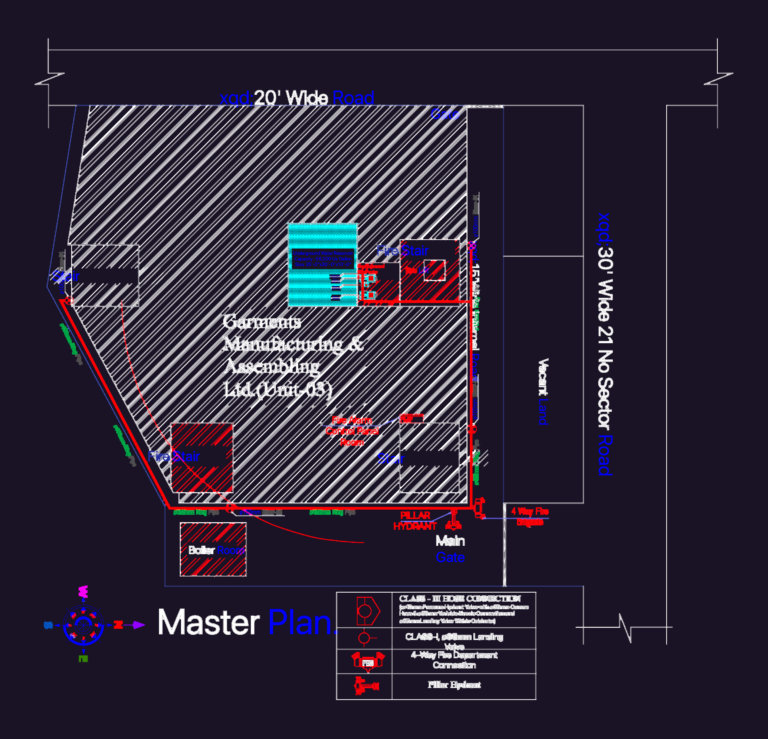
GMA UNIT-03 FACTORY FIRE SAFETY PLAN
fire safety layout for GMA UNIT-03 factory incl. site master plan, floor plans for all 5 levels, & fire equipment legend. has FM-200 system specs, hydrans, etc

Architectural Plans Sections and Facades for University Education Building
Architectural drawings for a three-story university building (Bloco 5B) including floor plans, sections and facades. Level 1 features an amphitheater, computer labs, and a public service area with a service […]
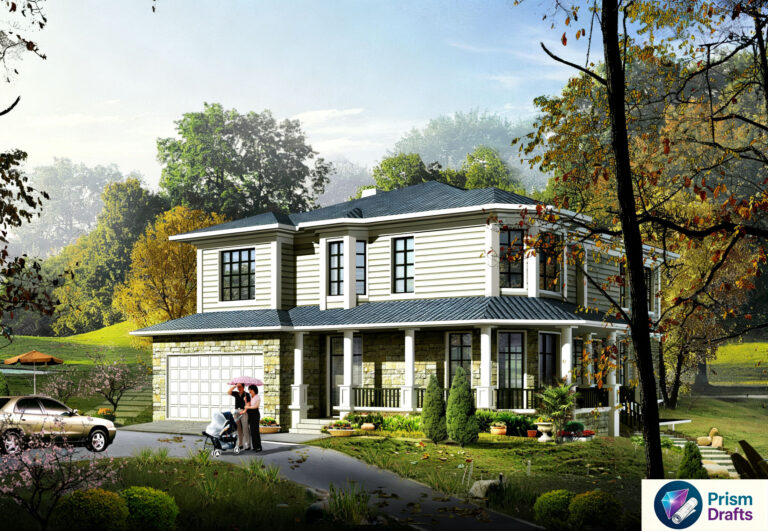
223.79㎡ Footprint Two‑Story Villa CAD Construction Plans, Combined Slope‑Flat Roof, Elevation & Section Drawings Included
Complete CAD construction drawings for a two‑story detached villa with mezzanine floor. Ground floor footprint 223.79㎡, mezzanine floor area 116.35㎡, second‑floor area 177.78㎡. Mezzanine floor includes storage room, living hall, […]
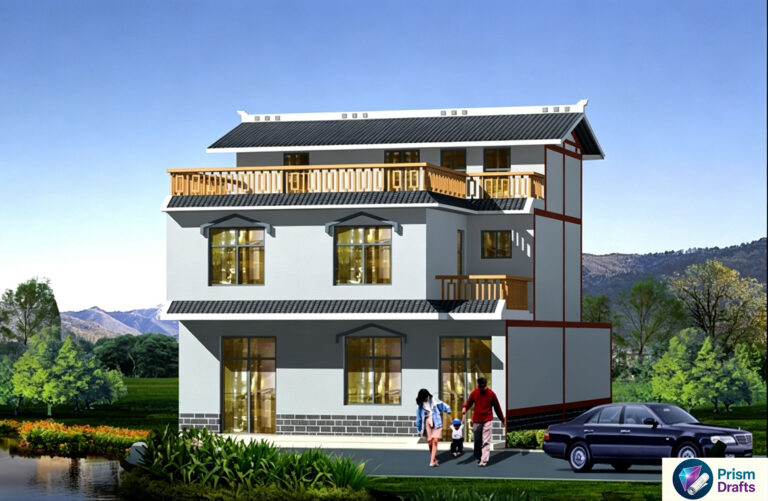
2‑Story New Chinese Rural House CAD Drawings | 5‑Bedroom 2‑Hall 2‑Bath Villa with Front‑Back Yard & 65㎡ Terrace Complete Construction Plans
This is a complete set of CAD construction drawings for a 2‑story new‑Chinese courtyard‑style rural residence. Lot footprint 190㎡, total building area 217.6㎡, layout of 5 bedrooms, 2 living halls […]

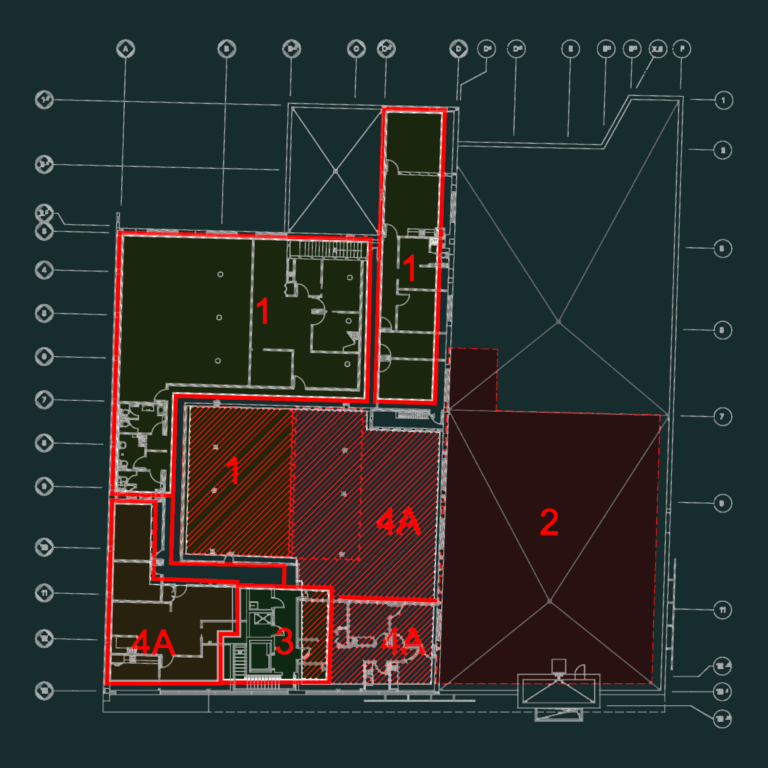
Jean Coutu pharmacy renovation phasing plans
phasage for basement, ground floor, and upper levels. includes mechanical and demo notes for PJC pharmacy and medical offices. Phasage des travaux pour Jean Coutu.
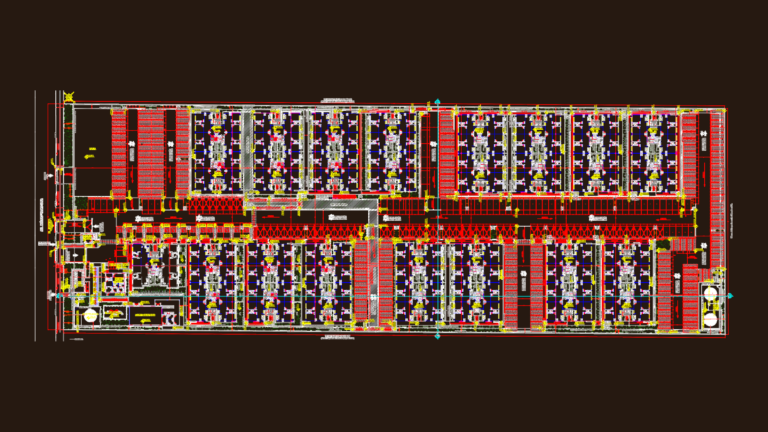
General Site Plan for MRV Feira Palace Apartment Complex
General architectural site plan for the Feira Palace residential complex in Brazil.