General architectural site plan for the Feira Palace residential complex in Brazil.
General Site Plan for MRV Feira Palace Apartment Complex
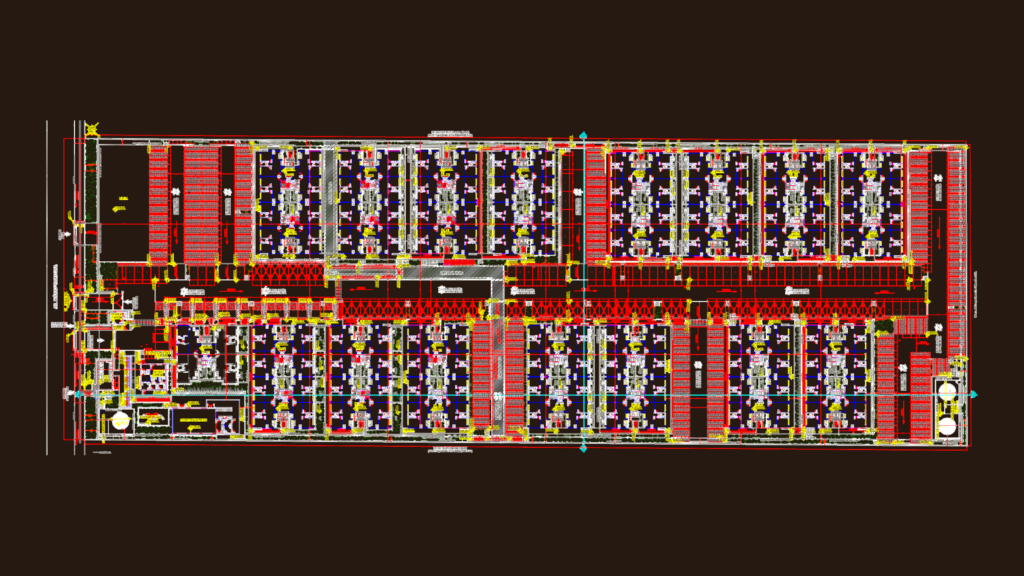
General architectural site plan for the Feira Palace residential complex in Brazil.










