
Reem
Drawings by Reem
59 Drawings
Apartment renovation plan
Reem 59 Drawings · Joined June 2026 Drawings by Reem 59 Drawings Topographical Survey Plan DWG for Yosemite Lodge Site with Utilities PREMIUM$2.90 Reem 59 Drawings · Joined June 2026 Drawings by Reem 59 Drawings This drawing is for a conceptual topographical survey of Yosemite Lodge, featuring 1′ contours and existing utilities like […] or […]
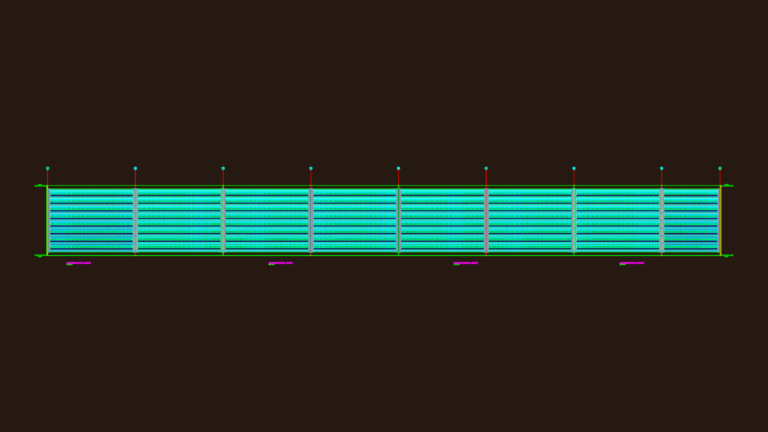
Concrete Bridge Overpass Structural Formwork Details with Transition Slabs and Bearing Pads
Reem 59 Drawings · Joined June 2026 Drawings by Reem 59 Drawings This drawing is for the structural formwork and geometric details of a concrete bridge overpass. Includes transverse sections […]

Volkswagen Auto Dealership Layout with Workshop and Showroom Plans
Reem 59 Drawings · Joined June 2026 Drawings by Reem 59 Drawings Floor plan and elevation for a auto dealership facility. Includes zones for a showroom, sales offices, and a […]
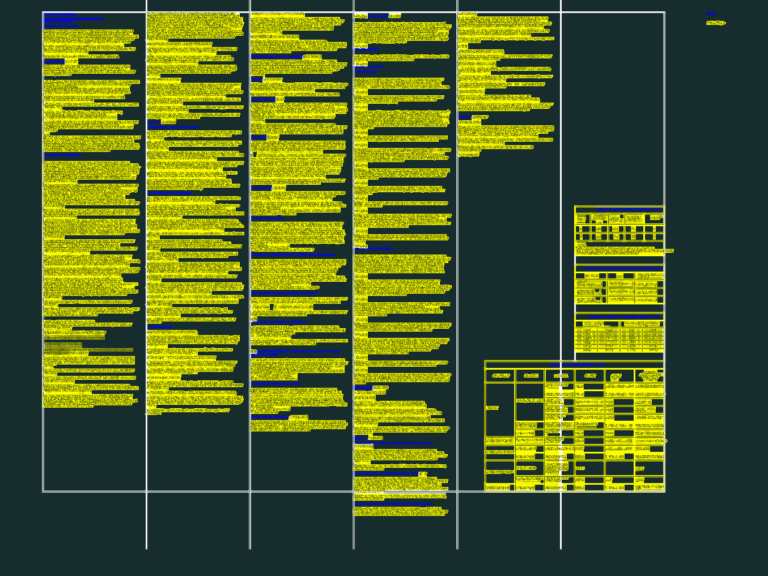
Automatic Water Sprinkler System Performance Specifications and Material Standards
Reem 59 Drawings · Joined June 2026 Drawings by Reem 59 Drawings performance specs for a wet-pipe fire sprinkler network, mostly focused on the “Devis de Performance” in French. it […]
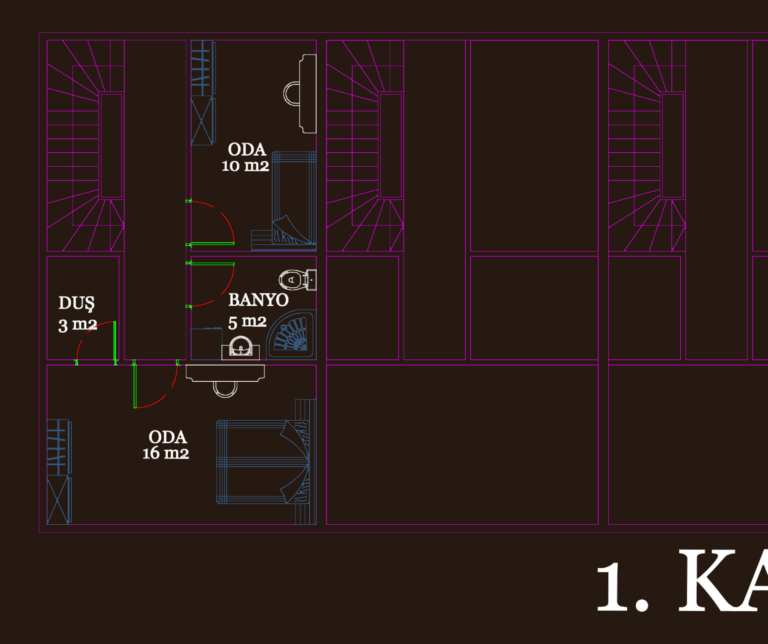
Villa study floor plans
Reem 59 Drawings · Joined June 2026 Drawings by Reem 59 Drawings villa layout with ground floor, 1st floor & attic plans incl. site plan.
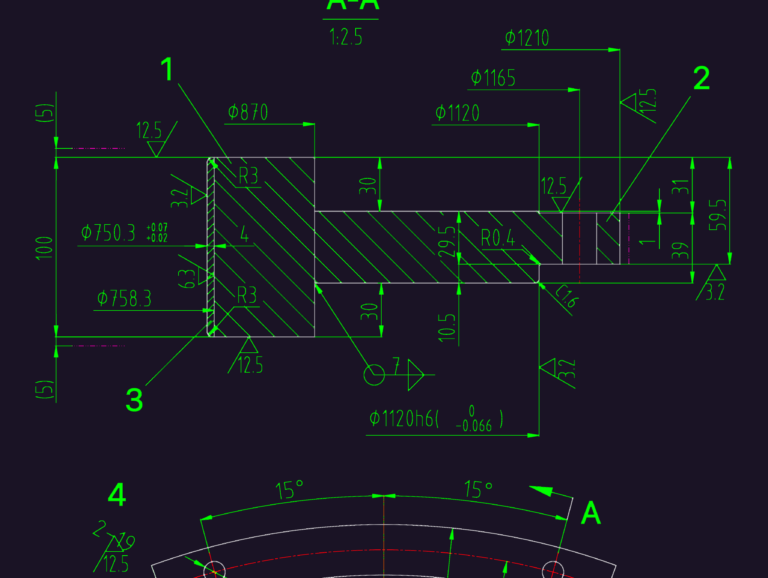
23.53 MVA generator efficiency curve and mechanical section
Reem 59 Drawings · Joined June 2026 Drawings by Reem 59 Drawings Section detail of a generator component with machining tolerances and an efficiency curve for a 23.53 MVA unit. […]

University Dental Clinic Main Building DWG Plans
Reem 59 Drawings · Joined June 2026 Drawings by Reem 59 Drawings architectural set for a large university dental facility or clinic. we’ve included four floor levels from the basement […]

Compact Gas Pressure Reduction and Metering Station Container Drawing
Reem 59 Drawings · Joined June 2026 Drawings by Reem 59 Drawings Pressure reduction & measurement station (RMSA) layout housed in a 12.5-meter compact container. It’s based on the BOTAŞ […]
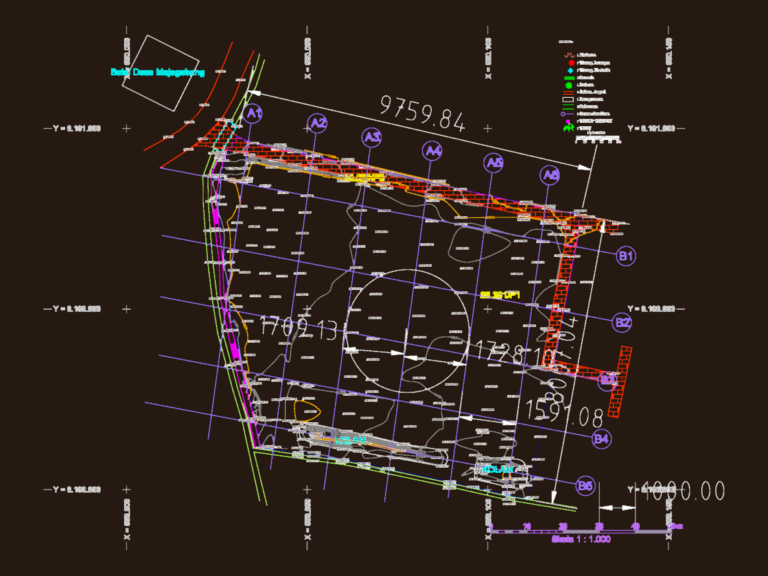
Mojogebang Gate Structure DWG
Reem 59 Drawings · Joined June 2026 Drawings by Reem 59 Drawings gate structure incl. site plan, sections, elevations and structural details for pile caps, columns, etc

1,050 Ha Rural Property Land Use and Boundary Map
Reem 59 Drawings · Joined June 2026 Drawings by Reem 59 Drawings Rural land survey of a 1,050.8185 ha property, featuring 367.7865 ha (35%) legal reserve and 659.2868 ha area […]

Fire Alarm Device Installation and Wiring Details Set
Reem 59 Drawings · Joined June 2026 Drawings by Reem 59 Drawings Installation details for fire alarm field devices like smoke sensors, pull stations, and notification appliances. Includes wiring for […]